Welcome to this beautifully maintained 2-bedroom, 2-bathroom villa with a spacious 2-car garage, located in the highly sought-after Heritage Pines 55+ Golf Community. Recently cleared out and now move-in ready, this home greets you with a charming screened front patio and stunning brand-new waterproof vinyl plank flooring throughout. The open layout is enhanced by high ceilings, creating a bright and airy feel. The updated kitchen features newer appliances, granite countertops, a breakfast bar, stylish backsplash, and a cozy dinette area for casual dining. The primary suite offers dual walk-in closets and an en-suite bath complete with a walk-in shower and a vanity with a convenient built-in desk. Enjoy the peaceful and relaxing enclosed lanai, accessible from both the living room and dinette through sliding glass doors. Additional features include an indoor laundry room with washer and dryer included, plus major upgrades for peace of mind—a brand-new roof (2025), newer AC (2023), and water heater (2023). Heritage Pines is a gated, amenity-rich community offering an 18-hole championship golf course, heated pool and spa, fitness center, clubhouse, restaurant and bar, as well as tennis, pickleball, and bocce courts. HOA fees include cable, internet, exterior painting, lawn care, and irrigation, ensuring a truly low-maintenance lifestyle. Don’t miss the 3D virtual tour—schedule your private showing today!
Sold for $210,000
$210,000
18142 BAYWOOD FOREST DRIVE, HUDSON, FL 34667
2beds
1,341sqft
Villa
Built in 2005
3,628 Square Feet Lot
$205,400 Zestimate®
$157/sqft
$2,081 Estimated rent
Home value
$205,400
$187,000 - $228,000
$2,081/mo
Zestimate® history
Owner options
List your home for rent
$2,081/mo
Rent Zestimate®
Find your next renter with Zillow Rental Manager. Plus, with online applications, you can quickly screen prospective tenants – for free.
$2,081/mo
Rent Zestimate®
Refinance and save
$1,923/mo
Est. payment
Refinancing to a lower rate could help reduce your monthly payments and save thousands over the life of the loan.
$1,923/mo
Est. payment
Explore your selling options
Work with a Zillow partner agent
Leverage their expertise and Zillow's premium Showcase listings to get your home seen by more buyers.
Get startedList with your own agent
Get your home in front of millions of buyers by listing it on Zillow.
Learn how to do itSell it yourself
Take full control of how buyers see your home on Zillow by listing For Sale by Owner (FSBO).
List your homeWhat's special
Heated pool and spaEnclosed lanaiBreakfast barEn-suite bathroomGranite countertopsBrand new roofNewer appliances
Zillow last checked:
Listing updated:
Listed by:
Cory Byrd 727-808-5185,
F I GREY & SON RESIDENTIAL 727-495-2424
Bought with:
Jennifer Micheli, 3086239
FUTURE HOME REALTY
Kara Christianson, 3187798
FUTURE HOME REALTY
Source: Stellar MLS,MLS#: W7876322 Originating MLS: West Pasco
Originating MLS: West Pasco
Facts & features
Interior
Bedrooms & bathrooms
- Bedrooms: 2
- Bathrooms: 2
- Full bathrooms: 2
Rooms
- Room types: Utility Room
Primary bedroom
- Features: Ceiling Fan(s), Walk-In Closet(s)
- Level: First
- Area: 184.08 Square Feet
- Dimensions: 11.8x15.6
Bedroom 2
- Features: Ceiling Fan(s), Built-in Closet
- Level: First
- Area: 138.06 Square Feet
- Dimensions: 11.8x11.7
Primary bathroom
- Features: Built-in Features, Shower No Tub, Single Vanity
- Level: First
- Area: 70.2 Square Feet
- Dimensions: 11.7x6
Bathroom 2
- Features: Single Vanity, Tub With Shower
- Level: First
- Area: 40.18 Square Feet
- Dimensions: 8.2x4.9
Dinette
- Features: Ceiling Fan(s)
- Level: First
- Area: 92.12 Square Feet
- Dimensions: 9.8x9.4
Dining room
- Level: First
- Area: 62.16 Square Feet
- Dimensions: 8.4x7.4
Kitchen
- Features: Breakfast Bar, Pantry, Stone Counters
- Level: First
- Area: 77.08 Square Feet
- Dimensions: 8.2x9.4
Living room
- Features: Ceiling Fan(s)
- Level: First
- Area: 294 Square Feet
- Dimensions: 14.7x20
Heating
- Central, Electric
Cooling
- Central Air
Appliances
- Included: Dishwasher, Disposal, Dryer, Electric Water Heater, Microwave, Range, Refrigerator, Washer
- Laundry: Electric Dryer Hookup, Laundry Room, Washer Hookup
Features
- Ceiling Fan(s), Eating Space In Kitchen, Living Room/Dining Room Combo, Primary Bedroom Main Floor, Split Bedroom, Stone Counters, Thermostat, Vaulted Ceiling(s)
- Flooring: Carpet, Tile
- Doors: Sliding Doors
- Windows: Blinds, Window Treatments
- Has fireplace: No
Interior area
- Total structure area: 1,918
- Total interior livable area: 1,341 sqft
Property
Parking
- Total spaces: 2
- Parking features: Driveway, Garage Door Opener, Ground Level
- Attached garage spaces: 2
- Has uncovered spaces: Yes
- Details: Garage Dimensions: 21x19
Features
- Levels: One
- Stories: 1
- Patio & porch: Front Porch, Patio, Rear Porch, Screened
- Exterior features: Irrigation System, Private Mailbox, Rain Gutters
Lot
- Size: 3,628 Square Feet
- Features: In County, Level, Near Golf Course, Above Flood Plain
Details
- Parcel number: 0524170320000000100
- Zoning: MPUD
- Special conditions: None
Construction
Type & style
- Home type: SingleFamily
- Property subtype: Villa
Materials
- Block, Concrete, Stucco
- Foundation: Slab
- Roof: Shingle
Condition
- New construction: No
- Year built: 2005
Utilities & green energy
- Sewer: Public Sewer
- Water: Public
- Utilities for property: BB/HS Internet Available, Cable Connected, Electricity Connected, Phone Available, Public, Sewer Connected, Underground Utilities, Water Connected
Community & HOA
Community
- Features: Association Recreation - Owned, Clubhouse, Deed Restrictions, Fitness Center, Golf Carts OK, Golf, Irrigation-Reclaimed Water, Pool, Racquetball, Restaurant, Sidewalks, Tennis Court(s)
- Pet fee: $0 monthly
- Senior community: Yes
- Subdivision: HERITAGE PINES VILLAGE 12
HOA
- Has HOA: Yes
- Amenities included: Cable TV, Clubhouse, Fence Restrictions, Fitness Center, Gated, Golf Course, Optional Additional Fees, Pickleball Court(s), Pool, Recreation Facilities, Security, Shuffleboard Court, Tennis Court(s)
- Services included: 24-Hour Guard, Cable TV, Common Area Taxes, Community Pool, Internet, Maintenance Structure, Maintenance Grounds, Manager, Pool Maintenance, Recreational Facilities
- HOA fee: $422 monthly
- HOA name: Celeste Nolan
- HOA phone: 727-861-7784
- Second HOA name: Heritage Pines Community Association
Location
- Region: Hudson
Financial & listing details
- Price per square foot: $157/sqft
- Tax assessed value: $197,450
- Annual tax amount: $2,187
- Date on market: 6/12/2025
- Cumulative days on market: 145 days
- Listing terms: Cash,Conventional,FHA,VA Loan
- Ownership: Fee Simple
- Total actual rent: 0
- Electric utility on property: Yes
- Road surface type: Paved
Price history
| Date | Event | Price |
|---|---|---|
| 11/21/2025 | Sold | $210,000-2.3%$157/sqft |
Source:  Stellar MLS #W7876322 Report a problem Stellar MLS #W7876322 Report a problem | ||
| 11/6/2025 | Pending sale | $215,000$160/sqft |
Source: Stellar MLS #W7876322 Report a problem | ||
| 10/21/2025 | Price change | $215,000-2.3%$160/sqft |
Source: Stellar MLS #W7876322 Report a problem | ||
| 9/26/2025 | Price change | $220,000-2.2%$164/sqft |
Source: Stellar MLS #W7876322 Report a problem | ||
| 8/25/2025 | Listed for sale | $225,000$168/sqft |
Source: Stellar MLS #W7876322 Report a problem | ||
| 8/25/2025 | Pending sale | $225,000$168/sqft |
Source: Stellar MLS #W7876322 Report a problem | ||
| 8/6/2025 | Price change | $225,000-1.7%$168/sqft |
Source: Stellar MLS #W7876322 Report a problem | ||
| 7/17/2025 | Price change | $229,000-0.4%$171/sqft |
Source: Stellar MLS #W7876322 Report a problem | ||
| 6/13/2025 | Listed for sale | $230,000+144.7%$172/sqft |
Source: Stellar MLS #W7876322 Report a problem | ||
| 12/21/2011 | Sold | $94,000-5.8%$70/sqft |
Source: Stellar MLS #W7517247 Report a problem | ||
| 12/2/2011 | Price change | $99,750-4%$74/sqft |
Source: RE/MAX MARKETING SPECIALISTS #W7517247 Report a problem | ||
| 10/14/2011 | Price change | $103,900-1.9%$77/sqft |
Source: RE/MAX MARKETING SPECIALISTS #W7517247 Report a problem | ||
| 3/1/2011 | Price change | $105,900-3.6%$79/sqft |
Source: Tropic Shores Realty #2124065 Report a problem | ||
| 1/16/2011 | Listed for sale | $109,900-4.4%$82/sqft |
Source: Tropic Shores Realty #2124065 Report a problem | ||
| 11/9/2010 | Listing removed | $115,000$86/sqft |
Source: RE/MAX ADVANTAGE REALTY #T2431740 Report a problem | ||
| 8/7/2010 | Price change | $115,000-11.5%$86/sqft |
Source: RE/MAX ADVANTAGE REALTY #T2431740 Report a problem | ||
| 4/25/2010 | Listed for sale | $129,900-13.4%$97/sqft |
Source: Re/Max Advantage Realty #2117651 Report a problem | ||
| 8/11/2006 | Sold | $150,000-13.5%$112/sqft |
Source: Public Record Report a problem | ||
| 9/2/2005 | Sold | $173,465$129/sqft |
Source: Public Record Report a problem | ||
Public tax history
| Year | Property taxes | Tax assessment |
|---|---|---|
| 2025 | $4,541 +107.6% | $197,450 +101.1% |
| 2024 | $2,187 +3.8% | $98,190 |
| 2023 | $2,107 +3% | $98,190 +3% |
| 2022 | $2,046 +1.6% | $95,330 +6.1% |
| 2021 | $2,014 -0.7% | $89,870 +1.4% |
| 2020 | $2,029 -5.1% | $88,630 +2.3% |
| 2019 | $2,138 | $86,640 +1.9% |
| 2018 | $2,138 -1.4% | $85,032 |
| 2017 | $2,168 +67% | $85,032 +4.2% |
| 2016 | $1,298 -0.9% | $81,570 +0.7% |
| 2015 | $1,310 +2.1% | $81,003 -2.8% |
| 2014 | $1,283 | $83,328 +5.2% |
| 2013 | -- | $79,172 +1.2% |
| 2012 | -- | $78,266 -16% |
| 2011 | -- | $93,161 -2% |
| 2010 | -- | $95,101 -10.8% |
| 2009 | -- | $106,658 -14.1% |
| 2008 | -- | $124,198 -8.7% |
| 2007 | -- | $135,976 +4.5% |
| 2006 | -- | $130,065 +19.8% |
| 2005 | -- | $108,549 +2670.5% |
| 2004 | -- | $3,918 |
Find assessor info on the county website
Neighborhood: 34667
Nearby homes
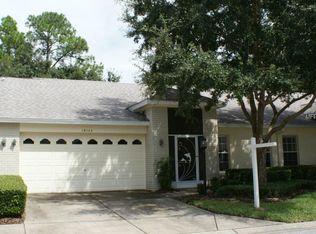
- $218,6002 bd2 ba1.3k sqft18146 Baywood Forest Dr, Hudson, FL 34667Off Market
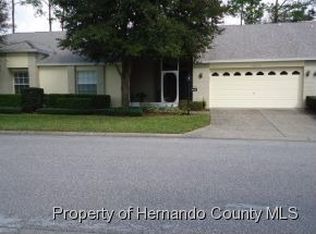
- $233,7002 bd2 ba1.8k sqft18138 Baywood Forest Dr, Hudson, FL 34667Off Market

- $252,0002 bd2 ba2.3k sqft18150 Baywood Forest Dr, Hudson, FL 34667Off Market
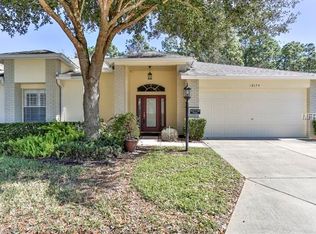
- $250,7002 bd2 ba1.8k sqft18134 Baywood Forest Dr, Hudson, FL 34667Off Market
- $255,000-- bd2 ba1.6k sqft18145 Baywood Forest Dr, Hudson, FL 34667Sold
- $255,5002 bd2 ba2.3k sqft18202 Baywood Forest Dr, Hudson, FL 34667Off Market
- $220,2002 bd2 ba1.3k sqft18141 Baywood Forest Dr, Hudson, FL 34667Off Market
- $243,5002 bd2 ba1.6k sqft18149 Baywood Forest Dr, Hudson, FL 34667Off Market
Nearby schools
GreatSchools rating
- 5/10Shady Hills Elementary SchoolGrades: K-5Distance: 5 mi
- 4/10Crews Lake K-8 SchoolGrades: 6-8Distance: 5.9 mi
- 4/10Hudson High SchoolGrades: 6,9-12Distance: 3.9 mi
Get a cash offer in 3 minutes
Find out how much your home could sell for in as little as 3 minutes with a no-obligation cash offer.
Estimated market value
$205,400
Get a cash offer in 3 minutes
Find out how much your home could sell for in as little as 3 minutes with a no-obligation cash offer.
Estimated market value
$205,400
- Florida
- Pasco County
- Hudson
- 34667
- 18142 BAYWOOD FOREST DRIVE
Nearby cities
Nearby zip codes
Other Hudson Topics
