Skip main navigation
Sold for $735,000
  • $735,000

    18142 Cadence St, Orlando, FL 32820

    5beds
    3,436sqft
    Single Family Residence
    Built in 2005
    0.4 Acres Lot
    $773,900 Zestimate®
    $214/sqft
    $3,548 Estimated rent

    Home value

    $773,900

    $735,000 - $813,000

    $3,548/mo

    Zestimate® history
    Loading
    Loading...

    Owner options

    List your home for rent

    $3,548/mo

    Rent Zestimate®

    Find your next renter with Zillow Rental Manager. Plus, with online applications, you can quickly screen prospective tenants – for free.

    Learn more

    $3,548/mo

    Rent Zestimate®

    Refinance and save

    $5,275/mo

    Est. payment

    Refinancing to a lower rate could help reduce your monthly payments and save thousands over the life of the loan.

    See today's rates

    $5,275/mo

    Est. payment

    Explore your selling options

    Work with a Zillow partner agent

    Leverage their expertise and Zillow's premium Showcase listings to get your home seen by more buyers.

    Get started

    List with your own agent

    Get your home in front of millions of buyers by listing it on Zillow.

    Learn how to do it

    Sell it yourself

    Take full control of how buyers see your home on Zillow by listing For Sale by Owner (FSBO).

    List your home

    What's special

    Swimming poolModern amenitiesHigh ceilingsExtended covered lanaiFantastic water viewStylish center islandCul de sac
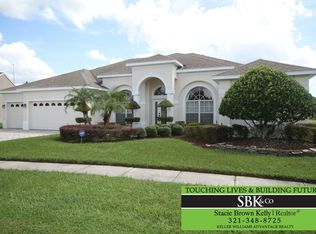
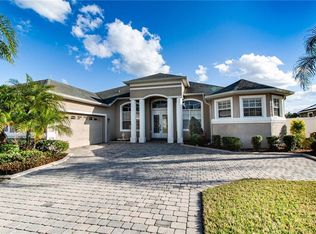
    Discover the perfect blend of elegance, comfort, and convenience with this stunning property located in the RESORT like community of Cypress Lakes. Situated on one of the largest PRIME LOTS in the neighborhood, on a cul de sac, this executive style home presents an exceptional opportunity for homebuyers seeking the ideal family retreat. As you step inside, you'll be captivated by the high ceilings that sets the tone for the entire home. This completely renovated residence boasts a timeless design with modern amenities, offering a harmonious blend of sophistication and functionality. The spacious open floor plan of the living/dining room creates a welcoming ambiance, perfect for family gatherings and entertaining guests. A custom kitchen awaits the culinary enthusiast, equipped with stainless steel appliances, ample storage, 42 inch+ extended glass cabinets and a stylish center island and countertops boasting brushed granite. The living area showcases an inviting electric fireplace with built in storage on each side, creating a cozy atmosphere during cooler evenings. The triple split floor plan features 3 bedrooms and 2 baths on one side and the luxurious owners suite on the other. The owners suite is a true sanctuary, featuring a fantastic water view, a second electric fireplace and matching feature wall to the custom built headboard. Past the barn door, are 2 walk in closets with built in storage features and then your own spa like bathroom featuring a large soaking tub and separate vanities. Woodplank ceramic tile floors are throughout your main living areas and owners suite. Upstairs is the spacious fifth bedroom that could also be used as a recreation space. Step outside into a backyard oasis that beckons relaxation and recreation with a SALTWATER SOLAR HEATED swimming pool with water features, an extended covered lanai, and over 180 ft of water frontage sitting on almost half an acre, this expansive backyard offers endless possibilities for customization. The community boasts a clubhouse with use of the kitchen, resort like swimming pool with 2 water slides, lap lanes and splash pad area, dog parks, tennis/basketball courts, 2 playgrounds, open fields and miles of walking and biking trails. This home is located just a short drive to the East Coast beaches and Space coast and less than 20 minutes to Waterford Lakes Town Center, with easy access to the 408 and 417. 18142 Cadence Street presents an unparalleled opportunity to embrace the Florida lifestyle at its finest. Whether you seek a tranquil sanctuary or a space to entertain, this residence effortlessly blends comfort, convenience, and style, making it a truly extraordinary find in the Orlando real estate market. **Roof replaced in 2021, Downstairs AC 2021, Upstairs AC 2023, Hot Water Heater 2004, 240V installed outside for a spa in 2023, new Jandy Power Pack for pool installed 2022**

    Zillow last checked:

    Listing updated:

    Listed by:

    Stacy Larson, PA 407-405-2444,

    EXP REALTY LLC 888-883-8509

    Bought with:

    Non-Member Agent

    STELLAR NON-MEMBER OFFICE

    Source: Stellar MLS,MLS#: O6127972MLS LogoOriginating MLS: Orlando Regional

    Facts & features

    Interior

    Bedrooms & bathrooms
    • Bedrooms: 5
    • Bathrooms: 3
    • Full bathrooms: 3
    Rooms
    • Room types: Den/Library/Office, Family Room, Dining Room, Living Room
    Primary bedroom
    • Level: First
    • Dimensions: 21x14
    Bedroom 2
    • Level: First
    • Dimensions: 13x11
    Bedroom 3
    • Level: First
    • Dimensions: 13x10
    Bedroom 4
    • Level: First
    • Dimensions: 11x11
    Bedroom 5
    • Level: Second
    • Dimensions: 19x17
    Dining room
    • Level: First
    • Dimensions: 12x14
    Family room
    • Level: First
    • Dimensions: 19x14
    Kitchen
    • Level: First
    • Dimensions: 20x14
    Living room
    • Level: First
    • Dimensions: 13x11
    Office
    • Level: First
    • Dimensions: 12x10
    Heating
    • Central, Electric
    Cooling
    • Central Air
    Appliances
    • Included: Oven, Cooktop, Dishwasher, Disposal, Dryer, Electric Water Heater, Microwave, Range Hood, Refrigerator, Washer
    Features
    • Built-in Features, Ceiling Fan(s), Eating Space In Kitchen, High Ceilings, Kitchen/Family Room Combo, Living Room/Dining Room Combo, Primary Bedroom Main Floor, Open Floorplan, Solid Wood Cabinets, Split Bedroom, Stone Counters, Thermostat, Walk-In Closet(s)
    • Flooring: Carpet, Ceramic Tile
    • Doors: Sliding Doors
    • Has fireplace: Yes
    • Fireplace features: Electric, Family Room, Master Bedroom
    Interior area
    • Total structure area: 4,457
    • Total interior livable area: 3,436 sqft

    Property

    Parking
    • Total spaces: 3
    • Parking features: Garage - Attached
    • Attached garage spaces: 3
    • Details: Garage Dimensions: 29x22
    Features
    • Levels: Two
    • Stories: 2
    • Patio & porch: Covered, Patio, Screened
    • Exterior features: Irrigation System, Private Mailbox, Rain Gutters, Sidewalk, Sprinkler Metered
    • Has private pool: Yes
    • Pool features: Gunite, In Ground, Salt Water, Screen Enclosure, Solar Heat
    • Fencing: Fenced,Other
    • Has view: Yes
    • View description: Pool, Trees/Woods, Water, Pond
    • Has water view: Yes
    • Water view: Water,Pond
    • Waterfront features: Pond
    Lot
    • Size: 0.4 Acres
    • Features: Cul-De-Sac, In County, Level, Oversized Lot, Sidewalk
    Details
    • Parcel number: 212232152400290
    • Zoning: P-D
    • Special conditions: None

    Construction

    Type & style
    • Home type: SingleFamily
    • Property subtype: Single Family Residence
    Materials
    • Block
    • Foundation: Slab
    • Roof: Shingle
    Condition
    • New construction: No
    • Year built: 2005

    Utilities & green energy

    • Sewer: Public Sewer
    • Water: Public
    • Utilities for property: Cable Connected, Electricity Connected, Fiber Optics, Sewer Connected, Water Connected

    Community & HOA

    Community
    • Features: Fishing, Clubhouse, Deed Restrictions, Dog Park, Fitness Center, Irrigation-Reclaimed Water, No Truck/RV/Motorcycle Parking, Park, Playground, Pool, Sidewalks
    • Pet fee: $0 monthly
    • Subdivision: CYPRESS LAKES PCLS E & F
    HOA
    • Has HOA: Yes
    • Services included: Common Area Taxes, Community Pool
    • HOA fee: $64 monthly
    • HOA name: MARIA GOMEZ
    • HOA phone: 407-781-0782
    Location
    • Region: Orlando

    Financial & listing details

    • Price per square foot: $214/sqft
    • Tax assessed value: $613,877
    • Annual tax amount: $7,453
    • Date on market: 7/21/2023
    • Cumulative days on market: 8 days
    • Listing terms: Cash,Conventional,FHA,VA Loan
    • Ownership: Fee Simple
    • Total actual rent: 0
    • Electric utility on property: Yes
    • Road surface type: Paved, Asphalt

    Price history

    DateEventPrice
    9/6/2023Sold$735,000-1.3%$214/sqft
    Source: Stellar MLS #O6127972 Report a problem
    8/2/2023Pending sale$745,000$217/sqft
    Source: Stellar MLS #O6127972 Report a problem
    7/27/2023Listed for sale$745,000$217/sqft
    Source: Stellar MLS #O6127972 Report a problem
    7/23/2023Pending sale$745,000$217/sqft
    Source: Stellar MLS #O6127972 Report a problem
    7/21/2023Listed for sale$745,000+19.6%$217/sqft
    Source: Stellar MLS #O6127972 Report a problem
    2/22/2023Listing removed--
    Source: Zillow Rentals Report a problem
    2/9/2023Listed for rent$4,250+6.3%$1/sqft
    Source: Zillow Rentals Report a problem
    7/21/2022Listing removed--
    Source: Zillow Rental Network Premium Report a problem
    7/16/2022Listed for rent$4,000$1/sqft
    Source: Zillow Rental Network Premium Report a problem
    10/14/2021Sold$623,000+31.6%$181/sqft
    Source: Public Record Report a problem
    8/27/2020Sold$473,500+0.8%$138/sqft
    Source: Stellar MLS #O5871789 Report a problem
    6/22/2020Pending sale$469,900$137/sqft
    Source: EXP REALTY LLC #O5871789 Report a problem
    6/17/2020Listed for sale$469,900+34.3%$137/sqft
    Source: EXP REALTY LLC #O5871789 Report a problem
    4/5/2016Sold$350,000$102/sqft
    Source: Stellar MLS #O5428895 Report a problem
    3/26/2016Listed for sale$350,000$102/sqft
    Source: Keller Williams - Orlando Waterford #O5428895 Report a problem
    3/25/2016Pending sale$350,000$102/sqft
    Source: Keller Williams - Orlando Waterford #O5428895 Report a problem
    3/23/2016Listed for sale$350,000-9.8%$102/sqft
    Source: KELLER WILLIAMS ADVANTAGE 2 #O5428895 Report a problem
    3/1/2005Sold$388,200$113/sqft
    Source: Public Record Report a problem

    Public tax history

    YearProperty taxesTax assessment
    2024$459 -94.9%$613,877 +12.6%
    2023$9,044 +21.3%$545,168 +10%
    2022$7,453 +10.2%$495,607 +22.2%
    2021$6,764 +33.5%$405,722 +21.1%
    2020$5,065 +1.1%$335,075 +2.3%
    2019$5,010 +0.8%$327,542 +1.9%
    2018$4,971 $321,435 +2.1%
    2017$4,971 +1.5%$314,824 +2.6%
    2016$4,898 +34.5%$306,953 +4.7%
    2015$3,640 -1.5%$293,092 +8.1%
    2014$3,697 +0.4%$271,048 +18.4%
    2013$3,681 +0.7%$228,977 +1.5%
    2012$3,657 -2.1%$225,629 -1.7%
    2011$3,735 -5%$229,571 -7.2%
    2010$3,930 $247,490 -21.1%
    2009-- $313,740 -18.8%
    2008$5,591 -0.2%$386,363 -9.2%
    2007$5,600 +0.9%$425,734 +33.3%
    2006$5,551 +421.8%$319,280 +609.5%
    2005$1,064 +1903.4%$45,000 +1451.7%
    2004$53 $2,900
    Find assessor info on the county website

    Neighborhood: 32820

    Nearby schools

    GreatSchools rating
    Schools provided by the listing agent
    • Elementary: Columbia Elem
    • Middle: Corner Lake Middle
    • High: East River High

    Source: Stellar MLS. This data may not be complete. We recommend contacting the local school district to confirm school assignments for this home.

    Get a cash offer in 3 minutes
    Find out how much your home could sell for in as little as 3 minutes with a no-obligation cash offer.
    Estimated market value
    $773,900
    Get a cash offer in 3 minutes
    Find out how much your home could sell for in as little as 3 minutes with a no-obligation cash offer.
    Estimated market value
    $773,900