Charming Former Model Home in The Farm at Arapahoe**
Welcome to this spacious and well-maintained single-family home located in the highly sought-after community of The Farm at Arapahoe in Aurora, Colorado. This former model home boasts 4 bedrooms, 2.5 bathrooms, 1 office, and 2,613 square feet of thoughtfully designed living space—offering exceptional value and potential for those looking to personalize their dream home.
Lovingly cared for by the original owners, this property showcases pride of ownership throughout. While it retains many of its original finishes, it provides a unique opportunity for buyers to add their own modern touches. The pricing reflects this potential, making it an excellent investment in a thriving neighborhood.
Step into a welcoming foyer with soaring ceilings and beautiful wood-finished floors. The expansive living room is bathed in natural light and features recessed lighting and high ceilings that add to the home's open feel. The kitchen, once a highlight of the model design, includes a center island,/ breakfast nook double oven, and light wood-style flooring—ideal for entertaining.
The primary suite serves as a tranquil retreat, complete with vaulted ceilings, a spacious en-suite bathroom with a garden tub, double vanity, and a walk-in closet. Three additional bedrooms provide flexibility for family, guests, or a home office.
Outside, enjoy a well-kept yard and driveway—perfect for gatherings or enjoying Colorado's sunny days. A two-car garage adds convenience and extra storage.
Situated in a vibrant community with access to parks, schools, easy access to DIA, the Mountains or DTC this home offers both comfort and a sense of connection. Don’t miss the chance to own a lovingly maintained property with incredible potential in The Farm at Arapahoe.
Sold for $675,000
$675,000
18142 E Oakwood Place, Aurora, CO 80016
5beds
3,782sqft
Single Family Residence
Built in 2000
8,059 Square Feet Lot
$646,700 Zestimate®
$178/sqft
$4,127 Estimated rent
Home value
$646,700
$601,000 - $692,000
$4,127/mo
Zestimate® history
Owner options
List your home for rent
$4,127/mo
Rent Zestimate®
Find your next renter with Zillow Rental Manager. Plus, with online applications, you can quickly screen prospective tenants – for free.
$4,127/mo
Rent Zestimate®
Refinance and save
$3,983/mo
Est. payment
Refinancing to a lower rate could help reduce your monthly payments and save thousands over the life of the loan.
$3,983/mo
Est. payment
Explore your selling options
Work with a Zillow partner agent
Leverage their expertise and Zillow's premium Showcase listings to get your home seen by more buyers.
Get startedList with your own agent
Get your home in front of millions of buyers by listing it on Zillow.
Learn how to do itSell it yourself
Take full control of how buyers see your home on Zillow by listing For Sale by Owner (FSBO).
List your homeWhat's special
Well-kept yardVaulted ceilingsTwo-car garageGarden tubEn-suite bathroomWalk-in closetCenter island
Zillow last checked:
Listing updated:
Listed by:
John Park 303-669-4664 parandl@msn.com,
MB Liberty Associates LLC,
Katia Leon y Leon 720-621-0994,
MB Liberty Associates LLC
Bought with:
Memory Hogan, 100074318
Real Broker, LLC DBA Real
Source: REcolorado as distributed by MLS GRID,MLS#: 4920479
Facts & features
Interior
Bedrooms & bathrooms
- Bedrooms: 5
- Bathrooms: 2
- Full bathrooms: 1
- 1/2 bathrooms: 1
- Main level bathrooms: 1
Primary bedroom
- Level: Upper
Primary bedroom
- Level: Upper
Bedroom
- Level: Upper
Bedroom
- Level: Upper
Bedroom
- Level: Upper
Bathroom
- Level: Main
Bathroom
- Level: Upper
Office
- Level: Main
Heating
- Forced Air
Cooling
- Central Air
Appliances
- Included: Dishwasher, Double Oven, Dryer, Microwave, Oven, Range, Refrigerator, Washer
- Laundry: In Unit
Features
- Built-in Features, Ceiling Fan(s), Five Piece Bath, Open Floorplan, Primary Suite, Tile Counters
- Flooring: Carpet, Wood
- Windows: Double Pane Windows
- Basement: Full,Unfinished
- Number of fireplaces: 1
- Fireplace features: Family Room
Interior area
- Total structure area: 3,782
- Total interior livable area: 3,782 sqft
- Finished area above ground: 2,613
- Finished area below ground: 0
Property
Parking
- Total spaces: 2
- Parking features: Garage - Attached
- Attached garage spaces: 2
Features
- Levels: Two
- Stories: 2
- Exterior features: Private Yard
- Fencing: Full
Lot
- Size: 8,059 Square Feet
- Features: Level, Many Trees
Details
- Parcel number: 033939140
- Special conditions: Standard
Construction
Type & style
- Home type: SingleFamily
- Architectural style: Contemporary
- Property subtype: Single Family Residence
Materials
- Frame
- Foundation: Slab
- Roof: Concrete
Condition
- Year built: 2000
Details
- Builder name: Richmond American Homes
Utilities & green energy
- Sewer: Public Sewer
- Water: Public
- Utilities for property: Cable Available, Electricity Connected, Natural Gas Available, Phone Available
Community & HOA
Community
- Subdivision: The Farm At Arapahoe County
HOA
- Has HOA: Yes
- Services included: Trash
- HOA fee: $52 monthly
- HOA name: The Farm at Arapahoe County
- HOA phone: 303-224-0004
Location
- Region: Aurora
Financial & listing details
- Price per square foot: $178/sqft
- Tax assessed value: $658,800
- Annual tax amount: $4,424
- Date on market: 4/25/2025
- Listing terms: Cash,Conventional,FHA,VA Loan
- Exclusions: Personal Property.
- Ownership: Individual
- Electric utility on property: Yes
- Road surface type: Paved
Price history
| Date | Event | Price |
|---|---|---|
| 6/6/2025 | Sold | $675,000-0.7%$178/sqft |
Source:  REcolorado as distributed by MLS GRID #4920479 Report a problem REcolorado as distributed by MLS GRID #4920479 Report a problem | ||
| 5/1/2025 | Pending sale | $680,000$180/sqft |
Source: REcolorado as distributed by MLS GRID #4920479 Report a problem | ||
| 4/25/2025 | Listed for sale | $680,000+101.2%$180/sqft |
Source: REcolorado as distributed by MLS GRID #4920479 Report a problem | ||
| 9/17/2003 | Sold | $338,000$89/sqft |
Source: Public Record Report a problem | ||
Public tax history
| Year | Property taxes | Tax assessment |
|---|---|---|
| 2025 | $4,424 +10.8% | $41,175 -5.5% |
| 2024 | $3,994 +26.5% | $43,557 -8.7% |
| 2023 | $3,156 -0.7% | $47,700 +39.8% |
| 2022 | $3,179 | $34,111 -2.8% |
| 2021 | -- | $35,093 -1.1% |
| 2020 | $3,300 +19.8% | $35,479 |
| 2019 | $2,756 | $35,479 +19% |
| 2018 | $2,756 +1.6% | $29,822 |
| 2017 | $2,713 | $29,822 +8% |
| 2016 | -- | $27,621 |
| 2015 | -- | $27,621 +9.8% |
| 2014 | $3,495 -0.2% | $25,146 +3% |
| 2013 | $3,504 | $24,420 |
| 2012 | -- | $24,420 |
| 2011 | $3,131 +2.7% | $24,420 -2.6% |
| 2010 | $3,048 -9.6% | $25,070 |
| 2009 | $3,370 | $25,070 -10.6% |
| 2008 | -- | $28,044 |
| 2007 | -- | $28,044 +1.4% |
| 2006 | -- | $27,661 |
| 2005 | -- | $27,661 -4.9% |
| 2002 | $3,434 +791.4% | $29,080 +823.2% |
| 2001 | $385 | $3,150 |
Find assessor info on the county website
Neighborhood: 80016
Nearby homes
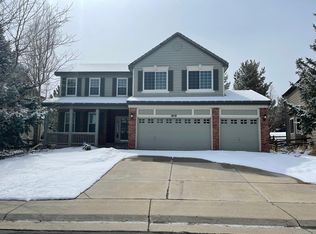
- $670,6004 bd3 ba3.2k sqft18132 E Oakwood Pl, Aurora, CO 80016Off Market
- $756,9005 bd4 ba3.9k sqft18152 E Oakwood Pl, Aurora, CO 80016Off Market

- $93,9933,484 Square Feet18152 E Oakwood Pl, Aurora, CO 80016Off Market
- $663,4005 bd3 ba2.4k sqft18122 E Oakwood Pl, Aurora, CO 80016Off Market
- $777,6004 bd4 ba3.9k sqft18141 E Oakwood Pl, Aurora, CO 80016Off Market
- $760,4004 bd5 ba2.8k sqft18112 E Oakwood Pl, Aurora, CO 80016Off Market
- $669,1004 bd3 ba3.3k sqft18162 E Oakwood Pl, Aurora, CO 80016Off Market
- $663,4004 bd3 ba2.2k sqft6235 S Walden Way, Aurora, CO 80016Off Market
Nearby schools
GreatSchools rating
- 8/10Fox Hollow Elementary SchoolGrades: PK-5Distance: 0.3 mi
- 7/10Liberty Middle SchoolGrades: 6-8Distance: 2.8 mi
- 9/10Grandview High SchoolGrades: 9-12Distance: 1.8 mi
Schools provided by the listing agent
- Elementary: Fox Hollow
- Middle: Liberty
- High: Grandview
- District: Cherry Creek 5
Source: REcolorado as distributed by MLS GRID. This data may not be complete. We recommend contacting the local school district to confirm school assignments for this home.
Get a cash offer in 3 minutes
Find out how much your home could sell for in as little as 3 minutes with a no-obligation cash offer.
Estimated market value
$646,700
Get a cash offer in 3 minutes
Find out how much your home could sell for in as little as 3 minutes with a no-obligation cash offer.
Estimated market value
$646,700
- Colorado
- Arapahoe County
- Aurora
- 80016
- 18142 E Oakwood Place
Nearby cities
Nearby neighborhoods
Nearby zip codes
Other Aurora Topics
