Stunning view home in the highly sought-after Vantage Pointe community, offering breathtaking mountain and peek-a-boo city lights views and a desirable north-south orientation. A grand two-story entry welcomes you into this light-filled residence featuring a highly functional floor plan with a main-level bedroom and full bath, formal dining area, and an inviting family room with fireplace and rich real wood flooring throughout the main level.
The spacious kitchen is equipped with approximately four-year-new appliances and is ideal for both everyday living and entertaining. Upstairs features comfortable carpeted bedrooms and living areas, designed for a quiet and private retreat. The luxurious primary suite offers a fireplace, private balcony, and flexible sitting area, complemented by three additional bedrooms and two full bathrooms.
Designed for the ultimate Southern California lifestyle, the resort-style backyard showcases a sparkling pool, private outdoor sauna, built-in BBQ, and professionally landscaped grounds, creating the perfect setting for relaxation and entertaining.
For sale
Listed by: RE/MAX Galaxy • Wenxiao Luo • Contact: 626-991-1275
Price increase: $50.1K (7/16)
$1,650,000
18142 Wellington Ln, Rowland Heights, CA 91748
5beds
3,244sqft
Single Family Residence
Built in 1992
0.26 Acres Lot
$1,633,200 Zestimate®
$509/sqft
$129/mo HOA
What's special
- 78 days
- 1,073
- 57
Zillow last checked:
Listing updated:
Listed by:
Wenxiao Luo DRE #01842443 626-991-1275,
RE/MAX Galaxy
Source: CRMLS,MLS#: PW26133068 Originating MLS: California Regional MLS
Originating MLS: California Regional MLSFacts & features
Interior
Bedrooms & bathrooms
- Bedrooms: 5
- Bathrooms: 4
- Full bathrooms: 4
- Main level bathrooms: 1
- Main level bedrooms: 1
Rooms
- Room types: Bathroom, Bedroom, Entry/Foyer, Family Room, Kitchen, Laundry, Living Room, Primary Bathroom, Primary Bedroom, Sauna
Primary bedroom
- Features: Primary Suite
Bedroom
- Features: Bedroom on Main Level
Bathroom
- Features: Jack and Jill Bath
Kitchen
- Features: Kitchen Island
Heating
- Central
Cooling
- Central Air
Appliances
- Included: Double Oven, Dishwasher, Refrigerator
- Laundry: Laundry Room
Features
- Balcony, Multiple Staircases, Bedroom on Main Level, Galley Kitchen, Jack and Jill Bath, Primary Suite
- Has fireplace: Yes
- Fireplace features: Living Room, Primary Bedroom
- Common walls with other units/homes: No Common Walls
Interior area
- Total interior livable area: 3,244 sqft
Property
Parking
- Total spaces: 3
- Parking features: Garage - Attached
- Attached garage spaces: 3
Features
- Levels: Two
- Stories: 2
- Entry location: 1
- Has private pool: Yes
- Pool features: Private
- Has view: Yes
- View description: Catalina, City Lights, Canyon, Mountain(s)
Lot
- Size: 0.26 Acres
- Features: 2-5 Units/Acre
Details
- Parcel number: 8269066013
- Special conditions: Standard
Construction
Type & style
- Home type: SingleFamily
- Property subtype: Single Family Residence
Condition
- New construction: No
- Year built: 1992
Details
- Builder name: Shea home
Utilities & green energy
- Sewer: Public Sewer
- Water: Public
Community & HOA
Community
- Features: Curbs, Street Lights, Suburban, Sidewalks
HOA
- Has HOA: Yes
- Amenities included: Management, Security
- HOA fee: $129 monthly
- HOA name: Vantage Pointe
- HOA phone: 800-400-2284
Location
- Region: Rowland Heights
Financial & listing details
- Price per square foot: $509/sqft
- Tax assessed value: $1,312,889
- Date on market: 6/18/2026
- Cumulative days on market: 78 days
- Listing terms: Cash,Cash to New Loan,Conventional,Contract,1031 Exchange
Estimated market value
$1,633,200
$1.55M - $1.71M
$5,647/mo
Price history
| Date | Event | Price |
|---|---|---|
| 8/10/2026 | Listed for sale | $1,650,000$509/sqft |
Source:  CRMLS #PW26133068 Report a problem CRMLS #PW26133068 Report a problem | ||
| 7/22/2026 | Contingent | $1,650,000$509/sqft |
Source: CRMLS #PW26133068 Report a problem | ||
| 7/16/2026 | Price change | $1,650,000+3.1%$509/sqft |
Source: CRMLS #PW26133068 Report a problem | ||
| 6/18/2026 | Listed for sale | $1,599,900+166.7%$493/sqft |
Source: CRMLS #PW26133068 Report a problem | ||
| 8/21/2023 | Listing removed | -- |
Source: Zillow Rentals Report a problem | ||
| 7/7/2023 | Listed for rent | $5,200$2/sqft |
Source: Zillow Rentals Report a problem | ||
| 4/1/2003 | Sold | $600,000+34.8%$185/sqft |
Source: Public Record Report a problem | ||
| 12/9/1998 | Sold | $445,000-7.5%$137/sqft |
Source: Public Record Report a problem | ||
| 6/21/1994 | Sold | $481,000$148/sqft |
Source: Public Record Report a problem | ||
Public tax history
| Year | Property taxes | Tax assessment |
|---|---|---|
| 2026 | -- | $1,312,889 +2% |
| 2025 | $16,405 +4.1% | $1,287,147 +2% |
| 2024 | $15,759 +3.9% | $1,261,910 +2% |
| 2023 | $15,169 +2.6% | $1,237,168 +2% |
| 2022 | $14,790 +1.7% | $1,212,911 +2% |
| 2021 | $14,549 +1.3% | $1,189,129 +1% |
| 2020 | $14,357 | $1,176,937 +2% |
| 2019 | $14,357 +5.4% | $1,153,861 +2% |
| 2018 | $13,625 | $1,131,237 +2% |
| 2017 | $13,625 -6.2% | $1,109,057 +2% |
| 2016 | $14,524 -12.5% | $1,087,311 +1.5% |
| 2015 | $16,600 +3.8% | $1,070,979 +2% |
| 2014 | $15,998 | $1,050,000 +51.8% |
| 2012 | -- | $691,842 +2% |
| 2011 | -- | $678,277 +0.8% |
| 2010 | -- | $673,209 -0.2% |
| 2009 | -- | $674,809 +2% |
| 2008 | -- | $661,579 +2% |
| 2007 | -- | $648,608 +2% |
| 2006 | -- | $635,891 |
| 2005 | -- | $635,891 +4% |
| 2004 | -- | $611,201 +26.9% |
| 2003 | -- | $481,680 +2% |
| 2002 | -- | $472,237 +4% |
| 2000 | -- | $453,900 |
Find assessor info on the county website
Monthly payment
Est. payment
Payment breakdown
Explore the cost of this home by adjusting the details. Changes won't be saved.Climate risks
Neighborhood: 91748
Nearby schools
Schools provided by the listing agent
- Elementary: Rowland
- Middle: Alvarado
- High: Rowland
Source: CRMLS. This data may not be complete. We recommend contacting the local school district to confirm school assignments for this home.
- $1,447,5004 bd4 ba2.6k sqft18148 Wellington Ln, Rowland Heights, CA 91748Off Market
- $1,395,4004 bd4 ba2.7k sqft18138 Wellington Ln, Rowland Heights, CA 91748Off Market
- $1,757,9005 bd4 ba3.4k sqft18156 Wellington Ln, Rowland Heights, CA 91748Off Market

- $1,627,2005 bd4 ba3.2k sqft18132 Wellington Ln, Rowland Heights, CA 91748Off Market
Similar homes
- $1,698,0004 bd3 ba2.8k sqft2302 Ridgeview Ave, Rowland Heights, CA 91748For Sale
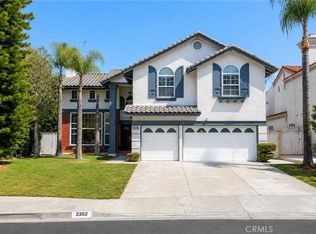 MLS ID #AR26172927, Karen Wu, Wetrust Realty. CRMLS
 - $1,550,0005 bd5 ba3.5k sqft19123 Breckelle St, Rowland Heights, CA 91748For Sale
 MLS ID #OC26137397, Xi Yan, Keller Williams Realty. CRMLS
 - $1,175,0004 bd2 ba2.2k sqft2600 Winrow Ct, Rowland Heights, CA 91748For Sale
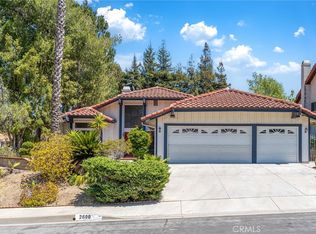 MLS ID #WS26173661, YVONNE MATLOFF, TSE REALTY & MANAGEMENT SERVIC. CRMLS
 - $2,288,0006 bd6 ba4.3k sqft18218 Senteno St, Rowland Heights, CA 91748For Sale
 MLS ID #WS26141591, NI ZHEN, RE/MAX 2000 REALTY. CRMLS
Local buyer's agents are ready to help
