Skip main navigation
Off market
  • $1,285,900

    18143 N 93rd St, Scottsdale, AZ 85255

    3beds
    2baths
    1,852sqft
    SingleFamily
    Built in 2006
    9,147 Square Feet Lot
    $1,285,900 Zestimate®
    $694/sqft
    $5,186 Estimated rent

    Home value

    $1,285,900

    $1.21M - $1.38M

    $5,186/mo

    Zestimate® history
    Loading
    Loading...

    Owner options

    List your home for rent

    $5,186/mo

    Rent Zestimate®

    Find your next renter with Zillow Rental Manager. Plus, with online applications, you can quickly screen prospective tenants – for free.

    Learn more

    $5,186/mo

    Rent Zestimate®

    Refinance and save

    $6,438/mo

    Est. payment

    Refinancing to a lower rate could help reduce your monthly payments and save thousands over the life of the loan.

    See today's rates

    $6,438/mo

    Est. payment

    Explore your selling options

    Work with a Zillow partner agent

    Leverage their expertise and Zillow's premium Showcase listings to get your home seen by more buyers.

    Get started

    List with your own agent

    Get your home in front of millions of buyers by listing it on Zillow.

    Learn how to do it

    Sell it yourself

    Take full control of how buyers see your home on Zillow by listing For Sale by Owner (FSBO).

    List your home

    What's special

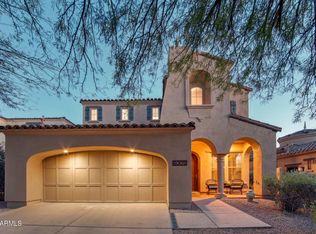
    Welcome to this freshly remodeled luxury, gated, single level great room floor plan in prestigious DC Ranch! This home is situated on a rare premium corner lot with no neighbors behind or on the south side. Enjoy views of the McDowell Mountains and the desert wash while lounging in your heated pebble-tec pool and spa. A March/April 2022 remodel was just completed!! New wide plank White Oak engineered wood flooring throughout (no carpet), white shaker cabinets throughout including double stacked kitchen cabinets, new 5.5'' baseboards, new interior paint, new exterior paint including block walls, new dishwasher, and a new gas water heater. Other features include granite countertops, stainless steel appliances, double ovens, gas cooktop, gas fireplace, and plantation shutters. The two guest bedrooms are split allowing for privacy in the spacious primary suite which features dual vanities, separate tub and shower, private toilet room, and a cedar lined walk-in closet. The large dining room features french doors to the backyard and could also be used as an office/den. The backyard enjoys a preferred east sun exposure, covered patio with gas BBQ hookup, heated pebble-tec pool and spa, fire pit, flagstone decking, and new synthetic grass. Just a short stroll is the central community park with lots of grass for kids and pets and a fun playground. The DC Ranch two community centers are a short drive away where you'll find a heated lap pool, tot pools, splash pad, fitness center, tennis courts, pickleball, basketball courts, ramadas, BBQs, and playgrounds. Enjoy the DC Ranch lifestyle, you won't be disappointed!

    This property is off market, which means it's not currently listed for sale or rent on Zillow. This may be different from what's available on other websites or public sources.

    Facts & features

    Interior

    Bedrooms & bathrooms
    • Bedrooms: 3
    • Bathrooms: 2
    Heating
    • Forced air, Gas
    Cooling
    • Other
    Appliances
    • Included: Dishwasher, Dryer, Garbage disposal, Microwave, Range / Oven, Refrigerator, Washer
    • Laundry: In Unit
    Features
    • Flooring: Carpet, Hardwood
    Interior area
    • Total interior livable area: 1,852 sqft

    Property

    Parking
    • Total spaces: 2
    • Parking features: Garage - Attached
    Features
    • Exterior features: Stucco
    Lot
    • Size: 9,147 Square Feet
    Details
    • Parcel number: 21771444

    Construction

    Type & style
    • Home type: SingleFamily
    Materials
    • Roof: Other
    Condition
    • Year built: 2006

    Community & HOA

    HOA
    • Has HOA: Yes
    • HOA fee: $562 monthly
    Location
    • Region: Scottsdale

    Financial & listing details

    • Price per square foot: $694/sqft
    • Tax assessed value: $848,800
    • Annual tax amount: $2,520

    Price history

    DateEventPrice
    9/18/2025Listing removed$6,500$4/sqft
    Source: ARMLS #6910223 Report a problem
    8/25/2025Listed for rent$6,500+85.7%$4/sqft
    Source: ARMLS #6910223 Report a problem
    6/13/2022Sold$1,200,000$648/sqft
    Source: ARMLS #6391936 Report a problem
    6/1/2022Pending sale$1,200,000$648/sqft
    Source: ARMLS #6391936 Report a problem
    5/8/2022Contingent$1,200,000$648/sqft
    Source: ARMLS #6391936 Report a problem
    5/5/2022Listed for sale$1,200,000+211.7%$648/sqft
    Source: ARMLS #6391936 Report a problem
    5/31/2019Listing removed$3,500$2/sqft
    Source: Talka International Realty #5924185 Report a problem
    5/11/2019Listed for rent$3,500+2.9%$2/sqft
    Source: Talka International Realty #5924185 Report a problem
    6/23/2017Listing removed$3,400$2/sqft
    Source: Talka International Realty Report a problem
    6/10/2017Listed for rent$3,400$2/sqft
    Source: Zillow Rental Manager Report a problem
    3/22/2011Sold$385,000-7.2%$208/sqft
    Source: ARMLS #4506285 Report a problem
    12/20/2010Listing removed$415,000$224/sqft
    Source: RE/MAX Excalibur Realty #4506285 Report a problem
    12/14/2010Listed for sale$415,000-40.2%$224/sqft
    Source: RE/MAX Excalibur Realty #4506285 Report a problem
    1/27/2006Sold$694,325$375/sqft
    Source: Public Record Report a problem

    Public tax history

    YearProperty taxesTax assessment
    2025$2,520 +4.2%$84,880 -3.9%
    2024$2,419 -27.6%$88,320 +64.1%
    2023$3,342 +0.1%$53,830 -0.9%
    2022$3,337 -19.5%$54,300 +10.2%
    2021$4,145 +0.8%$49,280 +6%
    2020$4,113 +3.1%$46,500 -4.1%
    2019$3,991 $48,480 +1.9%
    2018$3,991 +4.2%$47,570 +3.5%
    2017$3,831 +6.1%$45,980 +1.4%
    2016$3,610 +3.3%$45,360 +6.1%
    2015$3,495 $42,760 +20%
    2014-- $35,620 +10%
    2013-- $32,380
    2012-- $32,380 -10.8%
    2011-- $36,300 -17.5%
    2010-- $44,000 -21%
    2009-- $55,700 -7.5%
    2008-- $60,200 +188.3%
    2007-- $20,880 +58.2%
    2006-- $13,200 +37.5%
    2005-- $9,600
    Find assessor info on the county website

    Neighborhood: DC Ranch

    Nearby schools

    GreatSchools rating
    Schools provided by the listing agent
    • Elementary: Copper Ridge
    • Middle: Copper Ridge
    • High: Chaparral High
    • District: 048 - Scottsdale Unified District

    Source: The MLS. This data may not be complete. We recommend contacting the local school district to confirm school assignments for this home.

    Get a cash offer in 3 minutes
    Find out how much your home could sell for in as little as 3 minutes with a no-obligation cash offer.
    Estimated market value
    $1,285,900
    Get a cash offer in 3 minutes
    Find out how much your home could sell for in as little as 3 minutes with a no-obligation cash offer.
    Estimated market value
    $1,285,900