Skip main navigation
Sold for $467,000
  • $467,000

    18143 Winding Oaks Blvd, Hudson, FL 34667

    3beds
    2,078sqft
    Single Family Residence
    Built in 1995
    0.76 Acres Lot
    $466,900 Zestimate®
    $225/sqft
    $3,289 Estimated rent

    Home value

    $466,900

    $430,000 - $509,000

    $3,289/mo

    Zestimate® history
    Loading
    Loading...

    Owner options

    List your home for rent

    $3,289/mo

    Rent Zestimate®

    Find your next renter with Zillow Rental Manager. Plus, with online applications, you can quickly screen prospective tenants – for free.

    Learn more

    $3,289/mo

    Rent Zestimate®

    Refinance and save

    $3,195/mo

    Est. payment

    Refinancing to a lower rate could help reduce your monthly payments and save thousands over the life of the loan.

    See today's rates

    $3,195/mo

    Est. payment

    Explore your selling options

    Work with a Zillow partner agent

    Leverage their expertise and Zillow's premium Showcase listings to get your home seen by more buyers.

    Get started

    List with your own agent

    Get your home in front of millions of buyers by listing it on Zillow.

    Learn how to do it

    Sell it yourself

    Take full control of how buyers see your home on Zillow by listing For Sale by Owner (FSBO).

    List your home

    What's special

    Convenient outdoor showerPrivate mailboxLuxury updatesRefreshed pool deckExpansive primary suiteJetted garden tubMeticulously maintained landscape
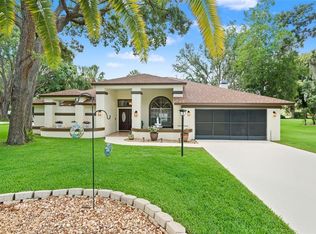
    STUNNING POOL HOME. LUXURY UPDATES. JUST OVER ¾ ACRE. You will not want to go anywhere else once you arrive at 18143 Winding Oaks Blvd where over $87,000 in updates and upgrades avail. This home makes an impression before you even step out of your car. From the expansive 10 car driveway to the meticulously maintained landscape, accented with vibrant pops of color from the flowers and plants welcoming you home. A private mailbox and a classic black lamppost at the front of the yard add a timeless charm that truly sets the tone for the home. The exterior was painted in 2020, with additional enhancements completed in 2026, including painting the driveway, walkway, pool deck, and garage, further elevating the home’s curb appeal. The expansive primary suite features a true ensuite that offers a flexible sitting area ideal for a reading nook or home office, double closets plus direct access to the pool via glass sliding doors. Primary bathroom remodeled features walk-in shower with frameless glass, river rock flooring, floor to ceiling tile, and jetted garden tub. The home features formal dining and formal living room with glass sliders out to the lanai. Along with a spacious kitchen with breakfast area and open concept to the great room with built-in fireplace. Solar-heated saltwater pool with extensive upgrades, including full resurfacing with premium PebbleTec finish, updated tile, new stainless-steel ladder, pool skimmer repair, updated plumbing, refreshed pool deck, and convenient outdoor shower for a polished, resort-style outdoor experience. Oversized pie-shaped homesite just under an acre, featuring a large chain-link fenced area with additional open yard space beyond. No fence restrictions allow for added flexibility. Items Worthy of Mention; Water heater (2026), Whole home water softener system installed (2024), Both bathrooms updated, Luxury vinyl plank flooring throughout the entire home, New kitchen with top-of-the-line GE Café Series (2021), Large laundry room with cabinets, granite counters and upgraded utility sink, gutters and downspouts, garage door opener replacement (2022), garage door neoprene rollers, springs, components and hardware replacement (2024), well water for irrigation system with the well pump and tank system replaced (2021), full interior painting (2019), HVAC system replaced (2015), roof replaced (2015). Spacious 3-car garage (766 sq ft) featuring a painted floor with decorative flake finish, freshly painted interior, smooth ceilings with popcorn removed, multiple garage door openers, rear access door, additional refrigerator, and a dedicated wall AC unit for climate control. Autumn Oaks is a community of executive-style homes set on expansive homesites, where each home is uniquely designed, offering a lush, private feel with a tennis court in a prime location. Upgrade sheet available upon request. Conveniently located near Gulf waters, golf, nature parks, and major roadways, offering the perfect balance of lifestyle and accessibility. HOA fee is $435 per year.

    Zillow last checked:

    Listing updated:

    Listed by:

    Jennifer Davida 727-480-5031,

    FUTURE HOME REALTY INC 813-855-4982

    Bought with:

    Jon McCall, PA, 3363196

    DALTON WADE INC

    Source: Stellar MLS,MLS#: TB8492691MLS LogoOriginating MLS: Suncoast Tampa

    Facts & features

    Interior

    Bedrooms & bathrooms
    • Bedrooms: 3
    • Bathrooms: 2
    • Full bathrooms: 2
    Rooms
    • Room types: Dining Room
    Primary bedroom
    • Features: Ceiling Fan(s), En Suite Bathroom, Garden Bath, Other, Storage Closet
    • Level: First
    • Area: 300 Square Feet
    • Dimensions: 25x12
    Bedroom 2
    • Features: Ceiling Fan(s), Storage Closet
    • Level: First
    • Area: 180 Square Feet
    • Dimensions: 15x12
    Bedroom 3
    • Features: Storage Closet
    • Level: First
    • Area: 180 Square Feet
    • Dimensions: 15x12
    Dinette
    • Features: No Closet
    • Level: First
    • Area: 54 Square Feet
    • Dimensions: 9x6
    Dining room
    • Features: No Closet
    • Level: First
    • Area: 121 Square Feet
    • Dimensions: 11x11
    Family room
    • Features: Ceiling Fan(s), Other, No Closet
    • Level: First
    • Area: 323 Square Feet
    • Dimensions: 19x17
    Kitchen
    • Features: Ceiling Fan(s), No Closet
    • Level: First
    • Area: 224 Square Feet
    • Dimensions: 16x14
    Living room
    • Features: Ceiling Fan(s), No Closet
    • Level: First
    • Area: 247 Square Feet
    • Dimensions: 19x13
    Heating
    • Central, Electric
    Cooling
    • Central Air
    Appliances
    • Included: Convection Oven, Cooktop, Dishwasher, Disposal, Dryer, Electric Water Heater, Microwave, Washer
    • Laundry: Inside, Laundry Room
    Features
    • Built-in Features, Ceiling Fan(s), Eating Space In Kitchen, Kitchen/Family Room Combo, Primary Bedroom Main Floor, Split Bedroom, Walk-In Closet(s)
    • Flooring: Vinyl
    • Doors: Outdoor Shower
    • Windows: Blinds, Window Treatments
    • Has fireplace: Yes
    • Fireplace features: Electric, Family Room, Insert
    Interior area
    • Total structure area: 3,080
    • Total interior livable area: 2,078 sqft

    Property

    Parking
    • Total spaces: 3
    • Parking features: Garage Door Opener, Oversized, Parking Pad
    • Attached garage spaces: 3
    • Has uncovered spaces: Yes
    • Details: Garage Dimensions: 32x23
    Features
    • Levels: One
    • Stories: 1
    • Patio & porch: Covered, Patio, Screened
    • Exterior features: Dog Run, Irrigation System, Lighting, Outdoor Shower, Private Mailbox, Sidewalk
    • Has private pool: Yes
    • Pool features: Gunite, Heated, In Ground, Lighting, Pool Sweep, Salt Water, Screen Enclosure, Solar Heat
    • Fencing: Fenced,Vinyl
    • Has view: Yes
    • View description: Pool, Trees/Woods
    Lot
    • Size: 0.76 Acres
    • Dimensions: 232 ft × 267 ft × 269 ft
    • Features: Irregular Lot, Sidewalk
    • Residential vegetation: Mature Landscaping, Oak Trees, Wooded
    Details
    • Parcel number: 172402003.A000.00171.0
    • Zoning: R1
    • Special conditions: None

    Construction

    Type & style
    • Home type: SingleFamily
    • Architectural style: Florida
    • Property subtype: Single Family Residence
    Materials
    • Block, Concrete, Stucco
    • Foundation: Slab
    • Roof: Shingle
    Condition
    • New construction: No
    • Year built: 1995

    Utilities & green energy

    • Sewer: Septic Tank
    • Water: Public, Well
    • Utilities for property: BB/HS Internet Available, Cable Connected, Electricity Connected, Propane, Sprinkler Well

    Community & HOA

    Community
    • Features: Deed Restrictions, Tennis Court(s)
    • Pet fee: $0 monthly
    • Subdivision: AUTUMN OAKS
    HOA
    • Has HOA: Yes
    • HOA fee: $36 monthly
    • HOA name: John Manno
    Location
    • Region: Hudson

    Financial & listing details

    • Price per square foot: $225/sqft
    • Tax assessed value: $364,285
    • Annual tax amount: $3,249
    • Date on market: 4/7/2026
    • Cumulative days on market: 3 days
    • Listing terms: Cash,Conventional,FHA,VA Loan
    • Ownership: Fee Simple
    • Total actual rent: 0
    • Electric utility on property: Yes
    • Road surface type: Asphalt, Paved

    Price history

    DateEventPrice
    6/12/2026Sold$467,000+0.4%$225/sqft
    Source: Stellar MLS #TB8492691 Report a problem
    4/10/2026Pending sale$465,000$224/sqft
    Source: Stellar MLS #TB8492691 Report a problem
    4/8/2026Listed for sale$465,000+119.3%$224/sqft
    Source: Stellar MLS #TB8492691 Report a problem
    4/24/2015Sold$212,000-3.2%$102/sqft
    Source: Public Record Report a problem
    4/2/2015Pending sale$219,000$105/sqft
    Source: ADDvantage Real Estate #T2740750 Report a problem
    3/12/2015Price change$219,000-4.4%$105/sqft
    Source: ADDvantage Real Estate #T2740750 Report a problem
    2/14/2015Listed for sale$229,000+84.7%$110/sqft
    Source: ADDvantage Real Estate #T2740750 Report a problem
    10/31/2014Sold$124,000$60/sqft
    Source: HCMLS #2156620 Report a problem

    Public tax history

    YearProperty taxesTax assessment
    2024$3,167 +4%$215,670
    2023$3,045 +0.2%$215,670 +3%
    2022$3,039 +1.9%$209,390 +6.1%
    2021$2,984 +3.1%$197,380 +1.4%
    2020$2,894 -0.4%$194,660 +2.3%
    2019$2,907 $190,290 +1.9%
    2018$2,907 +0.7%$186,747
    2017$2,887 +0.7%$186,747 +4.2%
    2016$2,866 +2.7%$179,144 +14.6%
    2015$2,792 +60.8%$156,282 +6.6%
    2014$1,736 $146,560 +8.9%
    2013-- $134,596 +1.1%
    2012-- $133,144 -9.7%
    2011-- $147,448 -8.3%
    2010-- $160,811 -0.9%
    2009-- $162,304 -27.9%
    2008-- $225,163 -15.7%
    2007-- $267,229 +6.9%
    2006-- $250,086 +26.6%
    2005-- $197,483 +21.6%
    2004-- $162,422 +13.2%
    2003-- $143,478 -1.5%
    2002-- $145,639 +5.5%
    2000-- $137,992
    1999-- $137,992
    Find assessor info on the county website

    Neighborhood: 34667

    Nearby schools

    GreatSchools rating
    Schools provided by the listing agent
    • Elementary: Shady Hills Elementary-PO
    • Middle: Crews Lake Middle-PO
    • High: Hudson High-PO

    Source: Stellar MLS. This data may not be complete. We recommend contacting the local school district to confirm school assignments for this home.

    Get a cash offer in 3 minutes
    Find out how much your home could sell for in as little as 3 minutes with a no-obligation cash offer.
    Estimated market value
    $466,900
    Get a cash offer in 3 minutes
    Find out how much your home could sell for in as little as 3 minutes with a no-obligation cash offer.
    Estimated market value
    $466,900