Charming farmhouse with TWO 3-car garages, detached casita, and private swimming pool, on 1.185 acres with no HOA. Casita with 3-car garage built in 2007, permitted as home office/gym, with 3/4 bath and laundry facilities. Main house kitchen, laundry room and all bathrooms were updated in 2015 with granite countertops and stainless appliances. Both 3-car garages have 220V power, ample cabinets, workbenches, and insulated doors. Detached garage is set up as the perfect workshop with A/C. 35 mature fruit trees, pine trees, large garden, garden shed and dog run. The yard is fully fenced and horses are allowed. Courtyard entry with flagstone pavers, custom arch and iron security gate. Main house HVAC system replaced in 2018. Paved private street and cul-de-sac location.
Sold for $880,000
$880,000
18144 E VENCINO Street, Gilbert, AZ 85298
3beds
4baths
2,100sqft
Single Family Residence
Built in 1998
1.19 Acres Lot
$966,300 Zestimate®
$419/sqft
$3,069 Estimated rent
Home value
$966,300
$908,000 - $1.03M
$3,069/mo
Zestimate® history
Owner options
List your home for rent
$3,069/mo
Rent Zestimate®
Find your next renter with Zillow Rental Manager. Plus, with online applications, you can quickly screen prospective tenants – for free.
$3,069/mo
Rent Zestimate®
Refinance and save
$4,021/mo
Est. payment
Refinancing to a lower rate could help reduce your monthly payments and save thousands over the life of the loan.
$4,021/mo
Est. payment
Explore your selling options
Work with a Zillow partner agent
Leverage their expertise and Zillow's premium Showcase listings to get your home seen by more buyers.
Get startedList with your own agent
Get your home in front of millions of buyers by listing it on Zillow.
Learn how to do itSell it yourself
Take full control of how buyers see your home on Zillow by listing For Sale by Owner (FSBO).
List your homeWhat's special
Detached casitaDetached garagePrivate swimming poolIron security gateInsulated doorsCharming farmhouseLarge garden
Zillow last checked:
Listing updated:
Listed by:
Anne Harlow 480-225-6654,
Superlative Realty
Bought with:
Rachael Hallett, SA707132000
Posh Properties
Source: ARMLS,MLS#: 6565649
Facts & features
Interior
Bedrooms & bathrooms
- Bedrooms: 3
- Bathrooms: 4
Heating
- Electric
Cooling
- Central Air, ENERGY STAR Qualified Equipment, Mini Split, Programmable Thmstat
Appliances
- Included: Water Softener Rented, Water Purifier
Features
- High Speed Internet, Granite Counters, Double Vanity, Eat-in Kitchen, No Interior Steps, Vaulted Ceiling(s), Pantry, 3/4 Bath Master Bdrm
- Flooring: Carpet, Tile
- Windows: Solar Screens, Double Pane Windows
- Has basement: No
Interior area
- Total structure area: 2,100
- Total interior livable area: 2,100 sqft
Property
Parking
- Total spaces: 10
- Parking features: RV Access/Parking, Garage Door Opener, Extended Length Garage, Attch'd Gar Cabinets, Side Vehicle Entry, Temp Controlled
- Garage spaces: 6
- Uncovered spaces: 4
Features
- Stories: 1
- Exterior features: Private Street(s), Private Yard, Storage
- Has private pool: Yes
- Pool features: Play Pool
- Spa features: None
- Fencing: Block,Chain Link,Wood
Lot
- Size: 1.19 Acres
- Features: Sprinklers In Rear, Sprinklers In Front, Cul-De-Sac, Grass Front, Irrigation Front, Irrigation Back
Details
- Additional structures: Guest House
- Parcel number: 30478018U
- Horses can be raised: Yes
Construction
Type & style
- Home type: SingleFamily
- Architectural style: Territorial/Santa Fe
- Property subtype: Single Family Residence
Materials
- Stucco, Wood Frame, Painted
- Roof: Composition,Tile
Condition
- Year built: 1998
Details
- Builder name: Diamanté Homes
Utilities & green energy
- Electric: 220 Volts in Kitchen
- Sewer: Septic Tank
- Water: City Water
- Utilities for property: Propane
Community & HOA
Community
- Subdivision: CHANDLER MESA RANCHES
HOA
- Has HOA: No
- Services included: No Fees
Location
- Region: Gilbert
Financial & listing details
- Price per square foot: $419/sqft
- Tax assessed value: $734,800
- Annual tax amount: $3,464
- Date on market: 6/10/2023
- Cumulative days on market: 32 days
- Listing terms: Cash,Conventional,1031 Exchange,FHA,VA Loan
- Ownership: Fee Simple
- Electric utility on property: Yes
Price history
| Date | Event | Price |
|---|---|---|
| 8/4/2023 | Sold | $880,000$419/sqft |
Source:  ARMLS #6565649 Report a problem ARMLS #6565649 Report a problem | ||
| 7/12/2023 | Pending sale | $880,000$419/sqft |
Source: ARMLS #6565649 Report a problem | ||
| 6/10/2023 | Listed for sale | $880,000+225.9%$419/sqft |
Source: ARMLS #6565649 Report a problem | ||
| 7/1/2003 | Sold | $270,000$129/sqft |
Source: ARMLS #1919070 Report a problem | ||
Public tax history
| Year | Property taxes | Tax assessment |
|---|---|---|
| 2025 | $2,697 +1.4% | $73,480 -1.1% |
| 2024 | $2,658 +2.1% | $74,260 +104.1% |
| 2023 | $2,604 -24.8% | $36,382 -25% |
| 2022 | $3,464 -3.5% | $48,530 +4.9% |
| 2021 | $3,590 +3.2% | $46,260 +11.8% |
| 2020 | $3,479 +1.5% | $41,370 +11.3% |
| 2019 | $3,428 | $37,180 +4.5% |
| 2018 | $3,428 +6.5% | $35,570 +12.2% |
| 2017 | $3,219 +7.2% | $31,710 +5.3% |
| 2016 | $3,004 +1.4% | $30,120 +4.5% |
| 2015 | $2,962 | $28,810 +15% |
| 2014 | -- | $25,050 +17.5% |
| 2013 | -- | $21,320 -5.5% |
| 2012 | -- | $22,550 -9.8% |
| 2011 | -- | $25,000 -13.8% |
| 2010 | -- | $29,010 -18.2% |
| 2009 | -- | $35,470 -15.4% |
| 2008 | -- | $41,950 +25.2% |
| 2007 | -- | $33,500 +58% |
| 2006 | -- | $21,200 |
| 2005 | -- | $21,200 +24% |
| 2004 | -- | $17,100 |
| 2003 | -- | $17,100 +16.3% |
| 2002 | -- | $14,700 |
Find assessor info on the county website
Neighborhood: Seville
Nearby homes
- $--1.928 Acres24809 182nd, Gilbert, AZ 85298Off Market
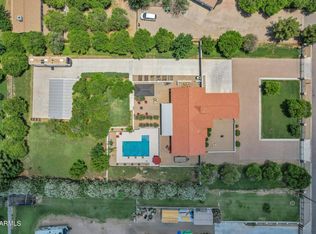
- $950,0003 bd2 ba2k sqft18132 E Vencino St, Gilbert, AZ 85298Sold
- $1,221,700-- bd-- ba-- sqft25014 S 182nd Pl, Gilbert, AZ 85298Off Market
- $1,909,100-- bd-- ba-- sqft25014 S 182nd Pl, Gilbert, AZ 85298Off Market
- $349,800-- bd-- ba-- sqft25002 S 182nd Pl, Gilbert, AZ 85298Off Market
- $930,0001.301 Acres24926 S 182nd Pl, Gilbert, AZ 85298Sold
- $930,0001.301 Acres24926 S 182nd Pl #5, Gilbert, AZ 85298Sold
- $990,0004 bd3 ba2.8k sqft18145 E Vencino St, Gilbert, AZ 85298Sold
Nearby schools
GreatSchools rating
- 10/10Riggs Elementary SchoolGrades: PK-6Distance: 1.3 mi
- 7/10Dr. Camille Casteel High SchoolGrades: 7-12Distance: 0.6 mi
Schools provided by the listing agent
- Elementary: Riggs Elementary
- Middle: Dr Camille Casteel High School
- High: Dr Camille Casteel High School
- District: Chandler Unified District
Source: ARMLS. This data may not be complete. We recommend contacting the local school district to confirm school assignments for this home.
Get a cash offer in 3 minutes
Find out how much your home could sell for in as little as 3 minutes with a no-obligation cash offer.
Estimated market value
$966,300
Get a cash offer in 3 minutes
Find out how much your home could sell for in as little as 3 minutes with a no-obligation cash offer.
Estimated market value
$966,300
- Arizona
- Maricopa County
- Gilbert
- 85298
- Seville
- 18144 E VENCINO Street
Nearby cities
Nearby neighborhoods
Nearby zip codes
Other Gilbert Topics
