Skip main navigation
Sold
  • Price Unknown

    18144 Judy Dr, Prairieville, LA 70769

    6beds
    3,182sqft
    Single Family Residence, Residential
    Built in 2006
    0.33 Acres Lot
    $371,300 Zestimate®
    $--/sqft
    $3,364 Estimated rent

    Home value

    $371,300

    $353,000 - $390,000

    $3,364/mo

    Zestimate® history
    Loading
    Loading...

    Owner options

    List your home for rent

    $3,364/mo

    Rent Zestimate®

    Find your next renter with Zillow Rental Manager. Plus, with online applications, you can quickly screen prospective tenants – for free.

    Learn more

    $3,364/mo

    Rent Zestimate®

    Refinance and save

    $100/mo

    Est. payment

    Refinancing to a lower rate could help reduce your monthly payments and save thousands over the life of the loan.

    See today's rates

    $100/mo

    Est. payment

    Explore your selling options

    Work with a Zillow partner agent

    Leverage their expertise and Zillow's premium Showcase listings to get your home seen by more buyers.

    Get started

    List with your own agent

    Get your home in front of millions of buyers by listing it on Zillow.

    Learn how to do it

    Sell it yourself

    Take full control of how buyers see your home on Zillow by listing For Sale by Owner (FSBO).

    List your home

    What's special

    Fully fenced backyardDouble vanitiesPrivate water closetOversized kitchenOpen deckCozy fireplaceFormal dining room
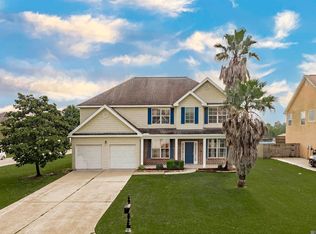
    Space, comfort, and versatility come together in this move-in-ready home located in the desirable Lakes at Oak Grove subdivision. Offering 6 bedrooms, 3 full baths, and over 3,000 square feet, this home was thoughtfully designed for both everyday living and entertaining. The private primary suite on the main level is a true retreat, featuring a spa-style bath with a jetted tub, separate shower with updated glass door, double vanities, private water closet, and a spacious walk-in closet with custom built-ins. At the heart of the home, the inviting den boasts surround sound, a cozy fireplace, and wood-laminate flooring, flowing seamlessly into the breakfast area and oversized kitchen—perfect for hosting gatherings or enjoying quiet evenings at home. A formal dining room adds an elegant touch for special occasions. Upstairs, you’ll find five additional bedrooms plus a large recreation/bonus room that can flex as a media room, playroom, home gym, or office—endless possibilities to fit your lifestyle. Outside, enjoy a fully fenced backyard with a covered patio equipped with ceiling fans and an open deck, ideal for entertaining or unwinding year-round. Additional features include an alarm system and multiple upgrades throughout. 100% financing available. Schedule your private showing today—homes with this much space and flexibility don’t last long. Property is virtually staged .

    Zillow last checked:

    Listing updated:

    Listed by:

    Joy Russell,

    Keller Williams Realty Red Stick Partners

    Bought with:

    , 995715599

    Prime Properties Realty Group, LLC

    Source: ROAM MLS,MLS#: 2026002861MLS Logo

    Facts & features

    Interior

    Bedrooms & bathrooms
    • Bedrooms: 6
    • Bathrooms: 4
    • Full bathrooms: 3
    • Partial bathrooms: 1
    Rooms
    • Room types: Bedroom, Primary Bedroom, Breakfast Room, Den, Dining Room, Kitchen, Living Room, Utility Room
    Primary bedroom
    • Features: En Suite Bath, Walk-In Closet(s)
    • Level: First
    • Area: 234.91
    • Width: 13.9
    Bedroom 1
    • Level: Second
    • Area: 167.9
    • Width: 11.5
    Bedroom 2
    • Level: Second
    • Area: 188.6
    • Width: 11.5
    Bedroom 3
    • Level: Second
    • Area: 151.2
    • Width: 12
    Bedroom 4
    • Level: First
    • Area: 151.2
    • Width: 12
    Dining room
    • Level: First
    • Area: 174.4
    • Length: 16
    Kitchen
    • Level: First
    • Area: 179.14
    Living room
    • Level: First
    • Area: 259.05
    Heating
    • Central
    Cooling
    • Central Air, Ceiling Fan(s)
    Appliances
    • Included: Elec Stove Con, Ice Maker, Dishwasher, Disposal, Range/Oven
    • Laundry: Electric Dryer Hookup, Washer Hookup
    Features
    • Flooring: Vinyl
    • Number of fireplaces: 1
    Interior area
    • Total structure area: 3,750
    • Total interior livable area: 3,182 sqft

    Property

    Parking
    • Total spaces: 2
    • Parking features: 2 Cars Park, Garage Door Opener
    Features
    • Stories: 2
    • Patio & porch: Patio
    • Exterior features: Lighting
    Lot
    • Size: 0.33 Acres
    • Dimensions: 95 x 150
    • Features: Landscaped
    Details
    • Parcel number: 20021881
    • Special conditions: Standard

    Construction

    Type & style
    • Home type: SingleFamily
    • Architectural style: Traditional
    • Property subtype: Single Family Residence, Residential
    Materials
    • Vinyl Siding, Other, Frame
    • Foundation: Slab
    • Roof: Composition
    Condition
    • New construction: No
    • Year built: 2006

    Utilities & green energy

    • Gas: Entergy
    • Water: Other
    • Utilities for property: Cable Connected

    Community & HOA

    Community
    • Subdivision: Lakes At Oak Grove
    HOA
    • Has HOA: Yes
    • Services included: Maintenance Grounds
    • HOA fee: $100 annually
    Location
    • Region: Prairieville

    Financial & listing details

    • Tax assessed value: $239,500
    • Annual tax amount: $2,858
    • Date on market: 2/16/2026
    • Listing terms: Cash,Conventional,FHA,FMHA/Rural Dev,VA Loan

    Price history

    DateEventPrice
    4/8/2026Sold--
    Source: ROAM MLS #2026002861 Report a problem
    3/9/2026Pending sale$399,000$125/sqft
    Source: ROAM MLS #2026002861 Report a problem
    2/16/2026Listed for sale$399,000$125/sqft
    Source: ROAM MLS #2026002861 Report a problem
    7/1/2015Sold--
    Source: ROAM MLS #2015005702 Report a problem
    3/21/2006Sold--
    Source: Agent Provided Report a problem

    Public tax history

    YearProperty taxesTax assessment
    2025$2,858 -1.5%$23,950
    2024$2,902 +5.8%$23,950 +6.7%
    2023$2,742 0%$22,450
    2022$2,743 +0%$22,450
    2021$2,742 +49.5%$22,450
    2020$1,834 -33.7%$22,450
    2019$2,768 +1%$22,450
    2018$2,741 +50.2%$22,450 +25.1%
    2017$1,825 $17,950
    2015$1,825 -34.4%$17,950 -20%
    2014$2,783 $22,450
    2013$2,783 +22.1%$22,450
    2012$2,280 -0.1%$22,450
    2011$2,281 $22,450
    2010$2,281 $22,450
    2009$2,281 $22,450
    2008$2,281 -5.7%$22,450 -8.4%
    2007$2,420 $24,500
    Find assessor info on the county website

    Neighborhood: 70769

    Nearby schools

    GreatSchools rating
    Schools provided by the listing agent
    • District: Ascension Parish

    Source: ROAM MLS. This data may not be complete. We recommend contacting the local school district to confirm school assignments for this home.

    Get a cash offer in 3 minutes
    Find out how much your home could sell for in as little as 3 minutes with a no-obligation cash offer.
    Estimated market value
    $371,300
    Get a cash offer in 3 minutes
    Find out how much your home could sell for in as little as 3 minutes with a no-obligation cash offer.
    Estimated market value
    $371,300