Skip main navigation
Closed
  • $455,000

    18144 Lake Shore Dr, Orland Park, IL 60467

    3beds
    1,849sqft
    Townhouse, Single Family Residence
    Built in 2001
    3,655 Square Feet Lot
    $-- Zestimate®
    $246/sqft
    $3,081 Estimated rent

    Home value

    Not available

    Estimated sales range

    Not available

    $3,081/mo

    Zestimate® history
    Loading
    Loading...

    Owner options

    List your home for rent

    $3,081/mo

    Rent Zestimate®

    Find your next renter with Zillow Rental Manager. Plus, with online applications, you can quickly screen prospective tenants – for free.

    Learn more

    $3,081/mo

    Rent Zestimate®

    Refinance and save

    $3,562/mo

    Est. payment

    Refinancing to a lower rate could help reduce your monthly payments and save thousands over the life of the loan.

    See today's rates

    $3,562/mo

    Est. payment

    Explore your selling options

    Work with a Zillow partner agent

    Leverage their expertise and Zillow's premium Showcase listings to get your home seen by more buyers.

    Get started

    List with your own agent

    Get your home in front of millions of buyers by listing it on Zillow.

    Learn how to do it

    Sell it yourself

    Take full control of how buyers see your home on Zillow by listing For Sale by Owner (FSBO).

    List your home

    What's special

    Surround sound throughoutOpen-concept floor planVaulted ceilingsSerene and private setting
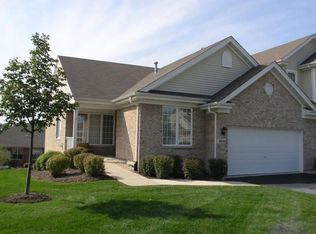
    EXCEPTIONALLY SPACIOUS AND SOUGHT-AFTER RANCH TOWNHOME FEATURING AN OPEN-CONCEPT FLOOR PLAN WITH VAULTED CEILINGS THAT HAS BEEN WELL CARED FOR. THIS HOME OFFERS 3 BEDROOMS AND 3 FULL BATHROOMS, WITH HARDWOOD FLOORS THROUGHOUT THE MAIN LEVEL, INCLUDING THE LIVING ROOM AND PRIMARY BEDROOM. MASTER BEDROOM FEATURES A WALK-IN CLOSET, CEILING FAN AND HARDWOOD FLOORS. MASTER BATH HAS A SHOWER & TUB, AND DUAL SINKS. THE KITCHEN HAS ALL NEW APPLIANCES IN 2020. LIVING ROOM HAS A GAS LOG FIREPLACE. THE HUGE FULL BASEMENT FEATURES CANNED LIGHTING AND SURROUND SOUND. NUMEROUS ADDITIONAL UPGRADES INCLUDE NEW HARDWOOD FLOORING ADDED IN 2021, A NEW ROOF (2023), NEW FURNACE AND A/C (2023), WITH A NEW 50-GALLON HOT WATER HEATER (2025) AND NEST THERMOSTAT. THE HOME ALSO FEATURES A NEWER SLIDING GLASS DOOR AND PICTURE WINDOW AND SURROUND SOUND THROUGHOUT. THE WELL-DESIGNED LAYOUT OFFERS SEPARATED BEDROOMS, MAKING IT IDEAL FOR RELATED LIVING OR ADDED PRIVACY. ENJOY OUTDOOR LIVING ON THE EXTRA-LARGE PATIO AND DECK, ALONG WITH A SPACIOUS 320 SF STORAGE ROOM. BEAUTIFUL LANDSCAPING SURROUNDS THE HOME, WITH A LARGE GRASSY AREA JUST OUTSIDE THE WALK-OUT BASEMENT, PROVIDING A SERENE AND PRIVATE SETTING.

    Zillow last checked:

    Listing updated:

    Listed by:

    Ruben Vallejo 708-560-3499,

    Village Realty, Inc.

    Bought with:

    Joseph Dunn

    Village Realty, Inc.

    Source: MRED as distributed by MLS GRID,MLS#: 12580813MLS Logo

    Facts & features

    Interior

    Bedrooms & bathrooms
    • Bedrooms: 3
    • Bathrooms: 3
    • Full bathrooms: 3
    Rooms
    • Room types: Storage
    Primary bedroom
    • Features: Flooring (Hardwood), Bathroom (Full, Double Sink, Tub & Separate Shwr)
    • Level: Main
    • Area: 288 Square Feet
    • Dimensions: 24X12
    Bedroom 2
    • Features: Flooring (Hardwood)
    • Level: Main
    • Area: 170 Square Feet
    • Dimensions: 17X10
    Bedroom 3
    • Features: Flooring (Carpet)
    • Level: Basement
    • Area: 234 Square Feet
    • Dimensions: 18X13
    Dining room
    • Features: Flooring (Hardwood)
    • Level: Main
    • Area: 156 Square Feet
    • Dimensions: 13X12
    Family room
    • Features: Flooring (Carpet)
    • Level: Basement
    • Area: 1440 Square Feet
    • Dimensions: 40X36
    Kitchen
    • Features: Kitchen (Eating Area-Breakfast Bar, Eating Area-Table Space, Pantry), Flooring (Hardwood)
    • Level: Main
    • Area: 231 Square Feet
    • Dimensions: 21X11
    Laundry
    • Features: Flooring (Tile)
    • Level: Main
    • Area: 48 Square Feet
    • Dimensions: 8X6
    Living room
    • Features: Flooring (Hardwood)
    • Level: Main
    • Area: 350 Square Feet
    • Dimensions: 25X14
    Storage
    • Level: Basement
    • Area: 336 Square Feet
    • Dimensions: 21X16
    Heating
    • Natural Gas, Forced Air
    Cooling
    • Central Air
    Appliances
    • Included: Range, Microwave, Refrigerator, Washer, Dryer, Gas Water Heater
    • Laundry: Main Level, Washer Hookup, Gas Dryer Hookup, Electric Dryer Hookup, In Unit, Sink
    Features
    • Vaulted Ceiling(s), 1st Floor Bedroom, 1st Floor Full Bath, Storage, Walk-In Closet(s), Open Floorplan
    • Flooring: Hardwood
    • Doors: Sliding Glass Door(s)
    • Basement: Finished,Full
    • Number of fireplaces: 1
    • Fireplace features: Gas Log, Gas Starter, Living Room
    • Common walls with other units/homes: End Unit
    Interior area
    • Total structure area: 0
    • Total interior livable area: 1,849 sqft

    Property

    Parking
    • Total spaces: 2
    • Parking features: Asphalt, Garage Door Opener, Yes, Attached, Garage
    • Attached garage spaces: 2
    • Has uncovered spaces: Yes
    Accessibility
    • Accessibility features: No Disability Access
    Features
    • Patio & porch: Deck
    Lot
    • Size: 3,655 Square Feet
    Details
    • Parcel number: 27313030260000
    • Special conditions: None
    • Other equipment: Ceiling Fan(s), Sump Pump

    Construction

    Type & style
    • Home type: Townhouse
    • Property subtype: Townhouse, Single Family Residence
    Materials
    • Vinyl Siding, Brick
    Condition
    • New construction: No
    • Year built: 2001

    Utilities & green energy

    • Electric: Circuit Breakers, 100 Amp Service
    • Sewer: Storm Sewer
    • Water: Lake Michigan

    Community & HOA

    HOA
    • Has HOA: Yes
    • Amenities included: Patio
    • Services included: Insurance, Exterior Maintenance, Lawn Care, Snow Removal
    • HOA fee: $326 monthly
    Location
    • Region: Orland Park

    Financial & listing details

    • Price per square foot: $246/sqft
    • Tax assessed value: $340,010
    • Annual tax amount: $7,217
    • Date on market: 3/11/2026
    • Listing terms: Conventional
    • Ownership: Fee Simple w/ HO Assn.

    Price history

    DateEventPrice
    4/20/2026Sold$455,000-1.1%$246/sqft
    Source: MRED as distributed by MLS GRID #12580813 Report a problem
    4/15/2026Pending sale$459,900$249/sqft
    Source: MRED as distributed by MLS GRID #12580813 Report a problem
    3/14/2026Contingent$459,900$249/sqft
    Source: MRED as distributed by MLS GRID #12580813 Report a problem
    3/11/2026Listed for sale$459,900+44.9%$249/sqft
    Source: MRED as distributed by MLS GRID #12580813 Report a problem
    4/15/2020Sold$317,500-2.3%$172/sqft
    Source: MRED as distributed by MLS GRID #10613642 Report a problem
    1/30/2020Pending sale$324,900$176/sqft
    Source: Classic Realty Group Inc. #10613642 Report a problem
    1/18/2020Listed for sale$324,900+3.5%$176/sqft
    Source: Classic Realty Group Inc. #10613642 Report a problem
    11/20/2002Sold$314,000$170/sqft
    Source: Public Record Report a problem

    Public tax history

    YearProperty taxesTax assessment
    2024$7,218 -15.2%$34,001 +0%
    2023$8,509 +2.4%$33,999 +22.6%
    2022$8,306 +3.5%$27,728
    2021$8,022 +30.1%$27,728
    2020$6,166 +110.1%$27,728 +7.9%
    2019$2,935 +2.6%$25,709
    2018$2,860 +4.1%$25,709 -0.9%
    2017$2,746 -25.8%$25,932 +47.8%
    2016$3,701 -16.3%$17,546 -14.4%
    2015$4,420 -15.9%$20,491 -13.6%
    2014$5,257 -6.5%$23,713 -10%
    2013$5,624 -1%$26,335
    2012$5,679 -12.4%$26,335
    2011$6,481 +38.8%$26,335 +13.6%
    2010$4,670 -10.2%$23,176 -14.5%
    2009$5,199 +5.9%$27,093 -5%
    2008$4,910 -0.5%$28,519 +3.8%
    2007$4,936 +3.2%$27,478
    2006$4,784 +5.8%$27,478
    2005$4,521 -5.7%$27,478 +12.9%
    2004$4,793 -5.6%$24,328
    2003$5,076 $24,328
    Find assessor info on the county website

    Neighborhood: 60467

    Nearby schools

    GreatSchools rating
    Schools provided by the listing agent
    • District: 135

    Source: MRED as distributed by MLS GRID. This data may not be complete. We recommend contacting the local school district to confirm school assignments for this home.

    Get pre-qualified for a loan
    At Zillow Home Loans, we can pre-qualify you in as little as 5 minutes with no impact to your credit score.

    An equal housing lender. NMLS #10287.