This beautifully furnished, single-level home in the quiet north end of Sunriver is the perfect place to unwind. Featuring 4 bedrooms and 2 full bathrooms, the thoughtfully designed floor plan offers comfort and convenience all on one level. Recent updates include new luxury vinyl plank flooring throughout the main living spaces, fresh carpet in the bedrooms, and updated interior paint that gives the home a warm, inviting feel. The kitchen is equipped with a high-end Jenn-Air gas range, a new stainless steel refrigerator, tile countertops, and a spacious island with seating—ideal for cooking, entertaining, or casual dining. Enjoy cozy movie nights by the fireplace, grill out on the newly re-stained deck, or relax under the stars in the private hot tub. Other updates include newer AC and a full exterior repaint. Located within walking distance to Fort Rock Park, Sunriver Marketplace, golf courses, Sunriver Homeowners Aquatic & Recreation Center, and The Village, this home makes it easy to enjoy everything the area has to offer. Bike to the resort or along the river, or head out for a day of adventure on the miles of nearby trails and waterways. Downtown Bend is just 20 minutes away, and Mt. Bachelor is a 30 minute drive, making this the perfect Central Oregon basecamp for recreation and relaxation!
Sold
$885,000
18144 Maury Mountain Ln, Sunriver, OR 97707
4beds
1,956sqft
Residential, Single Family Residence
Built in 1997
10,018 Square Feet Lot
$909,900 Zestimate®
$452/sqft
$2,902 Estimated rent
Home value
$909,900
$837,000 - $992,000
$2,902/mo
Zestimate® history
Owner options
List your home for rent
$2,902/mo
Rent Zestimate®
Find your next renter with Zillow Rental Manager. Plus, with online applications, you can quickly screen prospective tenants – for free.
$2,902/mo
Rent Zestimate®
Refinance and save
$5,409/mo
Est. payment
Refinancing to a lower rate could help reduce your monthly payments and save thousands over the life of the loan.
$5,409/mo
Est. payment
Explore your selling options
Work with a Zillow partner agent
Leverage their expertise and Zillow's premium Showcase listings to get your home seen by more buyers.
Get startedList with your own agent
Get your home in front of millions of buyers by listing it on Zillow.
Learn how to do itSell it yourself
Take full control of how buyers see your home on Zillow by listing For Sale by Owner (FSBO).
List your homeWhat's special
Zillow last checked:
Listing updated:
Listed by:
Steve Nassar 503-515-1963,
Premiere Property Group, LLC,
Jessica Wille 503-515-1963,
Premiere Property Group, LLC
Bought with:
OR and WA Non Rmls, NA
Non Rmls Broker
Source: RMLS (OR),MLS#: 333464924
Facts & features
Interior
Bedrooms & bathrooms
- Bedrooms: 4
- Bathrooms: 2
- Full bathrooms: 2
- Main level bathrooms: 2
Rooms
- Room types: Bedroom 4, Bedroom 2, Bedroom 3, Dining Room, Family Room, Kitchen, Living Room, Primary Bedroom
Primary bedroom
- Features: Bathroom, French Doors, Walkin Closet, Wallto Wall Carpet
- Level: Main
- Area: 285
- Dimensions: 15 x 19
Bedroom 2
- Features: Closet, Wallto Wall Carpet
- Level: Main
- Area: 176
- Dimensions: 16 x 11
Bedroom 3
- Features: Closet, Wallto Wall Carpet
- Level: Main
- Area: 180
- Dimensions: 15 x 12
Bedroom 4
- Features: Bookcases, Closet, Wallto Wall Carpet
- Level: Main
- Area: 132
- Dimensions: 11 x 12
Dining room
- Features: Bay Window, Beamed Ceilings, Vinyl Floor
- Level: Main
- Area: 144
- Dimensions: 16 x 9
Kitchen
- Features: Dishwasher, Disposal, Island, Microwave, Free Standing Range, Free Standing Refrigerator, Sink, Vaulted Ceiling
- Level: Main
- Area: 176
- Width: 11
Living room
- Features: Bay Window, Ceiling Fan, Exterior Entry, Fireplace, Vinyl Floor
- Level: Main
- Area: 361
- Dimensions: 19 x 19
Heating
- Forced Air, Fireplace(s)
Cooling
- Central Air
Appliances
- Included: Dishwasher, Disposal, Free-Standing Refrigerator, Gas Appliances, Microwave, Stainless Steel Appliance(s), Washer/Dryer, Free-Standing Range
- Laundry: Laundry Room
Features
- Ceiling Fan(s), High Ceilings, Vaulted Ceiling(s), Bookcases, Closet, Beamed Ceilings, Kitchen Island, Sink, Bathroom, Walk-In Closet(s), Tile
- Flooring: Tile, Wall to Wall Carpet, Vinyl
- Doors: French Doors
- Windows: Vinyl Frames, Bay Window(s)
- Number of fireplaces: 1
- Fireplace features: Gas
- Furnished: Yes
Interior area
- Total structure area: 1,956
- Total interior livable area: 1,956 sqft
Property
Parking
- Total spaces: 2
- Parking features: Driveway, Attached
- Attached garage spaces: 2
- Has uncovered spaces: Yes
Accessibility
- Accessibility features: Ground Level, Main Floor Bedroom Bath, One Level, Utility Room On Main, Walkin Shower, Accessibility
Features
- Levels: One
- Stories: 1
- Patio & porch: Deck
- Exterior features: Yard, Exterior Entry
- Has spa: Yes
- Spa features: Free Standing Hot Tub
- Has view: Yes
- View description: Trees/Woods
Lot
- Size: 10,018 Square Feet
- Features: Level, Trees, SqFt 10000 to 14999
Details
- Additional structures: Furnished
- Parcel number: 170483
Construction
Type & style
- Home type: SingleFamily
- Architectural style: Traditional
- Property subtype: Residential, Single Family Residence
Materials
- Cement Siding
- Roof: Composition
Condition
- Resale
- New construction: No
- Year built: 1997
Utilities & green energy
- Gas: Gas
- Sewer: Public Sewer
- Water: Public
Community & HOA
HOA
- Has HOA: Yes
- Amenities included: Commons, Recreation Facilities, Road Maintenance, Snow Removal
- HOA fee: $165 monthly
Location
- Region: Sunriver
Financial & listing details
- Price per square foot: $452/sqft
- Tax assessed value: $870,190
- Annual tax amount: $6,482
- Date on market: 4/30/2025
- Cumulative days on market: 63 days
- Listing terms: Cash,Conventional
- Road surface type: Paved
Price history
| Date | Event | Price |
|---|---|---|
| 8/28/2025 | Sold | $885,000-6.8%$452/sqft |
Source:  RMLS (OR) #333464924 Report a problem RMLS (OR) #333464924 Report a problem | ||
| 7/3/2025 | Pending sale | $950,000$486/sqft |
Source: RMLS (OR) #333464924 Report a problem | ||
| 4/30/2025 | Listed for sale | $950,000+90.8%$486/sqft |
Source: RMLS (OR) #333464924 Report a problem | ||
| 4/14/2017 | Sold | $497,800+32.7%$254/sqft |
Source: Public Record Report a problem | ||
| 7/31/2013 | Sold | $375,000$192/sqft |
Source: Public Record Report a problem | ||
Public tax history
| Year | Property taxes | Tax assessment |
|---|---|---|
| 2025 | $6,771 +4.5% | $442,500 +3% |
| 2024 | $6,482 +3.2% | $429,620 +6.1% |
| 2023 | $6,282 +4.2% | $404,970 |
| 2022 | $6,028 +5.1% | $404,970 +6.1% |
| 2021 | $5,734 | $381,730 |
| 2020 | -- | $381,730 +6.1% |
| 2019 | $5,270 | $359,830 |
| 2018 | $5,270 +3% | $359,830 +3% |
| 2017 | $5,118 +9.8% | $349,350 +3% |
| 2016 | $4,661 | $339,180 +3% |
| 2015 | $4,661 +4.9% | $329,310 +3% |
| 2014 | $4,443 | $319,720 +3% |
| 2013 | -- | $310,410 +3% |
| 2012 | -- | $301,370 +3% |
| 2011 | -- | $292,600 +3% |
| 2010 | -- | $284,080 +3% |
| 2009 | -- | $275,810 +3% |
| 2008 | -- | $267,780 |
Find assessor info on the county website
Neighborhood: Sunriver
Nearby homes
- $992,3003 bd2 ba2.1k sqft18142 Maury Mountain Ln, Sunriver, OR 97707Off Market
- $811,9003 bd3 ba1.5k sqft18146 Maury Mountain Ln, Sunriver, OR 97707Off Market
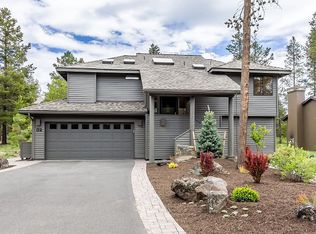
- $1,395,2006 bd7 ba3.5k sqft18155 Oregon Loop, Sunriver, OR 97707Off Market
- $978,9004 bd5 ba2.2k sqft7 Maury Mountain #97707, Bend, OR 97707Off Market
- $1,315,0005 bd3 ba3k sqft18138 Maury Mountain Ln, Sunriver, OR 97707Sold
- $967,6003 bd2 ba2.2k sqft18156 Oregon Loop, Sunriver, OR 97707Off Market
- $967,8004 bd3 ba2.4k sqft18148 Maury Mountain Ln, Sunriver, OR 97707Off Market
- $967,1003 bd2 ba2.3k sqft18157 Oregon Loop, Sunriver, OR 97707Off Market
Nearby schools
GreatSchools rating
- 4/10Three Rivers K-8 SchoolGrades: K-8Distance: 2.5 mi
- 4/10Caldera High SchoolGrades: 9-12Distance: 10 mi
- 2/10Lapine Senior High SchoolGrades: 9-12Distance: 16 mi
Schools provided by the listing agent
- Elementary: Three Rivers
- Middle: Three Rivers
- High: Bend
Source: RMLS (OR). This data may not be complete. We recommend contacting the local school district to confirm school assignments for this home.


Get pre-qualified for a loan
At Zillow Home Loans, we can pre-qualify you in as little as 5 minutes with no impact to your credit score.An equal housing lender. NMLS #10287.
Sell for more on Zillow
Get a Zillow Showcase℠ listing at no additional cost and you could sell for .
$909,900
2% more
+$18,198
With Zillow Showcase(estimated)
$928,098
- Oregon
- Deschutes County
- Bend
- 97707
- Sunriver
- 18144 Maury Mountain Ln
Nearby cities
Nearby neighborhoods
Nearby zip codes
Other Bend Topics
