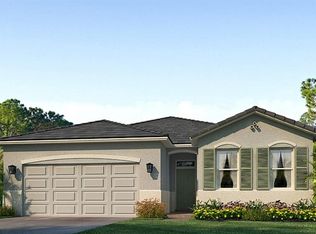
One of the largest water-view homesites in Star Farms, already built and ready. The pie-shaped waterfront lot is the headline — a wide, private rear view with room to spread out. Inside, the one-story, all-concrete-block Delray offers a genuinely open concept: a spacious kitchen with an oversized quartz island overlooking the great room, dining area, and breakfast nook, all flowing out to the covered lanai. Stainless dishwasher, range, and microwave included. Thoughtful upgrades throughout — an extended grilling patio built for entertaining against that water view, epoxy-finished garage floors, an extended driveway for the extra vehicle or golf cart, upgraded ceiling fans, and window treatments already installed. Star Farms is one of Lakewood Ranch's most amenity-rich communities. The Resort Club is open and operating, with Trade Route Coffee Kitchen, a poolside restaurant, resort-style pool, fitness center, athletic performance center, and pet park. Additional amenity centers, Adventure Retreat and Cabana Corner, will add pickleball, tennis and bocce courts, a clubhouse, resort pool and spa, resistance pool, poolside cabanas and beach area, sunset terrace, and more. Furniture and golf cart available separately — a true turnkey opportunity for a seasonal buyer or investor.
For sale
$540,000
18145 BEACH RANCH TERRACE, BRADENTON, FL 34211
4beds
2,046sqft
Single Family Residence
Built in 2025
0.33 Acres Lot
$-- Zestimate®
$264/sqft
$344/mo HOA
What's special
Pie-shaped waterfront lotCovered lanaiWide private rear viewEpoxy-finished garage floorsGreat roomLargest water-view homesitesBreakfast nook
- 2 days
- 283
- 27
Likely to sell faster than
Zillow last checked:
Listing updated:
Listed by:
Brendan Sullivan 941-567-7552,
PREFERRED SHORE LLC 941-999-1179
Source: Stellar MLS,MLS#: A4703894 Originating MLS: Sarasota - Manatee
Originating MLS: Sarasota - Manatee
Facts & features
Interior
Bedrooms & bathrooms
- Bedrooms: 4
- Bathrooms: 2
- Full bathrooms: 2
Primary bedroom
- Features: En Suite Bathroom, Walk-In Closet(s)
- Level: First
- Area: 330 Square Feet
- Dimensions: 15x22
Bedroom 2
- Features: Built-in Closet
- Level: First
- Area: 120 Square Feet
- Dimensions: 12x10
Bedroom 3
- Features: Built-in Closet
- Level: First
- Area: 120 Square Feet
- Dimensions: 12x10
Bedroom 4
- Features: Built-in Closet
- Level: First
- Area: 120 Square Feet
- Dimensions: 12x10
Balcony porch lanai
- Level: First
- Area: 176 Square Feet
- Dimensions: 22x8
Dining room
- Level: First
- Area: 120 Square Feet
- Dimensions: 12x10
Kitchen
- Level: First
- Area: 168 Square Feet
- Dimensions: 12x14
Living room
- Level: First
- Area: 312 Square Feet
- Dimensions: 13x24
Heating
- Central, Electric
Cooling
- Central Air
Appliances
- Included: Dishwasher, Disposal, Dryer, Microwave, Range, Refrigerator, Washer
- Laundry: Inside, Laundry Room
Features
- Ceiling Fan(s), Eating Space In Kitchen, Kitchen/Family Room Combo, Living Room/Dining Room Combo, Open Floorplan, Primary Bedroom Main Floor, Smart Home, Solid Wood Cabinets, Split Bedroom, Stone Counters, Thermostat, Walk-In Closet(s)
- Flooring: Carpet, Luxury Vinyl
- Doors: Sliding Doors
- Has fireplace: No
Interior area
- Total structure area: 2,756
- Total interior livable area: 2,046 sqft
Video & virtual tour
Property
Parking
- Total spaces: 2
- Parking features: Garage - Attached
- Attached garage spaces: 2
Features
- Levels: One
- Stories: 1
- Exterior features: Irrigation System, Lighting, Private Entrance, Private Yard, Rain Gutters, Sidewalk, Sprinkler Metered
- Has view: Yes
- View description: Water, Pond
- Has water view: Yes
- Water view: Water,Pond
Lot
- Size: 0.33 Acres
- Features: Corner Lot, In County, Unincorporated
- Residential vegetation: Mature Landscaping, Trees/Landscaped
Details
- Parcel number: 576235359
- Zoning: PD-R
- Special conditions: None
Construction
Type & style
- Home type: SingleFamily
- Architectural style: Florida
- Property subtype: Single Family Residence
Materials
- Block, Stucco
- Foundation: Slab
- Roof: Tile
Condition
- New construction: No
- Year built: 2025
Details
- Builder model: Delray
- Builder name: D.R.Horton
Utilities & green energy
- Sewer: Public Sewer
- Water: Public
- Utilities for property: BB/HS Internet Available, Cable Available, Electricity Connected, Public, Sewer Connected, Underground Utilities, Water Connected
Community & HOA
Community
- Features: Clubhouse, Community Mailbox, Deed Restrictions, Dog Park, Fitness Center, Gated Community - Guard, Golf Carts OK, Irrigation-Reclaimed Water, Park, Playground, Pool, Restaurant, Sidewalks, Special Community Restrictions, Tennis Court(s)
- Pet fee: $0 monthly
- Subdivision: STAR FARMS AT LAKEWOOD RANCH
HOA
- Has HOA: Yes
- Amenities included: Basketball Court, Clubhouse, Fence Restrictions, Fitness Center, Gated, Park, Pickleball Court(s), Playground, Pool, Recreation Facilities, Security, Spa/Hot Tub, Tennis Court(s), Trail(s)
- Services included: Maintenance Grounds, Manager, Pool Maintenance, Recreational Facilities
- HOA fee: $344 monthly
- HOA name: Star Farms Community Association, Inc.
- HOA phone: 813-607-2220
Location
- Region: Lakewood Ranch
Financial & listing details
- Price per square foot: $264/sqft
- Tax assessed value: $97,750
- Annual tax amount: $3,947
- Date on market: 8/26/2026
- Cumulative days on market: 3 days
- Listing terms: Cash,Conventional,FHA,VA Loan
- Ownership: Fee Simple
- Total actual rent: 0
- Electric utility on property: Yes
- Road surface type: Paved, Asphalt
Estimated market value
Not available
Estimated sales range
Not available
Not available
Price history
| Date | Event | Price |
|---|---|---|
| 8/26/2026 | Listed for sale | $540,000+0.9%$264/sqft |
Source:  Stellar MLS #A4703894 Report a problem Stellar MLS #A4703894 Report a problem | ||
| 3/14/2025 | Sold | $534,990-0.8%$261/sqft |
Source: Stellar MLS #TB8332059 Report a problem | ||
| 12/24/2024 | Pending sale | $539,390$264/sqft |
Source: Stellar MLS #TB8332059 Report a problem | ||
| 12/20/2024 | Listed for sale | $539,390$264/sqft |
Source: Stellar MLS #TB8332059 Report a problem | ||
Public tax history
| Year | Property taxes | Tax assessment |
|---|---|---|
| 2025 | $3,948 +58.4% | $97,750 +801.9% |
| 2024 | $2,492 | $10,838 |
Find assessor info on the county website
Monthly payment
Est. payment
Payment breakdown
Explore the cost of this home by adjusting the details. Changes won't be saved.Climate risks
Neighborhood: 34211
Nearby schools
Schools provided by the listing agent
- Elementary: Gullett Elementary
- Middle: Dr Mona Jain Middle
- High: Lakewood Ranch High
Source: Stellar MLS. This data may not be complete. We recommend contacting the local school district to confirm school assignments for this home.
Similar homes
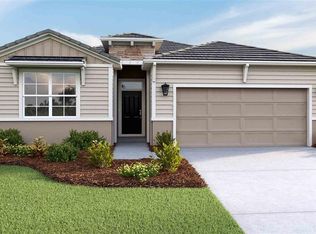
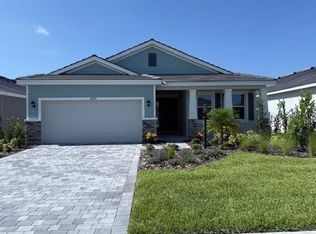
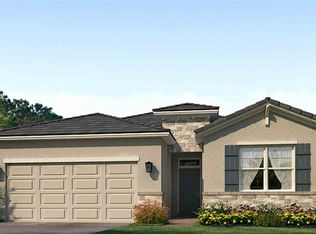
- $475,0003 bd2 ba1.8k sqft18212 BEACH RANCH TERRACE, LAKEWOOD RANCH, FL 34211For Sale
 MLS ID #A4703643, Paige Kolb, EXP REALTY LLC. Stellar MLS
 - $476,9903 bd2 ba1.8k sqft4346 FENCE ROW COURT, LAKEWOOD RANCH, FL 34211New Construction
 Stellar MLS
 - $473,9903 bd2 ba1.8k sqft4350 FENCE ROW COURT, LAKEWOOD RANCH, FL 34211New ConstructionStellar MLS
- $659,0004 bd4 ba2.7k sqft3707 GRAIN RUN, BRADENTON, FL 34211For Sale
 MLS ID #A4702959, Scott Dennison, NEW DOOR REAL ESTATE LLC. Stellar MLS
 - $470,0003 bd2 ba1.8k sqft4323 FENCE ROW COURT, LAKEWOOD RANCH, FL 34211New ConstructionStellar MLS
- $470,9903 bd2 ba1.8k sqft18111 TAVERNSIDE TRAIL, LAKEWOOD RANCH, FL 34211New ConstructionStellar MLS
- $524,5003 bd3 ba2.2k sqft17241 BLUE RIDGE PLACE, BRADENTON, FL 34211For SaleMLS ID #A4687176, Audrey Sullivan, PA, COLDWELL BANKER REALTY. Stellar MLS
- $499,0002 bd2 ba1.8k sqft3355 ANCHOR BAY TRAIL, BRADENTON, FL 34211For SaleMLS ID #A4702940, Alexis Zibolis, COLDWELL BANKER REALTY. Stellar MLS
- $475,9904 bd3 ba2.2k sqft18611 LOOKOUT RIDGE PLACE, LAKEWOOD RANCH, FL 34211New ConstructionStellar MLS
- $476,9904 bd3 ba2.2k sqft18619 LOOKOUT RIDGE PLACE, LAKEWOOD RANCH, FL 34211New ConstructionStellar MLS
- $489,0003 bd3 ba1.8k sqft17007 BLUE RIDGE PLACE, BRADENTON, FL 34211For SaleMLS ID #A4690155, Audrey Sullivan, PA, COLDWELL BANKER REALTY. Stellar MLS
- $639,0004 bd2 ba2.2k sqft4971 OYSTER PEARL STREET, BRADENTON, FL 34211For SaleMLS ID #A4697438, Lorna Leduc, CENTURY 21 ROSEBAY. Stellar MLS
- $473,9904 bd3 ba2.2k sqft18717 LOOKOUT RIDGE PLACE, LAKEWOOD RANCH, FL 34211New ConstructionStellar MLS
- $376,9903 bd2 ba1.5k sqft18334 TAVERNSIDE TRAIL, LAKEWOOD RANCH, FL 34211New ConstructionStellar MLS
- $376,9903 bd2 ba1.5k sqft18330 TAVERNSIDE TRAIL, LAKEWOOD RANCH, FL 34211New ConstructionStellar MLS
- $675,0003 bd3 ba2.3k sqft18020 CRESSWIND TERRACE, BRADENTON, FL 34211For SaleMLS ID #A4682904, Holly Pascarella, PA, COLDWELL BANKER REALTY. Stellar MLS
- $474,9002 bd2 ba1.5k sqft7636 KIRKLAND COVE, LAKEWOOD RANCH, FL 34202For SaleMLS ID #A4703628, Mark Lawrence, BETTER HOMES AND GARDENS REAL ESTATE ATCHLEY PROPE. Stellar MLS
- $559,0004 bd3 ba3k sqft1121 THORNBURY DRIVE, PARRISH, FL 34219For SaleMLS ID #A4670135, Pat McMillan, PREMIER SOTHEBY'S INTERNATIONAL REALTY. Stellar MLS
- $625,0004 bd3 ba2.3k sqft8430 NANDINA DRIVE, SARASOTA, FL 34240For SaleMLS ID #A4703052, Angela Lista, MICHAEL SAUNDERS & COMPANY. Stellar MLS
- $569,9004 bd4 ba2.5k sqft6433 BLUE GROSBEAK CIRCLE, LAKEWOOD RANCH, FL 34202For SaleMLS ID #A4681479, Laurie Jarema, WAGNER REALTY. Stellar MLS
