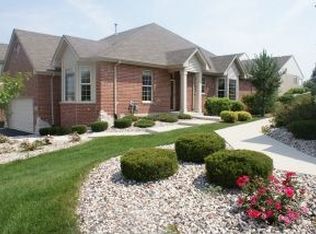
$10,000 Reduction in Price!!! Seller is motivated. Bring an Offer soon!!!Exceptional 2 Story Brick Townhouse located on Breckenridge at The Preserve. This middle unit has 2,167 sq. ft. on the main 2 levels, middle units rarely come up for sale. Home has 4 Bedrooms & 3.5 Baths, plus a Fully Finished Basement bringing the total to 3,073 sq. ft. Home features a Master Bedroom, Bathrooms, Kitchen and Laundry on the first floor. Home has been meticulously maintained. Spacious Open Floor Plan with Vaulted Ceilings, Hardwood Flooring, Granite CounterTops in Kitchen, Stainless Steel Appliances and Breakfast Bar. Second Floor has a Large Loft/Office with Skylights, 2 Spacious Bedrooms with adjoining Jack & Jill Full Bathroom. The Fully Finished Basement has a Family Room, 4th Bedroom/Separate Playroom, Full Bathroom, Office Space, and a Storage Area. Home has a 2 car Garage with Epoxy finished floors. Recent upgrades include a New Roof 2019, Wood floors refinished 2018, New Dryer 2018, Range 2018, Refrigerator 2019, Dishwasher 2019 , Sump Pump 2018, Ejector Pump 2021, added Infrared Light to HVAC 2020 , Garbage Disposal 2021 and new Outdoor Garage Lights in 2020. Home is move in condition. Conveniently located to schools, shopping and transportation. Very close to the Metra and Hiking Paths, you can walk to the 179th Metra station. Jewel is a quarter mile away and a new Aldi is going in across the street from the Jewel. Quiet and friendly neighbors/neighborhood. Front sidewalk is being fixed by Association.
Closed
Zillow last checked:
Listing updated:
Bought with:
Ruben Vallejo
Village Realty, Inc.
Source: MRED as distributed by MLS GRID,MLS#: 12467904
Price history
| Date | Event | Price |
|---|---|---|
| 1/1/2026 | Sold | $400,000-2.4%$185/sqft |
Source:  MRED as distributed by MLS GRID #12467904 Report a problem MRED as distributed by MLS GRID #12467904 Report a problem | ||
| 12/5/2025 | Contingent | $409,900$189/sqft |
Source: MRED as distributed by MLS GRID #12467904 Report a problem | ||
| 11/25/2025 | Price change | $409,900-2.4%$189/sqft |
Source: MRED as distributed by MLS GRID #12467904 Report a problem | ||
| 10/6/2025 | Price change | $419,900-2.3%$194/sqft |
Source: MRED as distributed by MLS GRID #12467904 Report a problem | ||
| 9/16/2025 | Listed for sale | $429,900+21.1%$198/sqft |
Source: MRED as distributed by MLS GRID #12467904 Report a problem | ||
| 11/14/2022 | Sold | $354,900$164/sqft |
Source: MRED as distributed by MLS GRID #11648966 Report a problem | ||
| 10/25/2022 | Contingent | $354,900$164/sqft |
Source: MRED as distributed by MLS GRID #11648966 Report a problem | ||
| 10/20/2022 | Price change | $354,900-5.4%$164/sqft |
Source: MRED as distributed by MLS GRID #11648966 Report a problem | ||
| 10/10/2022 | Price change | $375,000-1.3%$173/sqft |
Source: MRED as distributed by MLS GRID #11648966 Report a problem | ||
| 10/1/2022 | Listed for sale | $379,900-5%$175/sqft |
Source: MRED as distributed by MLS GRID #11643148 Report a problem | ||
| 10/1/2022 | Listing removed | -- |
Source: MRED as distributed by MLS GRID #11641318 Report a problem | ||
| 9/29/2022 | Price change | $399,900-3.6%$185/sqft |
Source: MRED as distributed by MLS GRID #11641318 Report a problem | ||
| 9/21/2022 | Price change | $414,900-3.5%$191/sqft |
Source: MRED as distributed by MLS GRID #11634605 Report a problem | ||
| 9/12/2022 | Listed for sale | $429,900+35.6%$198/sqft |
Source: MRED as distributed by MLS GRID #11627400 Report a problem | ||
| 11/7/2018 | Sold | $317,000-0.9%$146/sqft |
Source: Public Record Report a problem | ||
| 8/24/2018 | Pending sale | $319,898$148/sqft |
Source: RE/MAX 1st Service #10057552 Report a problem | ||
| 8/20/2018 | Listed for sale | $319,898+14.7%$148/sqft |
Source: RE/MAX 1st Service #10057552 Report a problem | ||
| 5/17/2013 | Listing removed | $278,900$129/sqft |
Source: Century 21 Pro-Team #8267369 Report a problem | ||
| 4/5/2013 | Price change | $278,9000%$129/sqft |
Source: CENTURY 21 Affiliated Pro-Team #08267369 Report a problem | ||
| 2/10/2013 | Listed for sale | $279,000$129/sqft |
Source: Century 21 Pro-Team #08267369 Report a problem | ||
| 12/20/2012 | Listing removed | $279,000$129/sqft |
Source: CENTURY 21 Pro-Team #08167518 Report a problem | ||
| 11/10/2012 | Price change | $279,000-4.6%$129/sqft |
Source: CENTURY 21 Pro-Team #08167518 Report a problem | ||
| 10/10/2012 | Price change | $292,500-2.3%$135/sqft |
Source: CENTURY 21 Pro-Team #08167518 Report a problem | ||
| 4/26/2012 | Listed for sale | $299,500$138/sqft |
Source: BIRDVIEW Technologies. Inc. #08051378 Report a problem | ||
Nearby homes
- $404,5002 bd2 ba1.6k sqft18149 Breckenridge Blvd, Orland Park, IL 60467Off Market
- $109,583 sqft18149 Breckenridge Blvd #B, Orland Park, IL 60467Off Market
- $408,5002 bd2 ba1.6k sqft18141 Breckenridge Blvd, Orland Park, IL 60467Off Market
- $431,3002 bd2 ba1.5k sqft18133 Breckenridge Blvd, Orland Park, IL 60467Off Market
Get a cash offer in 3 minutes
Find out how much your home could sell for in as little as 3 minutes with a no-obligation cash offer.
Estimated market value
$412,900
