Skip main navigation
Closed
  • $310,000

    18145 Sacramento Ave, Homewood, IL 60430

    4beds
    1,293sqft
    Single Family Residence
    Built in 1958
    0.46 Acres Lot
    $330,000 Zestimate®
    $240/sqft
    $2,701 Estimated rent

    Home value

    $330,000

    $310,000 - $350,000

    $2,701/mo

    Zestimate® history
    Loading
    Loading...

    Owner options

    List your home for rent

    $2,701/mo

    Rent Zestimate®

    Find your next renter with Zillow Rental Manager. Plus, with online applications, you can quickly screen prospective tenants – for free.

    Learn more

    $2,701/mo

    Rent Zestimate®

    Refinance and save

    $2,181/mo

    Est. payment

    Refinancing to a lower rate could help reduce your monthly payments and save thousands over the life of the loan.

    See today's rates

    $2,181/mo

    Est. payment

    Explore your selling options

    Work with a Zillow partner agent

    Leverage their expertise and Zillow's premium Showcase listings to get your home seen by more buyers.

    Get started

    List with your own agent

    Get your home in front of millions of buyers by listing it on Zillow.

    Learn how to do it

    Sell it yourself

    Take full control of how buyers see your home on Zillow by listing For Sale by Owner (FSBO).

    List your home

    What's special

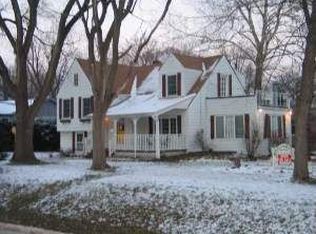
    Have you ever dreamed about living in a white picket fenced home? Then this renovated & updated crispy clean true Ranch is ready for you NOW! This home features 4 bedrooms and 2 full bathrooms, sun filled living room with a wood burning fireplace, open concept dining kitchen combo & plenty of storage. Sleek kitchen with extra tall custom cabinetry, granite countertops & stainless steel appliances - all your family needs! With years of future enjoyment and practicality at stake, your bespoke traditional real oak hardwood floors are featured throughout the home. Breezway with walls of windows could be used as a workshop or peacefull study. Large finished basement is a second level of inviting living space with a spacious family room, bathroom & bedroom or the in-home office. Huge deck is for your alfresco dinners with candlelight or mouthwatering BBQ's. Massive half an acre backyard is a leafy urban oasis which backs to a Homewood Estates Park with playgrounds and baseball fields. This meticulously maintained cottage is upgraded with the recessed lights, NEST, tank-less water heater and backup battery, besides fresh paint, re-stain floors, updated electric, plumbing & HVAC. This house utterly has it all! Awards winning schools, commuter's delight - Metra or the highway - you choose! Close and easy access to chic Homewood Downtown, number of golf courses, Racquet & Fitness Center or South Suburban Hospital - ALL within 10 minutes or less. So, get your pre-approval and call your trusted Realtor TODAY!

    Zillow last checked:

    Listing updated:

    Listing courtesy of:

    Inga Aleksonis, ABR,AHWD 708-250-4373,

    Keller Williams Preferred Rlty

    Bought with:

    Lynn Gordon

    Baird & Warner

    Source: MRED as distributed by MLS GRID,MLS#: 12078586MLS Logo

    Facts & features

    Interior

    Bedrooms & bathrooms
    • Bedrooms: 4
    • Bathrooms: 2
    • Full bathrooms: 2
    Primary bedroom
    • Features: Flooring (Hardwood)
    • Level: Main
    • Area: 156 Square Feet
    • Dimensions: 13X12
    Bedroom 2
    • Features: Flooring (Hardwood)
    • Level: Main
    • Area: 120 Square Feet
    • Dimensions: 12X10
    Bedroom 3
    • Features: Flooring (Hardwood)
    • Level: Main
    • Area: 144 Square Feet
    • Dimensions: 12X12
    Bedroom 4
    • Features: Flooring (Carpet)
    • Level: Basement
    • Area: 260 Square Feet
    • Dimensions: 13X20
    Deck
    • Features: Flooring (Other)
    • Level: Main
    • Area: 208 Square Feet
    • Dimensions: 13X16
    Dining room
    • Features: Flooring (Hardwood)
    • Level: Main
    • Area: 117 Square Feet
    • Dimensions: 13X09
    Family room
    • Features: Flooring (Carpet)
    • Level: Basement
    • Area: 693 Square Feet
    • Dimensions: 33X21
    Kitchen
    • Features: Kitchen (Galley, Pantry-Closet, Granite Counters, Updated Kitchen), Flooring (Hardwood)
    • Level: Main
    • Area: 182 Square Feet
    • Dimensions: 13X14
    Laundry
    • Features: Flooring (Slate)
    • Level: Basement
    • Area: 154 Square Feet
    • Dimensions: 11X14
    Living room
    • Features: Flooring (Hardwood)
    • Level: Main
    • Area: 312 Square Feet
    • Dimensions: 24X13
    Sun room
    • Features: Flooring (Slate)
    • Level: Main
    • Area: 294 Square Feet
    • Dimensions: 14X21
    Other
    • Features: Flooring (Slate)
    • Level: Basement
    • Area: 104 Square Feet
    • Dimensions: 08X13
    Heating
    • Natural Gas, Forced Air
    Cooling
    • Central Air
    Appliances
    • Included: Range, Microwave, Dishwasher, Refrigerator, Washer, Dryer, Stainless Steel Appliance(s), Range Hood, Gas Oven, Gas Water Heater
    • Laundry: Gas Dryer Hookup, In Unit, Sink
    Features
    • 1st Floor Full Bath, Granite Counters
    • Flooring: Hardwood, Carpet
    • Windows: Screens
    • Basement: Finished,Rec/Family Area,Sleeping Area,Storage Space,Full
    • Attic: Pull Down Stair,Unfinished
    • Number of fireplaces: 1
    • Fireplace features: Wood Burning, Living Room
    Interior area
    • Total structure area: 2,532
    • Total interior livable area: 1,293 sqft
    • Finished area below ground: 1,150

    Property

    Parking
    • Total spaces: 1
    • Parking features: Asphalt, Garage Door Opener, On Site, Garage Owned, Attached, Garage
    • Attached garage spaces: 1
    • Has uncovered spaces: Yes
    Accessibility
    • Accessibility features: No Disability Access
    Features
    • Stories: 1
    • Patio & porch: Deck
    • Exterior features: Breezeway
    Lot
    • Size: 0.46 Acres
    • Dimensions: 101X200
    • Features: Wooded, Backs to Public GRND
    Details
    • Parcel number: 28363080050000
    • Special conditions: None
    • Other equipment: Ceiling Fan(s), Sump Pump

    Construction

    Type & style
    • Home type: SingleFamily
    • Architectural style: Ranch
    • Property subtype: Single Family Residence
    Materials
    • Aluminum Siding
    • Foundation: Concrete Perimeter
    • Roof: Asphalt
    Condition
    • New construction: No
    • Year built: 1958
    • Major remodel year: 2019
    Details
    • Builder model: RANCH

    Utilities & green energy

    • Electric: Circuit Breakers, 100 Amp Service
    • Sewer: Public Sewer
    • Water: Lake Michigan
    Green energy
    • Energy efficient items: Water Heater

    Community & neighborhood

    Community
    • Community features: Park, Street Paved
    Location
    • Region: Homewood

    HOA & financial

    HOA
    • Services included: None

    Other

    Other facts
    • Listing terms: Conventional
    • Ownership: Fee Simple

    Price history

    DateEventPrice
    7/10/2024Sold$310,000+0%$240/sqft
    Source: MRED as distributed by MLS GRID #12078586 Report a problem
    6/19/2024Contingent$309,979$240/sqft
    Source: MRED as distributed by MLS GRID #12078586 Report a problem
    6/12/2024Listed for sale$309,979+34.8%$240/sqft
    Source: MRED as distributed by MLS GRID #12078586 Report a problem
    9/18/2019Sold$230,000+2.2%$178/sqft
    Source: MRED as distributed by MLS GRID #10494490 Report a problem
    9/5/2019Pending sale$225,000$174/sqft
    Source: eXp Realty #10494490 Report a problem
    8/23/2019Listed for sale$225,000+126.1%$174/sqft
    Source: eXp Realty #10494490 Report a problem
    3/13/2019Sold$99,500-9.5%$77/sqft
    Source: Public Record Report a problem
    2/7/2019Pending sale$109,900$85/sqft
    Source: RE/MAX Synergy #10128352 Report a problem
    1/30/2019Price change$109,900-8.3%$85/sqft
    Source: RE/MAX Synergy #10128352 Report a problem
    11/2/2018Listed for sale$119,900$93/sqft
    Source: RE/MAX Synergy #10128352 Report a problem

    Public tax history

    YearProperty taxesTax assessment
    2024-- $20,500
    2023$5,495 +9.4%$20,500 +23.9%
    2022$5,023 -13.5%$16,551 -11.5%
    2021$5,808 -32.9%$18,698
    2020$8,657 +14.3%$18,698 +19.8%
    2019$7,574 +2.7%$15,611
    2018$7,375 +1.8%$15,611
    2017$7,245 +23.7%$15,611 +28%
    2016$5,857 -0.3%$12,198
    2015$5,874 +76.5%$12,198
    2014$3,328 -18.6%$12,198 -12.8%
    2013$4,089 -17.5%$13,995 -12.9%
    2012$4,958 -1.1%$16,076
    2011$5,013 +4.1%$16,076 -14.8%
    2010$4,816 +9.3%$18,872
    2009$4,404 +5.9%$18,872 -5%
    2008$4,157 +1.1%$19,867 +14.6%
    2007$4,113 +3.6%$17,337
    2006$3,971 +6.5%$17,337
    2005$3,728 +0.5%$17,337 +17.8%
    2004$3,709 -1.7%$14,714
    2003$3,773 +4.1%$14,714
    2002$3,625 +25.4%$14,714 +15.4%
    2001$2,890 -9.7%$12,753
    2000$3,202 +0%$12,753 -7.1%
    1999$3,202 $13,728

    Find assessor info on the county website

    Neighborhood: 60430

    Nearby schools

    GreatSchools rating
    Schools provided by the listing agent
    • Elementary: Heather Hill Elementary School
    • Middle: Parker Junior High School
    • High: Homewood-Flossmoor High School
    • District: 161

    Source: MRED as distributed by MLS GRID. This data may not be complete. We recommend contacting the local school district to confirm school assignments for this home.

    Get a cash offer in 3 minutes
    Find out how much your home could sell for in as little as 3 minutes with a no-obligation cash offer.
    Estimated market value
    $330,000
    Get a cash offer in 3 minutes
    Find out how much your home could sell for in as little as 3 minutes with a no-obligation cash offer.
    Estimated market value
    $330,000