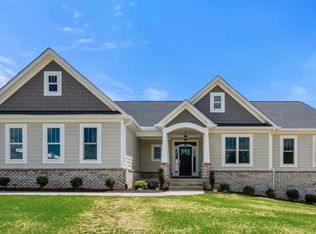
BACK ON THE MARKET!! NO FAULT OF THE SELLERS!! RECENT APPRAISAL COMPLETED ON HOME! This is an opportunity for you to be in your new home for the New Year. Welcome to this cozy, breathtaking, modern colonial located in this sought-after community Stonehaven. Upon entering, take in the charming two seated porch with relaxing views. Make your way inside, to the left you will find an office with French doors for privacy for those who work from home. A cozy living room/ sitting area to wine down in after a long day. The main level features lvp flooring, custom molding throughout to include board and batten and shiplap (installed by owners), and powder room. The chef's kitchen open-concept is immaculate, gorgeous white cabinetry, granite countertops, recess lighting, stainless steel appliances, wall oven, built in microwave, pantry, and an oversize island perfect for cooking large meals, backsplash( installed by owners), breakfast nook, and a large family room for entertaining . The second floor hosts three spacious bedrooms , all with walk in closets, hallway bathroom with double sink vanity, and tub/ shower combo . The elegant master suite has a spacious walk in closet, stunning bathroom with a double vanity, and a free-standing shower. The finished basement features it's own living space, the fifth bedroom with a walk in closet, full bathroom with tub/ shower combo, entertainment area with ceiling speakers, basement wall pre wired for speakers, utility closet, storage room, with a walk up basement exit. Amenities in the making, swimming pools, clubhouse, basketball court, tennis courts, tot lot, soccer field, and a trail. This home combines style, functionality, and the perfect updates to create a perfect living space. Don't miss out on this opportunity!! PLEASE WEAR SHOE COVER OR REMOVE SHOES! Thank you!
Sold for $670,000
$670,000
18145 Telford Dr, Jeffersonton, VA 22724
5beds
3,670sqft
Single Family Residence
Built in 2023
8,712 Square Feet Lot
$691,500 Zestimate®
$183/sqft
$3,677 Estimated rent
Home value
$691,500
$602,000 - $788,000
$3,677/mo
Zestimate® history
Owner options
List your home for rent
$3,677/mo
Rent Zestimate®
Find your next renter with Zillow Rental Manager. Plus, with online applications, you can quickly screen prospective tenants – for free.
$3,677/mo
Rent Zestimate®
Refinance and save
$4,029/mo
Est. payment
Refinancing to a lower rate could help reduce your monthly payments and save thousands over the life of the loan.
$4,029/mo
Est. payment
Explore your selling options
Work with a Zillow partner agent
Leverage their expertise and Zillow's premium Showcase listings to get your home seen by more buyers.
Get startedList with your own agent
Get your home in front of millions of buyers by listing it on Zillow.
Learn how to do itSell it yourself
Take full control of how buyers see your home on Zillow by listing For Sale by Owner (FSBO).
List your homeWhat's special
Entertainment areaFinished basementGranite countertopsCustom moldingLvp flooringElegant master suiteSpacious bedrooms
Zillow last checked:
Listing updated:
Listed by:
Janaya Davis 301-437-0058,
Pearson Smith Realty, LLC
Bought with:
Niki Baxter
Samson Properties
Source: Bright MLS,MLS#: VACU2009096
Facts & features
Interior
Bedrooms & bathrooms
- Bedrooms: 5
- Bathrooms: 4
- Full bathrooms: 3
- 1/2 bathrooms: 1
- Main level bathrooms: 1
Basement
- Area: 978
Heating
- Heat Pump, Electric, Propane
Cooling
- Central Air, Electric
Appliances
- Included: Dishwasher, Disposal, Ice Maker, Oven, Oven/Range - Gas, Refrigerator, Stainless Steel Appliance(s), Cooktop, Microwave, Electric Water Heater
Features
- Attic, Crown Molding, Family Room Off Kitchen, Eat-in Kitchen, Kitchen Island, Pantry, Recessed Lighting, Sound System, Store/Office, Walk-In Closet(s)
- Flooring: Carpet, Wood
- Basement: Full,Walk-Out Access,Finished
- Has fireplace: No
Interior area
- Total structure area: 3,670
- Total interior livable area: 3,670 sqft
- Finished area above ground: 2,692
- Finished area below ground: 978
Property
Parking
- Total spaces: 2
- Parking features: Garage Door Opener, Driveway, Attached
- Attached garage spaces: 2
- Has uncovered spaces: Yes
Accessibility
- Accessibility features: None
Features
- Levels: Three
- Stories: 3
- Patio & porch: Porch
- Pool features: None
Lot
- Size: 8,712 Square Feet
- Features: Rear Yard
Details
- Additional structures: Above Grade, Below Grade
- Parcel number: 3/ E 1/ 118/ /
- Zoning: RESIDENTIAL
- Special conditions: Standard
Construction
Type & style
- Home type: SingleFamily
- Architectural style: Colonial
- Property subtype: Single Family Residence
Materials
- Vinyl Siding
- Foundation: Permanent
Condition
- Excellent
- New construction: No
- Year built: 2023
Details
- Builder model: Powell
- Builder name: LENNAR
Utilities & green energy
- Sewer: Public Sewer
- Water: Public
- Utilities for property: Cable
Community & HOA
Community
- Subdivision: Clevenger Corner Village
HOA
- Has HOA: Yes
- HOA fee: $75 monthly
- HOA name: CLEVENGER'S VILLAGE
Location
- Region: Jeffersonton
Financial & listing details
- Price per square foot: $183/sqft
- Tax assessed value: $574,700
- Annual tax amount: $2,701
- Date on market: 10/19/2024
- Listing agreement: Exclusive Right To Sell
- Listing terms: Cash,Conventional,FHA,VA Loan
- Inclusions: Curtain Rods, Ring Door Bell, And Ceiling Speakers In The Basement.
- Exclusions: Washer And Dryer. Curtains Throughout The Property. Alexa In The Kitchen. Wall Speakers And Floor Speakers.
- Ownership: Fee Simple
Price history
| Date | Event | Price |
|---|---|---|
| 3/7/2025 | Sold | $670,000+0.9%$183/sqft |
Source:  Bright MLS #VACU2009096 Report a problem Bright MLS #VACU2009096 Report a problem | ||
| 1/22/2025 | Contingent | $664,000$181/sqft |
Source: Bright MLS #VACU2009096 Report a problem | ||
| 1/9/2025 | Price change | $664,000-0.7%$181/sqft |
Source: Bright MLS #VACU2009096 Report a problem | ||
| 12/6/2024 | Price change | $669,000+3.7%$182/sqft |
Source: Bright MLS #VACU2009096 Report a problem | ||
| 10/29/2024 | Pending sale | $645,000$176/sqft |
Source: Bright MLS #VACU2009096 Report a problem | ||
| 10/19/2024 | Listed for sale | $645,000$176/sqft |
Source: Bright MLS #VACU2009096 Report a problem | ||
Public tax history
Tax history is unavailable.
Neighborhood: 22724
Nearby homes
- $352,3003 bd2 ba1.7k sqft18485 Springs Rd, Jeffersonton, VA 22724Off Market
- $327,9003 bd1 ba1k sqft18519 Springs Rd, Jeffersonton, VA 22724Off Market
- $285,000-- bd1 ba2.7k sqft4679 Jeffersonton Rd, Jeffersonton, VA 22724Sold

- $779,7003 bd3 ba2.2k sqftJeffersonton Rd, Jeffersonton, VA 22724Off Market
- $93,800-- bd-- ba-- sqftJeffersonton Rd, Jeffersonton, VA 22724Off Market
- $107,500-- bd-- ba-- sqftJeffersonton Rd, Jeffersonton, VA 22724Off Market
- $504,2003 bd1 ba3k sqft4666 Jeffersonton Rd, Jeffersonton, VA 22724Off Market
- $627,9004 bd3 ba2k sqft18537 Springs Rd, Jeffersonton, VA 22724Off Market
Nearby schools
GreatSchools rating
- 7/10Emerald Hill Elementary SchoolGrades: PK-5Distance: 7.1 mi
- 4/10Culpeper Middle SchoolGrades: 6-8Distance: 10.6 mi
- 4/10Culpeper County High SchoolGrades: 9-12Distance: 10.5 mi
Schools provided by the listing agent
- Elementary: Emerald Hill
- Middle: Culpeper
- High: Culpeper County
- District: Culpeper County Public Schools
Source: Bright MLS. This data may not be complete. We recommend contacting the local school district to confirm school assignments for this home.
Get a cash offer in 3 minutes
Find out how much your home could sell for in as little as 3 minutes with a no-obligation cash offer.
Estimated market value
$691,500
Get a cash offer in 3 minutes
Find out how much your home could sell for in as little as 3 minutes with a no-obligation cash offer.
Estimated market value
$691,500
- Virginia
- Culpeper County
- Jeffersonton
- 22724
- 18145 Telford Dr
Nearby cities
Nearby zip codes
Other Jeffersonton Topics
