Skip main navigation
Sold for $1,510,000
  • $1,510,000

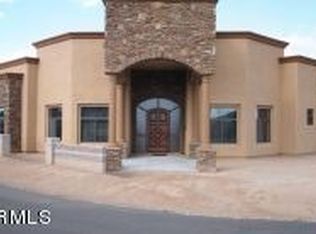
    18145 W RANCHO Drive, Litchfield Park, AZ 85340

    4beds
    4baths
    4,101sqft
    Single Family Residence
    Built in 2022
    0.4 Acres Lot
    $1,483,100 Zestimate®
    $368/sqft
    $5,707 Estimated rent

    Home value

    $1,483,100

    $1.35M - $1.63M

    $5,707/mo

    Zestimate® history
    Loading
    Loading...

    Owner options

    List your home for rent

    $5,707/mo

    Rent Zestimate®

    Find your next renter with Zillow Rental Manager. Plus, with online applications, you can quickly screen prospective tenants – for free.

    Learn more

    $5,707/mo

    Rent Zestimate®

    Refinance and save

    $8,729/mo

    Est. payment

    Refinancing to a lower rate could help reduce your monthly payments and save thousands over the life of the loan.

    See today's rates

    $8,729/mo

    Est. payment

    Explore your selling options

    Work with a Zillow partner agent

    Leverage their expertise and Zillow's premium Showcase listings to get your home seen by more buyers.

    Get started

    List with your own agent

    Get your home in front of millions of buyers by listing it on Zillow.

    Learn how to do it

    Sell it yourself

    Take full control of how buyers see your home on Zillow by listing For Sale by Owner (FSBO).

    List your home

    What's special

    Sparkling poolPrivate oasisDedicated officePremium appliancesVersatile bonus roomGourmet kitchenFully equipped summer kitchen
    Experience luxurious living at its finest in this stunning 4-bedroom, 4-bathroom home, where every bedroom is a private retreat with its own en suite. A dedicated office and versatile bonus room make it perfect for work and relaxation. The gourmet kitchen, featuring custom cabinetry and premium appliances, flows seamlessly into a spacious living area designed for entertaining. Step outside to your private oasis with a sparkling pool, a fully equipped summer kitchen, and ample space for hosting or unwinding. Nestled in a prestigious gated community, this home offers exclusivity, tranquility, and proximity to upscale amenities. With a three-car garage and impeccable craftsmanship, this gem won't last long!

    Zillow last checked:

    Listing updated:

    Listed by:

    Jamil Abdulzahra Alshmailawi 623-221-5619,

    West USA Realty,

    Mohammed Alshmailawi 480-514-7552,

    West USA Realty

    Bought with:

    Ikaezia Brannies, SA697569000

    My Home Group Real Estate

    Source: ARMLS,MLS#: 6803471MLS Logo

    Facts & features

    Interior

    Bedrooms & bathrooms
    • Bedrooms: 4
    • Bathrooms: 4
    Heating
    • Natural Gas
    Cooling
    • Central Air
    Appliances
    • Included: Refrigerator, Dishwasher, Disposal, Electric Cooktop
    • Laundry: Inside
    Features
    • Pantry, High Speed Internet, Granite Counters, Double Vanity, Master Downstairs, Breakfast Bar, 9+ Flat Ceilings, Kitchen Island, Full Bth Master Bdrm
    • Flooring: Carpet, Tile, Wood
    • Windows: Double Pane Windows
    • Has basement: No
    • Number of fireplaces: 1
    • Furnished: Yes
    • Common walls with other units/homes: Two Common Walls
    Interior area
    • Total structure area: 4,101
    • Total interior livable area: 4,101 sqft

    Property

    Parking
    • Total spaces: 8
    • Parking features: Side Vehicle Entry, Common
    • Garage spaces: 3
    • Uncovered spaces: 5
    Features
    • Stories: 1
    • Patio & porch: Covered, Patio
    • Exterior features: Playground, Other, Built-in Barbecue
    • Has private pool: Yes
    • Pool features: Heated
    • Spa features: None
    • Fencing: Block
    • Has view: Yes
    • View description: Mountain(s)
    Lot
    • Size: 0.40 Acres
    • Features: Corner Lot, Synthetic Grass Frnt, Synthetic Grass Back
    Details
    • Additional structures: Gazebo
    • Parcel number: 50229150

    Construction

    Type & style
    • Home type: SingleFamily
    • Architectural style: Other
    • Property subtype: Single Family Residence
    • Attached to another structure: Yes
    Materials
    • Stucco, Wood Frame, Painted
    • Roof: Tile
    Condition
    • Year built: 2022

    Utilities & green energy

    • Sewer: Public Sewer
    • Water: Pvt Water Company

    Community & neighborhood

    Security
    • Security features: Fire Sprinkler System
    Community
    • Community features: Gated, Playground, Biking/Walking Path
    Location
    • Region: Litchfield Park
    • Subdivision: RUSSELL RANCH PHASE 3 REPLAT

    HOA & financial

    HOA
    • Has HOA: Yes
    • HOA fee: $280 quarterly
    • Services included: Maintenance Grounds
    • Association name: RUSSELL RANCH HOA
    • Association phone: 623-670-3000

    Other

    Other facts
    • Listing terms: Cash,Conventional
    • Ownership: Fee Simple

    Price history

    DateEventPrice
    4/14/2025Sold$1,510,000-8.2%$368/sqft
    Source: ARMLS #6803471 Report a problem
    4/9/2025Pending sale$1,645,000$401/sqft
    Source: ARMLS #6803471 Report a problem
    2/23/2025Price change$1,645,000-2.9%$401/sqft
    Source: ARMLS #6803471 Report a problem
    1/24/2025Listed for sale$1,695,000+1703.2%$413/sqft
    Source: ARMLS #6803471 Report a problem
    7/10/2020Sold$94,000+25.3%$23/sqft
    Source: Public Record Report a problem
    7/30/2014Sold$75,000-68.1%$18/sqft
    Source: Public Record Report a problem
    8/29/2005Sold$235,000$57/sqft
    Source: Public Record Report a problem

    Public tax history

    YearProperty taxesTax assessment
    2025$3,905 -10.4%$91,600 -2.3%
    2024$4,360 +141.5%$93,730 +382.5%
    2023$1,805 +370.1%$19,426 +81.6%
    2022$384 -1.1%$10,695 +8.4%
    2021$388 +2.1%$9,870 +1.5%
    2020$380 +3.1%$9,720 +25.6%
    2019$369 $7,740 +9.8%
    2018$369 +5.5%$7,050 +1.3%
    2017$349 +4.9%$6,960 -24.8%
    2016$333 -8.9%$9,255 +62.5%
    2015$366 $5,696 +58.2%
    2014-- $3,600
    2013-- $3,600 -6.3%
    2012-- $3,840 -54.3%
    2011-- $8,400 -50.5%
    2010-- $16,960 -45.1%
    2009-- $30,880 -2.3%
    2008-- $31,600 +81.2%
    2007-- $17,440

    Find assessor info on the county website

    Neighborhood: 85340

    Nearby schools

    GreatSchools rating
    Schools provided by the listing agent
    • Elementary: Belen Soto Elementary School
    • Middle: Verrado Middle School
    • High: Canyon View High School
    • District: Litchfield Elementary District

    Source: ARMLS. This data may not be complete. We recommend contacting the local school district to confirm school assignments for this home.

    Get a cash offer in 3 minutes
    Find out how much your home could sell for in as little as 3 minutes with a no-obligation cash offer.
    Estimated market value
    $1,483,100
    Get a cash offer in 3 minutes
    Find out how much your home could sell for in as little as 3 minutes with a no-obligation cash offer.
    Estimated market value
    $1,483,100