Main level living with stunning unobstructed views in Leyden Rock! This Lennar ranch has been upgraded and updated since the original build and pride in ownership is obvious throughout. The main living area features wood flooring, recessed lighting and a kitchen with new granite, backsplash and fixtures along with a gas range, stainless appliances, under cabinet lighting, island, breakfast bar and extra deep pantry closet. The dining area provides amazing views to the south via a slider which opens to a composite deck. The covered deck is protected on two sides, which means can be enjoyed often! The family room with a gas fireplace offers even more views with 3 large windows. The primary bedroom is located at the back of the home and again, the views are abundant through 3 large windows. The primary also features a gorgeous 5-piece bathroom with double sinks, walk-in shower, soaker tub and walk-in closet with organizers. The main level also has an office (which could be converted to a bedroom), powder bathroom, bedroom, 3/4 bathroom, laundry room with utility sink and a mudroom/drop zone. The basement provides quite the hang out with an expansive living space, large enough for TV watching and a game table. Two additional bedrooms are in the basement, both with ceiling fans, along with a 3/4 bathroom. The mechanical room is quite large with plenty of storage space. The 3-car garage is extra long on one side, has an exterior door and all cabinets are included. The exterior of the home is just as pristine as the inside with professional landscaping and easy maintenance. The infrastructure and amenities in Leyden Rock are plentiful: over 60% of the land is open space, there are 17 miles of trails, neighborhood parks, a community pool and clubhouse. Look no further for a well maintained ranch style home with incredible views, this is it!
Sold for $998,000
$998,000
18146 W 83rd Drive, Arvada, CO 80007
4beds
4,274sqft
Single Family Residence
Built in 2016
6,534 Square Feet Lot
$997,800 Zestimate®
$234/sqft
$4,484 Estimated rent
Home value
$997,800
$948,000 - $1.05M
$4,484/mo
Zestimate® history
Owner options
List your home for rent
$4,484/mo
Rent Zestimate®
Find your next renter with Zillow Rental Manager. Plus, with online applications, you can quickly screen prospective tenants – for free.
$4,484/mo
Rent Zestimate®
Refinance and save
$4,643/mo
Est. payment
Refinancing to a lower rate could help reduce your monthly payments and save thousands over the life of the loan.
$4,643/mo
Est. payment
Explore your selling options
Work with a Zillow partner agent
Leverage their expertise and Zillow's premium Showcase listings to get your home seen by more buyers.
Get startedList with your own agent
Get your home in front of millions of buyers by listing it on Zillow.
Learn how to do itSell it yourself
Take full control of how buyers see your home on Zillow by listing For Sale by Owner (FSBO).
List your homeWhat's special
Zillow last checked:
Listing updated:
Listed by:
Susie Wargin 303-517-7484 susie@susiewargin.com,
RE/MAX Alliance
Bought with:
Megan Quinn, 100006015
Compass - Denver
Source: REcolorado as distributed by MLS GRID,MLS#: 3057435
Facts & features
Interior
Bedrooms & bathrooms
- Bedrooms: 4
- Bathrooms: 4
- Full bathrooms: 1
- 3/4 bathrooms: 2
- 1/2 bathrooms: 1
- Main level bathrooms: 3
- Main level bedrooms: 2
Primary bedroom
- Description: Fabulous Views, Ceiling Fan, Walk-In Closet
- Level: Main
- Area: 255 Square Feet
- Dimensions: 15 x 17
Bedroom
- Description: Extra Long Reach-In Closet, Wired For Ceiling Fan
- Level: Main
- Area: 165 Square Feet
- Dimensions: 11 x 15
Bedroom
- Description: Ceiling Fan, Reach-In Closet
- Level: Basement
- Area: 224 Square Feet
- Dimensions: 14 x 16
Bedroom
- Description: Ceiling Fan, Reach-In Closet
- Level: Basement
- Area: 240 Square Feet
- Dimensions: 15 x 16
Primary bathroom
- Description: 5-Piece Primary Bath, Walk-In Shower & Soaker Tub
- Level: Main
Bathroom
- Description: Main Level 3/4 Bathroom
- Level: Main
Bathroom
- Description: Could Be Expanded Into 3/4 Bath By Taking Out Coat Closet
- Level: Main
Bathroom
- Description: Basement Bathroom With Linen Closet
- Level: Basement
Dining room
- Level: Main
- Area: 143 Square Feet
- Dimensions: 13 x 11
Family room
- Description: Updated Fixtures, Gas Fireplace
- Level: Main
- Area: 425 Square Feet
- Dimensions: 25 x 17
Great room
- Description: Expansive Living Space In Basement
- Level: Basement
- Area: 754 Square Feet
- Dimensions: 26 x 29
Kitchen
- Description: Pantry Closet, Pull-Outs, Granite
- Level: Main
- Area: 165 Square Feet
- Dimensions: 15 x 11
Laundry
- Description: Sink Basin, Cabinets, Washer & Dryer Are Negotiable
- Level: Main
- Area: 36 Square Feet
- Dimensions: 6 x 6
Mud room
- Description: Cabinet, Hooks & Cubbies
- Level: Main
- Area: 30 Square Feet
- Dimensions: 5 x 6
Office
- Description: Could Be Another Bedroom, Has A Closet
- Level: Main
- Area: 216 Square Feet
- Dimensions: 18 x 12
Utility room
- Description: Large Unfinished Storage Space With Mechanicals
- Level: Basement
Heating
- Forced Air
Cooling
- Central Air
Appliances
- Included: Dishwasher, Disposal, Double Oven, Microwave, Range, Refrigerator
Features
- Ceiling Fan(s), Five Piece Bath, Granite Counters, High Ceilings, Kitchen Island, No Stairs, Open Floorplan, Pantry, Primary Suite, Smoke Free, Walk-In Closet(s), Wired for Data
- Flooring: Carpet, Tile, Wood
- Windows: Window Treatments
- Basement: Bath/Stubbed,Finished,Full
- Number of fireplaces: 1
- Fireplace features: Family Room, Gas
- Common walls with other units/homes: No Common Walls
Interior area
- Total structure area: 4,274
- Total interior livable area: 4,274 sqft
- Finished area above ground: 2,137
- Finished area below ground: 1,722
Property
Parking
- Total spaces: 3
- Parking features: Dry Walled, Exterior Access Door, Oversized
- Attached garage spaces: 3
Features
- Levels: One
- Stories: 1
- Patio & porch: Covered, Deck, Front Porch
- Exterior features: Private Yard
- Has view: Yes
- View description: City, Mountain(s)
Lot
- Size: 6,534 Square Feet
- Features: Landscaped, Level, Master Planned, Open Space, Sprinklers In Front, Sprinklers In Rear
Details
- Parcel number: 460828
- Special conditions: Standard
Construction
Type & style
- Home type: SingleFamily
- Property subtype: Single Family Residence
Materials
- Frame, Wood Siding
- Foundation: Slab
- Roof: Composition
Condition
- Year built: 2016
Details
- Builder name: Lennar
Utilities & green energy
- Sewer: Public Sewer
- Water: Public
- Utilities for property: Cable Available, Electricity Connected, Internet Access (Wired), Natural Gas Connected
Green energy
- Energy efficient items: Thermostat
Community & HOA
Community
- Security: Carbon Monoxide Detector(s), Smoke Detector(s)
- Subdivision: Leyden Rock
HOA
- Has HOA: Yes
- Amenities included: Clubhouse, Pool, Trail(s)
- Services included: Maintenance Grounds, Recycling, Trash
- HOA name: Leyden Rock Metro Districts
- HOA phone: 303-482-2213
Location
- Region: Arvada
Financial & listing details
- Price per square foot: $234/sqft
- Tax assessed value: $894,832
- Annual tax amount: $6,426
- Date on market: 6/11/2023
- Listing terms: Cash,Conventional,VA Loan
- Exclusions: Seller`s Personal Property, Tool Chest In Garage. Washer & Dryer Are Negotiable
- Ownership: Individual
- Electric utility on property: Yes
- Road surface type: Paved
Price history
| Date | Event | Price |
|---|---|---|
| 10/20/2023 | Sold | $998,000+73.6%$234/sqft |
Source:  REcolorado as distributed by MLS GRID #3057435 Report a problem REcolorado as distributed by MLS GRID #3057435 Report a problem | ||
| 7/20/2017 | Sold | $575,000-4.2%$135/sqft |
Source: Public Record Report a problem | ||
| 5/24/2017 | Pending sale | $600,000$140/sqft |
Source: Denver Downtown #1727087 Report a problem | ||
| 2/2/2017 | Listed for sale | $600,000$140/sqft |
Source: Keller Williams - Denver Downtown #1727087 Report a problem | ||
| 12/1/2016 | Listing removed | $600,000$140/sqft |
Source: Keller Williams - Denver Downtown #9089952 Report a problem | ||
| 9/23/2016 | Listed for sale | $600,000+17.5%$140/sqft |
Source: Keller Williams - Denver Downtown #9089952 Report a problem | ||
| 4/28/2016 | Sold | $510,500-2.7%$119/sqft |
Source: Public Record Report a problem | ||
| 3/22/2016 | Price change | $524,900+0.8%$123/sqft |
Source: Keller Williams - Denver West #8666364 Report a problem | ||
| 1/14/2016 | Price change | $520,500-0.8%$122/sqft |
Source: Lennar Report a problem | ||
| 1/11/2016 | Price change | $524,900+0.8%$123/sqft |
Source: Keller Williams - Denver West #8666364 Report a problem | ||
| 12/30/2015 | Price change | $520,500-0.8%$122/sqft |
Source: Lennar Report a problem | ||
| 10/8/2015 | Price change | $524,900-0.8%$123/sqft |
Source: Lennar Report a problem | ||
| 9/4/2015 | Price change | $529,300+0.8%$124/sqft |
Source: Lennar Report a problem | ||
| 6/23/2015 | Listed for sale | $525,300$123/sqft |
Source: Lennar Report a problem | ||
Public tax history
| Year | Property taxes | Tax assessment |
|---|---|---|
| 2025 | $7,936 -0.1% | $55,927 +6% |
| 2024 | $7,943 +23.6% | $52,775 |
| 2023 | $6,426 -2.1% | $52,775 +31.3% |
| 2022 | $6,563 +4.8% | $40,180 -2.8% |
| 2021 | $6,265 | $41,337 +3.6% |
| 2020 | $6,265 +0.8% | $39,913 |
| 2019 | $6,213 +1.8% | $39,913 +3.3% |
| 2018 | $6,102 | $38,628 |
| 2017 | $6,102 +45.3% | $38,628 +24.8% |
| 2016 | $4,198 +100% | $30,946 +6.1% |
| 2015 | $2,099 +135.7% | $29,174 +386% |
| 2014 | $891 | $6,003 |
Find assessor info on the county website
Neighborhood: 80007
Nearby homes
- $925,8005 bd4 ba4.4k sqft18176 W 83rd Dr, Arvada, CO 80007Off Market

- $932,4005 bd4 ba4.4k sqft18126 W 83rd Dr, Arvada, CO 80007Off Market
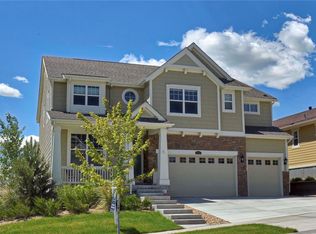
- $1,071,9004 bd5 ba4.5k sqft18206 W 83rd Dr, Arvada, CO 80007Off Market

- $824,9002 bd3 ba4.3k sqft18145 W 83rd Dr, Arvada, CO 80007Off Market
- $893,1004 bd3 ba3k sqft18175 W 83rd Dr, Arvada, CO 80007Off Market
- $1,003,1004 bd3 ba3.6k sqft18115 W 83rd Dr, Arvada, CO 80007Off Market
- $889,4005 bd4 ba3.5k sqft8338 Zircon St, Arvada, CO 80007Off Market
- $973,9005 bd4 ba4.4k sqft8368 Zircon St, Arvada, CO 80007Off Market
Nearby schools
GreatSchools rating
- 8/10Meiklejohn Elementary SchoolGrades: PK-5Distance: 2.9 mi
- 6/10Wayne Carle Middle SchoolGrades: 6-8Distance: 5.3 mi
- 10/10Ralston Valley High SchoolGrades: 9-12Distance: 2.9 mi
Schools provided by the listing agent
- Elementary: Meiklejohn
- Middle: Wayne Carle
- High: Ralston Valley
- District: Jefferson County R-1
Source: REcolorado as distributed by MLS GRID. This data may not be complete. We recommend contacting the local school district to confirm school assignments for this home.
Get a cash offer in 3 minutes
Find out how much your home could sell for in as little as 3 minutes with a no-obligation cash offer.
Estimated market value
$997,800
Get a cash offer in 3 minutes
Find out how much your home could sell for in as little as 3 minutes with a no-obligation cash offer.
Estimated market value
$997,800
- Colorado
- Jefferson County
- Arvada
- 80007
- 18146 W 83rd Drive
Nearby cities
Nearby neighborhoods
Nearby zip codes
Other Arvada Topics
