Skip main navigation
Sold for $875,000
  • $875,000

    18147 CORALWOOD LANE, GROVELAND, FL 34736

    5beds
    4,190sqft
    Single Family Residence
    Built in 2003
    4.63 Acres Lot
    $870,000 Zestimate®
    $209/sqft
    $4,469 Estimated rent

    Home value

    $870,000

    $809,000 - $940,000

    $4,469/mo

    Zestimate® history
    Loading
    Loading...

    Owner options

    List your home for rent

    $4,469/mo

    Rent Zestimate®

    Find your next renter with Zillow Rental Manager. Plus, with online applications, you can quickly screen prospective tenants – for free.

    Learn more

    $4,469/mo

    Rent Zestimate®

    Refinance and save

    $5,893/mo

    Est. payment

    Refinancing to a lower rate could help reduce your monthly payments and save thousands over the life of the loan.

    See today's rates

    $5,893/mo

    Est. payment

    Explore your selling options

    Work with a Zillow partner agent

    Leverage their expertise and Zillow's premium Showcase listings to get your home seen by more buyers.

    Get started

    List with your own agent

    Get your home in front of millions of buyers by listing it on Zillow.

    Learn how to do it

    Sell it yourself

    Take full control of how buyers see your home on Zillow by listing For Sale by Owner (FSBO).

    List your home

    What's special

    Cozy fireplaceSerene acreageParking for multiple vehiclesSparkling poolOpen layoutImmaculate finishesPrivate retreat
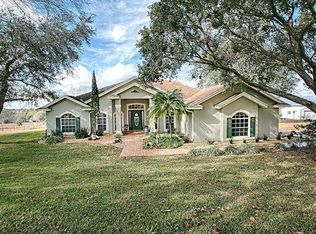
    Welcome to 18147 Coralwood Ln, a luxurious estate on 4.63 acres in Groveland, offering elegance, space, and convenience. From the moment you arrive, the impressive entry with a water fountain sets the tone. The expansive driveway allows parking for multiple vehicles, making every arrival seamless. Inside, the home blends warmth and sophistication with beautiful hardwood floors in select areas, a cozy fireplace, and immaculate finishes throughout. The open layout creates bright, inviting spaces designed for everyday living and entertaining. Outdoors, enjoy your private retreat with a sparkling pool, surrounded by serene acreage that gives you both privacy and room to breathe. Located just minutes from the Florida Turnpike, this property combines the tranquility of country living with quick access to Orlando, shopping, and Central Florida’s attractions. Move-in ready and maintained to perfection — this is more than a home, it’s a lifestyle.

    Zillow last checked:

    Listing updated:

    Listed by:

    Diana Perez 407-483-4964,

    PROFESSIONAL REAL ESTATE TEAM 407-483-4964,

    Jany Perez 407-483-4964,

    PROFESSIONAL REAL ESTATE TEAM

    Bought with:

    Diana Perez, 3187927

    PROFESSIONAL REAL ESTATE TEAM

    Source: Stellar MLS,MLS#: S5135604MLS LogoOriginating MLS: Osceola

    Facts & features

    Interior

    Bedrooms & bathrooms
    • Bedrooms: 5
    • Bathrooms: 3
    • Full bathrooms: 3
    Primary bedroom
    • Features: Walk-In Closet(s)
    • Level: Second
    • Area: 440 Square Feet
    • Dimensions: 22x20
    Bedroom 1
    • Features: Dual Closets
    • Level: First
    • Area: 168 Square Feet
    • Dimensions: 14x12
    Bedroom 3
    • Features: Dual Closets
    • Level: Second
    • Area: 144 Square Feet
    • Dimensions: 12x12
    Bedroom 4
    • Features: Dual Closets
    • Level: Second
    • Area: 144 Square Feet
    • Dimensions: 12x12
    Bedroom 5
    • Features: Dual Closets
    • Level: Second
    • Area: 224 Square Feet
    • Dimensions: 16x14
    Primary bathroom
    • Features: Bidet
    • Level: Second
    Dining room
    • Level: First
    • Area: 224 Square Feet
    • Dimensions: 16x14
    Family room
    • Level: First
    • Area: 320 Square Feet
    • Dimensions: 20x16
    Kitchen
    • Level: First
    • Area: 416 Square Feet
    • Dimensions: 26x16
    Living room
    • Level: First
    • Area: 320 Square Feet
    • Dimensions: 20x16
    Heating
    • Electric
    Cooling
    • Central Air
    Appliances
    • Included: Oven, Cooktop, Dishwasher, Disposal, Electric Water Heater, Microwave, Other, Refrigerator
    • Laundry: Inside
    Features
    • Cathedral Ceiling(s), Ceiling Fan(s), Eating Space In Kitchen, High Ceilings, L Dining, Open Floorplan, Other, Solid Wood Cabinets, Split Bedroom, Stone Counters, Thermostat, Tray Ceiling(s), Vaulted Ceiling(s), Walk-In Closet(s)
    • Flooring: Ceramic Tile, Luxury Vinyl, Other, Porcelain Tile, Hardwood
    • Doors: French Doors, Outdoor Grill, Sliding Doors
    • Has fireplace: Yes
    • Fireplace features: Gas
    Interior area
    • Total structure area: 5,552
    • Total interior livable area: 4,190 sqft

    Property

    Parking
    • Total spaces: 3
    • Parking features: Driveway
    • Attached garage spaces: 2
    • Carport spaces: 1
    • Covered spaces: 3
    • Has uncovered spaces: Yes
    Features
    • Levels: Two
    • Stories: 2
    • Exterior features: Balcony, Lighting, Other, Outdoor Grill, Private Mailbox, Storage
    • Has private pool: Yes
    • Pool features: In Ground, Lighting, Other, Screen Enclosure
    • Spa features: In Ground
    Lot
    • Size: 4.63 Acres
    Details
    • Parcel number: 332125000300005500
    • Zoning: A
    • Special conditions: None

    Construction

    Type & style
    • Home type: SingleFamily
    • Property subtype: Single Family Residence
    Materials
    • Block, Concrete, Stucco
    • Foundation: Slab
    • Roof: Tile
    Condition
    • New construction: No
    • Year built: 2003

    Utilities & green energy

    • Sewer: Septic Tank
    • Water: Well
    • Utilities for property: Electricity Available, Other, Water Available

    Community & HOA

    Community
    • Security: Smoke Detector(s)
    • Pet fee: $0 monthly
    • Subdivision: 0003
    HOA
    • Has HOA: No
    Location
    • Region: Groveland

    Financial & listing details

    • Price per square foot: $209/sqft
    • Tax assessed value: $677,333
    • Annual tax amount: $4,943
    • Date on market: 10/1/2025
    • Cumulative days on market: 124 days
    • Ownership: Fee Simple
    • Total actual rent: 0
    • Electric utility on property: Yes
    • Road surface type: Other

    Price history

    DateEventPrice
    3/11/2026Sold$875,000-12.1%$209/sqft
    Source: Stellar MLS #S5135604 Report a problem
    2/2/2026Pending sale$995,000$237/sqft
    Source: Stellar MLS #S5135604 Report a problem
    12/27/2025Price change$995,000-10.4%$237/sqft
    Source: Stellar MLS #S5135604 Report a problem
    10/1/2025Listed for sale$1,109,999+1126.5%$265/sqft
    Source: Stellar MLS #S5135604 Report a problem
    10/4/2001Sold$90,500$22/sqft
    Source: Public Record Report a problem

    Public tax history

    YearProperty taxesTax assessment
    2025$5,065 +2.5%$366,580 +2.9%
    2024$4,944 +6.2%$356,250 +3%
    2023$4,654 +6%$345,880 +3%
    2022$4,389 +0.4%$335,810 +3%
    2021$4,370 +0.6%$326,032 +1.4%
    2020$4,346 -2.7%$321,531 +2.3%
    2019$4,467 +4.2%$314,303 +1.9%
    2018$4,289 $308,443 -0.1%
    2017$4,289 +0.1%$308,684 +1.3%
    2016$4,283 -0.8%$304,778 +0.7%
    2015$4,320 -2.8%$302,660 +0.8%
    2014$4,444 +17.4%$300,258 +1.5%
    2013$3,786 -1.2%$295,821 -0.1%
    2012$3,833 -6.7%$296,060 -6%
    2011$4,109 -12%$314,943 -9.2%
    2010$4,670 -3.3%$346,984 -3.1%
    2009$4,830 -6%$357,921 -5.5%
    2008$5,139 -3.2%$378,764 +0.6%
    2007$5,307 -5.7%$376,491 +2.5%
    2006$5,627 +2.2%$367,309 +3%
    2005$5,507 -3.4%$356,611
    2004$5,699 +324.6%--
    2003$1,342 +172.6%$77,784 +86.7%
    2002$492 $41,670 +36.4%
    2001$492 -44.3%$30,558 -44.4%
    2000$883 $55,004
    Find assessor info on the county website

    Neighborhood: 34736

    Nearby schools

    GreatSchools rating
    Get a cash offer in 3 minutes
    Find out how much your home could sell for in as little as 3 minutes with a no-obligation cash offer.
    Estimated market value
    $870,000
    Get a cash offer in 3 minutes
    Find out how much your home could sell for in as little as 3 minutes with a no-obligation cash offer.
    Estimated market value
    $870,000