Stunning single family attached home nestled in a quiet interior location of Concord Place. This popular floorplan has been tastefully remodeled throughout and boasts 2 primary bedrooms upstairs – each with their own bathroom, plus a remodeled half bath downstairs. One of the beautiful and spacious primary suites has a vaulted ceiling, two large closets, a window seat and faces the back of the complex. It has a remodeled bathroom with an oversized step-in shower. The second primary bedroom also has vaulted ceilings, it overlooks the pool area, two generous closets and it’s own bathroom with a tub/shower combo. The spacious living room boasts 2-story soaring open beamed ceiling, a beautiful fireplace with granite accents, and huge windows for lots of natural light. A large dining room is open to both the living room and the kitchen with a sliding glass door that leads to the enclosed back patio. The sizeable kitchen has been beautifully remodeled with custom wood cabinetry and a gorgeous granite counter top. There is a breakfast bar between the kitchen and dining room for a casual meal or to keep the chef company! There are plenty of cabinets, a newer stainless-steel stove, microwave and dishwasher. A very convenient feature is that from the kitchen you have direct access to the 2-car garage. The garage is fully finished with drywall, epoxy floor and an insulated garage door to keep the area cooler! This home has the extra benefit of having a full driveway which only some of these homes have! The patio is lovely and private with nobody directly behind it and has newer vinyl fencing enclosure and a gate to the common area. Central heat and A/C, recessed lights, raised panel interior doors, tankless water heater, water softener, gorgeous engineered wood floors downstairs are just some of the upgrades. Approximately 4 miles to the beach, Concord Place is an exclusive, highly desired enclave of only 72 homes, amazingly quiet and peaceful and has beautifully landscaped green areas with lots of trees and lightened walkways. Enjoy the resort style pool and spa and shaded lounge area. Located close to award-winning schools, walking distance from great shopping and restaurants, and easy freeway access.
Sold for $945,000
Listed by: First Team Real Estate • Carin Lundahl • Contact: 714-536-9292
Bought with: Coldwell Banker Realty
$945,000
18147 Hearth Dr, Fountain Valley, CA 92708
2beds
1,458sqft
Single Family Residence
Built in 1983
1,800 Square Feet Lot
$960,100 Zestimate®
$648/sqft
$3,352 Estimated rent
Home value
$960,100
$883,000 - $1.05M
$3,352/mo
Zestimate® history
Owner options
List your home for rent
$3,352/mo
Rent Zestimate®
Find your next renter with Zillow Rental Manager. Plus, with online applications, you can quickly screen prospective tenants – for free.
$3,352/mo
Rent Zestimate®
Refinance and save
$6,338/mo
Est. payment
Refinancing to a lower rate could help reduce your monthly payments and save thousands over the life of the loan.
$6,338/mo
Est. payment
Explore your selling options
Work with a Zillow partner agent
Leverage their expertise and Zillow's premium Showcase listings to get your home seen by more buyers.
Get startedList with your own agent
Get your home in front of millions of buyers by listing it on Zillow.
Learn how to do itSell it yourself
Take full control of how buyers see your home on Zillow by listing For Sale by Owner (FSBO).
List your homeWhat's special
Zillow last checked:
Listing updated:
Listed by:
Carin Lundahl DRE #01247043 714-812-1013,
First Team Real Estate
Bought with:
Steve Spenker, DRE #01895215
Coldwell Banker Realty
Source: CRMLS,MLS#: PW25122472 Originating MLS: California Regional MLS
Originating MLS: California Regional MLSFacts & features
Interior
Bedrooms & bathrooms
- Bedrooms: 2
- Bathrooms: 3
- Full bathrooms: 2
- 1/2 bathrooms: 1
- Main level bathrooms: 1
Rooms
- Room types: Bedroom, Foyer, Kitchen, Living Room, Primary Bedroom, Dining Room
Primary bedroom
- Features: Multiple Primary Suites
Bedroom
- Features: All Bedrooms Up
Bathroom
- Features: Bathtub, Remodeled, Upgraded, Walk-In Shower
Kitchen
- Features: Granite Counters, Remodeled, Self-closing Cabinet Doors, Self-closing Drawers, Updated Kitchen
Heating
- Central
Cooling
- Central Air
Appliances
- Included: Dishwasher, Electric Range, Disposal, Microwave, Range Hood, Water Softener, Tankless Water Heater
- Laundry: Washer Hookup, Electric Dryer Hookup, Gas Dryer Hookup, In Garage
Features
- Cathedral Ceiling(s), Coffered Ceiling(s), Separate/Formal Dining Room, Granite Counters, High Ceilings, Open Floorplan, Two Story Ceilings, All Bedrooms Up, Entrance Foyer, Multiple Primary Suites
- Flooring: Carpet, See Remarks, Wood
- Doors: Sliding Doors
- Windows: Blinds
- Has fireplace: Yes
- Fireplace features: Gas, Living Room
- Common walls with other units/homes: 2+ Common Walls
Interior area
- Total interior livable area: 1,458 sqft
Property
Parking
- Total spaces: 4
- Parking features: Direct Access, Driveway, Garage Faces Front, Garage, Guest
- Attached garage spaces: 2
- Uncovered spaces: 2
Features
- Levels: Two
- Stories: 2
- Entry location: 1
- Patio & porch: Enclosed
- Pool features: Association
- Has spa: Yes
- Spa features: Association
- Fencing: Vinyl
- Has view: Yes
- View description: Neighborhood
Lot
- Size: 1,800 Square Feet
- Features: Cul-De-Sac
Details
- Parcel number: 15609555
- Special conditions: Standard,Trust
Construction
Type & style
- Home type: SingleFamily
- Architectural style: Traditional,Patio Home
- Property subtype: Single Family Residence
- Attached to another structure: Yes
Materials
- Brick, Stucco
- Foundation: Slab
- Roof: Composition
Condition
- Turnkey
- New construction: No
- Year built: 1983
Utilities & green energy
- Electric: 220 Volts in Garage, Standard
- Sewer: Public Sewer
- Water: Public
- Utilities for property: Electricity Connected, Natural Gas Connected, Sewer Connected, Water Connected
Community & HOA
Community
- Features: Suburban
- Security: Carbon Monoxide Detector(s), Smoke Detector(s)
- Subdivision: Concord Place (Conp)
HOA
- Has HOA: Yes
- Amenities included: Maintenance Grounds, Insurance, Pool, Spa/Hot Tub
- Services included: Pest Control
- HOA fee: $366 monthly
- HOA name: Concord Place HOA
- HOA phone: 714-557-5900
Location
- Region: Fountain Valley
Financial & listing details
- Price per square foot: $648/sqft
- Tax assessed value: $454,687
- Annual tax amount: $5,210
- Date on market: 6/2/2025
- Cumulative days on market: 23 days
- Listing terms: Cash,Cash to New Loan,FHA,VA Loan
- Road surface type: Paved
Price history
| Date | Event | Price |
|---|---|---|
| 7/11/2025 | Sold | $945,000-2.5%$648/sqft |
Source:  CRMLS #PW25122472 Report a problem CRMLS #PW25122472 Report a problem | ||
| 7/8/2025 | Pending sale | $969,000$665/sqft |
Source: CRMLS #PW25122472 Report a problem | ||
| 7/1/2025 | Contingent | $969,000$665/sqft |
Source: CRMLS #PW25122472 Report a problem | ||
| 6/27/2025 | Price change | $969,000-0.9%$665/sqft |
Source: CRMLS #PW25122472 Report a problem | ||
| 6/18/2025 | Listed for sale | $978,000$671/sqft |
Source: CRMLS #PW25122472 Report a problem | ||
| 6/17/2025 | Contingent | $978,000$671/sqft |
Source: CRMLS #PW25122472 Report a problem | ||
| 6/4/2025 | Listed for sale | $978,000+170.2%$671/sqft |
Source: CRMLS #PW25122472 Report a problem | ||
| 8/31/2011 | Sold | $362,000-4.5%$248/sqft |
Source: Public Record Report a problem | ||
| 5/16/2011 | Listing removed | $379,000$260/sqft |
Source: Star Real Estate #S646501 Report a problem | ||
| 2/6/2011 | Listed for sale | $379,000+31.8%$260/sqft |
Source: Star Real Estate #S646501 Report a problem | ||
| 9/28/2001 | Sold | $287,500$197/sqft |
Source: Public Record Report a problem | ||
Public tax history
| Year | Property taxes | Tax assessment |
|---|---|---|
| 2025 | $5,210 +1.8% | $454,687 +2% |
| 2024 | $5,120 +2.4% | $445,772 +2% |
| 2023 | $4,998 +1.5% | $437,032 +2% |
| 2022 | $4,923 +2% | $428,463 +2% |
| 2021 | $4,827 +0.6% | $420,062 +1% |
| 2020 | $4,798 | $415,755 +2% |
| 2019 | $4,798 +2.1% | $407,603 +2% |
| 2018 | $4,701 +3.6% | $399,611 +2% |
| 2017 | $4,537 | $391,776 +2% |
| 2016 | $4,537 +4.5% | $384,095 +1.5% |
| 2015 | $4,343 +3.6% | $378,326 +2% |
| 2014 | $4,191 | $370,916 +0.5% |
| 2013 | -- | $369,240 +2% |
| 2012 | -- | $362,000 +9.2% |
| 2011 | -- | $331,506 +0.8% |
| 2010 | -- | $329,029 -0.2% |
| 2009 | -- | $329,812 +2% |
| 2008 | -- | $323,346 +2% |
| 2007 | -- | $317,006 +2% |
| 2006 | -- | $310,791 +2% |
| 2005 | -- | $304,698 +2% |
| 2004 | -- | $298,724 +1.9% |
| 2003 | -- | $293,250 +2% |
| 2002 | -- | $287,500 +27.8% |
| 2001 | $2,507 +4.4% | $225,000 +4.7% |
| 2000 | $2,402 | $215,000 |
Find assessor info on the county website
Neighborhood: 92708
Nearby homes
- $942,5003 bd2 ba1.7k sqft18141 Hearth Dr, Fountain Valley, CA 92708Off Market
- $990,6003 bd2 ba1.7k sqft18151 Hearth Dr, Fountain Valley, CA 92708Off Market
- $1,019,6003 bd2 ba1.7k sqft18133 Hearth Dr, Fountain Valley, CA 92708Off Market
- $910,4002 bd3 ba1.4k sqft18127 Hearth Dr, Fountain Valley, CA 92708Off Market
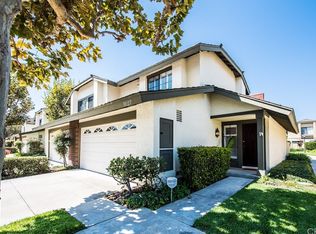
- $904,8003 bd3 ba1.5k sqft18169 Hearth Dr, Fountain Valley, CA 92708Off Market
- $950,8003 bd3 ba1.5k sqft18170 Rock Path Ln, Fountain Valley, CA 92708Off Market
- $877,8002 bd3 ba1.4k sqft18144 Hearth Dr, Fountain Valley, CA 92708Off Market
- $860,5002 bd2 ba1.5k sqft18150 Hearth Dr, Fountain Valley, CA 92708Off Market
Nearby schools
GreatSchools rating
- 10/10Gisler (Robert) Elementary SchoolGrades: K-5Distance: 0.6 mi
- 7/10Talbert (Samuel E.) Middle SchoolGrades: 6-8Distance: 1.6 mi
- 10/10Fountain Valley High SchoolGrades: 9-12Distance: 0.6 mi
Schools provided by the listing agent
- Elementary: Gisler
- Middle: Talbert
- High: Fountain Valley
Source: CRMLS. This data may not be complete. We recommend contacting the local school district to confirm school assignments for this home.
Get a cash offer in 3 minutes
Find out how much your home could sell for in as little as 3 minutes with a no-obligation cash offer.
Estimated market value
$960,100
Get a cash offer in 3 minutes
Find out how much your home could sell for in as little as 3 minutes with a no-obligation cash offer.
Estimated market value
$960,100
- California
- Orange County
- Fountain Valley
- 92708
- 18147 Hearth Dr
Nearby cities
Nearby zip codes
Other Fountain Valley Topics
