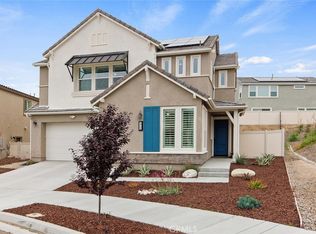
Welcome to a home that effortlessly blends style, comfort, and thoughtful upgrades in one of the most sought-after neighborhoods. This beautifully designed 3-bedroom, 2.5-bath residence is loaded with character and modern amenities including OWNED solar for energy efficiency and peace of mind.
From the moment you step inside, you're greeted by a warm and inviting ambiance, thanks to rich luxury vinyl plank flooring, recessed lighting, and elevated design touches like Buster + Punch light switches, elegant wainscoting, and beadboard accents. A flexible front living room or den and a charming powder bath set the tone for a home that’s as functional as it is beautiful. The heart of the home lies in its open-concept kitchen and dining area, where timeless white shaker-style Thermafoil cabinetry pairs beautifully with quartz countertops and stainless steel appliances. It's the perfect space to cook, gather, and entertain with ease. The adjacent family room is flooded with natural light, creating a welcoming atmosphere ideal for everyday living or relaxed evenings in. Upstairs, the spacious primary suite offers a moody, serene escape, complete with a ceiling fan, designer wall detailing, and a luxurious ensuite bath featuring dual quartz-topped vanities, a large walk-in shower, and a generous walk-in closet. Two additional bedrooms each showcase their own unique charm and share a stylish hall bath with quartz finishes and a shower/tub combo. The conveniently located upstairs laundry room offers ample storage and utility. Step outside to your private backyard, compact, yet full of potential. Whether you envision cozy outdoor seating, a container garden, or a tranquil retreat under the stars, this intimate space is a blank canvas ready to be transformed. Additional highlights include a 2-car direct access garage and proximity to the best of Skyline living. Enjoy walking distance to Basecamp’s pool and clubhouse, as well as Sunset Park. The Lookout offers panoramic valley views and features a sparkling pool, spa, splash pad, BBQ area, fitness center, and more. With scenic hiking trails, the new Skyline Ranch Park, shopping, and easy access to the 14 freeway via Golden Valley, Skyline Ranch, or Whites Canyon, everything you need is right at your fingertips. This is more than just a home, it’s a lifestyle worth holding onto for years to come.
Sold for $822,000
Listed by: Prime Real Estate • Jennifer Clark • Contact: 661-476-0701
Bought with: Realty One Group Success
$822,000
18147 Jupiter Ln, Santa Clarita, CA 91350
3beds
1,946sqft
Single Family Residence
Built in 2020
3,835 Square Feet Lot
$821,200 Zestimate®
$422/sqft
$3,986 Estimated rent
Home value
$821,200
$747,000 - $903,000
$3,986/mo
Zestimate® history
Owner options
List your home for rent
$3,986/mo
Rent Zestimate®
Find your next renter with Zillow Rental Manager. Plus, with online applications, you can quickly screen prospective tenants – for free.
$3,986/mo
Rent Zestimate®
Refinance and save
$5,545/mo
Est. payment
Refinancing to a lower rate could help reduce your monthly payments and save thousands over the life of the loan.
$5,545/mo
Est. payment
Explore your selling options
Work with a Zillow partner agent
Leverage their expertise and Zillow's premium Showcase listings to get your home seen by more buyers.
Get startedList with your own agent
Get your home in front of millions of buyers by listing it on Zillow.
Learn how to do itSell it yourself
Take full control of how buyers see your home on Zillow by listing For Sale by Owner (FSBO).
List your homeWhat's special
Private backyardStylish hall bathOpen-concept kitchenLuxurious ensuite bathSpacious primary suiteUpstairs laundry roomGenerous walk-in closet
Zillow last checked:
Listing updated:
Listed by:
Jennifer Clark DRE #01918971 661-476-0701,
Prime Real Estate
Bought with:
Mauro Farfan, DRE #01903714
Realty One Group Success
Source: CRMLS,MLS#: SR25095386 Originating MLS: California Regional MLS
Originating MLS: California Regional MLSFacts & features
Interior
Bedrooms & bathrooms
- Bedrooms: 3
- Bathrooms: 3
- Full bathrooms: 2
- 1/2 bathrooms: 1
- Main level bathrooms: 1
Rooms
- Room types: Bedroom, Family Room, Kitchen, Laundry, Living Room, Primary Bathroom, Primary Bedroom, Other
Bedroom
- Features: All Bedrooms Up
Bathroom
- Features: Bathroom Exhaust Fan, Bathtub, Closet, Dual Sinks, Quartz Counters, Separate Shower, Tub Shower
Kitchen
- Features: Kitchen Island, Kitchen/Family Room Combo, Quartz Counters
Other
- Features: Walk-In Closet(s)
Heating
- Central, Solar
Cooling
- Central Air
Appliances
- Included: Dishwasher, Gas Oven, Gas Range, Microwave, Tankless Water Heater
- Laundry: Inside, Laundry Room, Upper Level
Features
- Breakfast Bar, Ceiling Fan(s), Eat-in Kitchen, Open Floorplan, Paneling/Wainscoting, Quartz Counters, Recessed Lighting, All Bedrooms Up, Walk-In Closet(s)
- Flooring: Carpet, Laminate, Tile
- Windows: Double Pane Windows
- Has fireplace: No
- Fireplace features: None
- Common walls with other units/homes: No Common Walls
Interior area
- Total interior livable area: 1,946 sqft
Property
Parking
- Total spaces: 2
- Parking features: Direct Access, Driveway, Garage Faces Front, Garage
- Attached garage spaces: 2
Features
- Levels: Two
- Stories: 2
- Entry location: front door
- Pool features: In Ground, Association
- Has spa: Yes
- Spa features: Association, In Ground
- Fencing: Vinyl
- Has view: Yes
- View description: None
Lot
- Size: 3,835 Square Feet
- Features: 0-1 Unit/Acre, Back Yard, Drip Irrigation/Bubblers, Front Yard
Details
- Parcel number: 2802049080
- Zoning: LCA110000*
- Special conditions: Standard
Construction
Type & style
- Home type: SingleFamily
- Property subtype: Single Family Residence
Condition
- Turnkey
- New construction: No
- Year built: 2020
Utilities & green energy
- Electric: Standard
- Sewer: Public Sewer
- Water: Public
- Utilities for property: Electricity Connected, Natural Gas Connected, Sewer Connected, Water Connected
Community & HOA
Community
- Features: Curbs, Dog Park, Gutter(s), Hiking, Park, Street Lights, Sidewalks
- Security: Carbon Monoxide Detector(s), Fire Sprinkler System, Smoke Detector(s)
- Subdivision: Sola (At Skyline Ranch) (Sola)
HOA
- Has HOA: Yes
- Amenities included: Bocce Court, Clubhouse, Sport Court, Dog Park, Fitness Center, Outdoor Cooking Area, Barbecue, Picnic Area, Playground, Pool, Spa/Hot Tub, Trail(s)
- HOA fee: $250 monthly
- HOA name: Skyline
- HOA phone: 661-295-4900
Location
- Region: Santa Clarita
Financial & listing details
- Price per square foot: $422/sqft
- Tax assessed value: $651,622
- Annual tax amount: $11,917
- Date on market: 5/2/2025
- Cumulative days on market: 119 days
- Listing terms: Cash,Cash to New Loan,Conventional,FHA,Submit,VA Loan
- Inclusions: Fridge/Washer/Dryer
- Road surface type: Paved
Price history
| Date | Event | Price |
|---|---|---|
| 10/8/2025 | Sold | $822,000+2.8%$422/sqft |
Source:  CRMLS #SR25095386 Report a problem CRMLS #SR25095386 Report a problem | ||
| 10/3/2025 | Pending sale | $799,999$411/sqft |
Source: CRMLS #SR25095386 Report a problem | ||
| 9/10/2025 | Contingent | $799,999$411/sqft |
Source: CRMLS #SR25095386 Report a problem | ||
| 8/11/2025 | Price change | $799,999-1.8%$411/sqft |
Source: CRMLS #SR25095386 Report a problem | ||
| 7/18/2025 | Price change | $815,000-1.2%$419/sqft |
Source: CRMLS #SR25095386 Report a problem | ||
| 6/18/2025 | Price change | $825,000-1.2%$424/sqft |
Source: CRMLS #SR25095386 Report a problem | ||
| 6/11/2025 | Price change | $835,000-0.5%$429/sqft |
Source: CRMLS #SR25095386 Report a problem | ||
| 5/19/2025 | Price change | $839,000-1.2%$431/sqft |
Source: CRMLS #SR25095386 Report a problem | ||
| 5/2/2025 | Listed for sale | $849,000$436/sqft |
Source: CRMLS #SR25095386 Report a problem | ||
Public tax history
| Year | Property taxes | Tax assessment |
|---|---|---|
| 2025 | $11,917 +4.4% | $651,622 +2% |
| 2024 | $11,416 +3.7% | $638,846 +2% |
| 2023 | $11,013 +1.9% | $626,320 +2% |
| 2022 | $10,812 +266.7% | $614,040 +4156.2% |
| 2021 | $2,949 | $14,427 |
Find assessor info on the county website
Neighborhood: Canyon Country
Nearby homes
- $875,0004 bd3 ba2.2k sqft18143 Jupiter Ln, Santa Clarita, CA 91350Sold
- $853,1003 bd3 ba2.1k sqft18151 Jupiter Ln, Santa Clarita, CA 91350Off Market
- $962,6004 bd3 ba2.2k sqft18195 Meridian Ln, Santa Clarita, CA 91350Off Market
- $866,7003 bd3 ba1.9k sqft18176 Meridian Ln, Santa Clarita, CA 91350Off Market
- $870,8002 bd3 ba2.1k sqft18172 Meridian Ln, Santa Clarita, CA 91350Off Market
- $920,4003 bd3 ba2.1k sqft18180 Meridian Ln, Santa Clarita, CA 91350Off Market
- $955,2004 bd3 ba2.2k sqft18171 Meridian Ln, Santa Clarita, CA 91350Off Market
- $958,9004 bd3 ba2.2k sqft18183 Meridian Ln, Santa Clarita, CA 91350Off Market
Nearby schools
GreatSchools rating
- 5/10Mint Canyon Community Elementary SchoolGrades: K-6Distance: 2.2 mi
- 6/10Sierra Vista Junior High SchoolGrades: 7-8Distance: 1.6 mi
- 9/10Canyon High SchoolGrades: 9-12Distance: 1.2 mi
Get a cash offer in 3 minutes
Find out how much your home could sell for in as little as 3 minutes with a no-obligation cash offer.
Estimated market value
$821,200
Get a cash offer in 3 minutes
Find out how much your home could sell for in as little as 3 minutes with a no-obligation cash offer.
Estimated market value
$821,200
- California
- Los Angeles County
- Santa Clarita
- 91350
- Canyon Country
- 18147 Jupiter Ln
Nearby cities
Nearby neighborhoods
Nearby zip codes
Other Santa Clarita Topics
