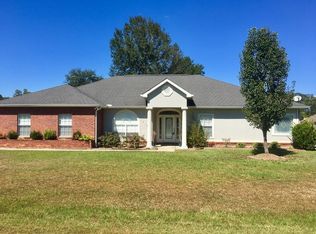
Welcome to your dream oasis in the quaint subdivision of Claiborne Oaks! This stunning brick home on a half-acre lot features 10’ ceilings in the foyer, living room, and primary bedroom; low-maintenance concrete floors throughout; and a gorgeous kitchen with granite countertops, stainless steel appliances, and a gas range. Three bedrooms, two baths, plus a dedicated home office comprise the 1,957 square feet of pristine living space. Step out from the living room to a covered patio, a fully-fenced backyard, and a spectacular heated, saltwater, gunite pool! Enjoy the best of both worlds: a peaceful neighborhood retreat with nearby interstate access for convenience.
Closed
Price Unknown
18147 Laura Lee Dr, Ponchatoula, LA 70454
3beds
1,957sqft
Single Family Residence
Built in 2011
0.51 Acres Lot
$330,100 Zestimate®
$--/sqft
$1,863 Estimated rent
Home value
$330,100
$314,000 - $347,000
$1,863/mo
Zestimate® history
Owner options
List your home for rent
$1,863/mo
Rent Zestimate®
Find your next renter with Zillow Rental Manager. Plus, with online applications, you can quickly screen prospective tenants – for free.
$1,863/mo
Rent Zestimate®
Refinance and save
$100/mo
Est. payment
Refinancing to a lower rate could help reduce your monthly payments and save thousands over the life of the loan.
$100/mo
Est. payment
Explore your selling options
Work with a Zillow partner agent
Leverage their expertise and Zillow's premium Showcase listings to get your home seen by more buyers.
Get startedList with your own agent
Get your home in front of millions of buyers by listing it on Zillow.
Learn how to do itSell it yourself
Take full control of how buyers see your home on Zillow by listing For Sale by Owner (FSBO).
List your homeWhat's special
Two bathsHalf-acre lotDedicated home officeCovered patioStainless steel appliancesStunning brick homeGas range
Zillow last checked:
Listing updated:
Listed by:
Kasey Crawford 985-981-4105,
Downtown Realty,
Jason Crawford 985-351-7864,
Downtown Realty
Bought with:
Kasey Crawford
Downtown Realty
Source: GSREIN,MLS#: 2559943
Facts & features
Interior
Bedrooms & bathrooms
- Bedrooms: 3
- Bathrooms: 2
- Full bathrooms: 2
Primary bedroom
- Description: Flooring: Concrete,Painted/Stained
- Level: Lower
- Dimensions: 15'6"x15'4"
Bedroom
- Description: Flooring: Concrete,Painted/Stained
- Level: Lower
- Dimensions: 11'x11'7"
Bedroom
- Description: Flooring: Concrete,Painted/Stained
- Level: Lower
- Dimensions: 11'x10'6"
Primary bathroom
- Description: Flooring: Concrete,Painted/Stained
- Level: Lower
- Dimensions: 11'5"x12'
Bathroom
- Description: Flooring: Concrete,Painted/Stained
- Level: Lower
- Dimensions: 10'9"x5'2"
Dining room
- Description: Flooring: Concrete,Painted/Stained
- Level: Lower
- Dimensions: 11'x11'4"
Foyer
- Description: Flooring: Concrete,Painted/Stained
- Level: Lower
- Dimensions: 6'x9'8"
Garage
- Level: Lower
- Dimensions: 18'9"x19'6"
Kitchen
- Description: Flooring: Concrete,Painted/Stained
- Level: Lower
- Dimensions: 11'x4"x18'3"
Living room
- Description: Flooring: Concrete,Painted/Stained
- Level: Lower
- Dimensions: 18'11"x18'1"
Office
- Description: Flooring: Concrete,Painted/Stained
- Level: Lower
- Dimensions: 13'x11'6"
Patio
- Level: Lower
- Dimensions: 8'4"x29'
Porch
- Level: Lower
- Dimensions: 6'x5'
Utility room
- Description: Flooring: Concrete,Painted/Stained
- Level: Lower
- Dimensions: 8'x6'
Heating
- Central
Cooling
- Central Air, 1 Unit
Appliances
- Included: Dishwasher, Microwave, Oven, Range, Refrigerator
Features
- Ceiling Fan(s), Granite Counters, Pantry, Stainless Steel Appliances
- Has fireplace: Yes
- Fireplace features: Gas Starter, Wood Burning
Interior area
- Total structure area: 2,641
- Total interior livable area: 1,957 sqft
Property
Parking
- Total spaces: 2
- Parking features: Two Spaces, Garage Door Opener
- Has garage: Yes
Features
- Levels: One
- Stories: 1
- Patio & porch: Concrete, Covered, Patio
- Exterior features: Fence, Patio
- Pool features: In Ground, Salt Water
Lot
- Size: 0.51 Acres
- Dimensions: 153 x 148 x 153 x 149
- Features: Outside City Limits, Rectangular Lot
Details
- Parcel number: 6110703
- Special conditions: None
Construction
Type & style
- Home type: SingleFamily
- Architectural style: French Provincial
- Property subtype: Single Family Residence
Materials
- Brick, Stucco, Vinyl Siding
- Foundation: Slab
- Roof: Asphalt
Condition
- Excellent
- Year built: 2011
Utilities & green energy
- Sewer: Septic Tank
- Water: Public
Community & HOA
Community
- Security: Security System, Smoke Detector(s)
- Subdivision: Claiborne Oaks Subdivision
HOA
- Has HOA: Yes
- HOA fee: $100 annually
Location
- Region: Ponchatoula
Financial & listing details
- Tax assessed value: $200,236
- Annual tax amount: $1,274
- Date on market: 5/28/2026
Price history
| Date | Event | Price |
|---|---|---|
| 7/15/2026 | Sold | -- |
Source:  GSREIN #2559943 Report a problem GSREIN #2559943 Report a problem | ||
| 6/25/2026 | Pending sale | $329,000$168/sqft |
Source: GSREIN #2559943 Report a problem | ||
| 6/1/2026 | Contingent | $329,000$168/sqft |
Source: GSREIN #2559943 Report a problem | ||
| 5/28/2026 | Listed for sale | $329,000$168/sqft |
Source: GSREIN #2559943 Report a problem | ||
| 1/31/2011 | Sold | -- |
Source: Public Record Report a problem | ||
| 3/13/2006 | Sold | -- |
Source: Public Record Report a problem | ||
Public tax history
| Year | Property taxes | Tax assessment |
|---|---|---|
| 2025 | $1,274 +0.4% | $20,024 |
| 2024 | $1,269 +0.5% | $20,024 +0.8% |
| 2023 | $1,262 | $19,863 |
| 2022 | $1,262 +0% | $19,863 |
| 2021 | $1,262 +3% | $19,863 |
| 2020 | $1,225 +1.7% | $19,863 +0.9% |
| 2019 | $1,204 -38.3% | $19,685 |
| 2018 | $1,951 +61.4% | $19,685 |
| 2017 | $1,209 | $19,685 |
| 2016 | $1,209 -2.9% | $19,685 -0.9% |
| 2015 | $1,245 +4.7% | $19,863 |
| 2014 | $1,189 -5.4% | $19,863 |
| 2013 | $1,257 -10.8% | $19,863 |
| 2012 | $1,408 +569.6% | $19,863 +893.1% |
| 2011 | $210 -0.9% | $2,000 |
| 2010 | $212 -1.6% | $2,000 |
| 2009 | $216 -1.9% | $2,000 |
| 2008 | $220 -2.2% | $2,000 |
| 2007 | $225 +15.4% | $2,000 |
| 2006 | $195 | $2,000 |
Find assessor info on the county website
Neighborhood: 70454
Nearby homes
- $306,600-- bd-- ba1.8k sqft18150 Claiborne Dr, Ponchatoula, LA 70454Off Market
- $330,0004 bd2 ba2.4k sqft18131 Laura Lee Dr, Ponchatoula, LA 70454Off Market
- $322,300-- bd-- ba2k sqft42577 Amy Dr, Ponchatoula, LA 70454Off Market
- $325,1004 bd3 ba2.2k sqft817 Lee Drive, Ponchatoula, LA 70454Off Market
- $307,2004 bd2 ba1.9k sqft815 Lee Dr., Ponchatoula, LA 70454Off Market
- $403,4004 bd3 ba2.6k sqft858 Lee Drive, Ponchatoula, LA 70454Off Market
- $355,0003 bd2 ba2.5k sqft828 Lee Dr, Ponchatoula, LA 70454Off Market
- $373,300-- bd-- ba2.4k sqft18136 Laura Lee Dr, Ponchatoula, LA 70454Off Market
Nearby schools
GreatSchools rating
- 6/10D.C. Reeves Elementary SchoolGrades: 3-4Distance: 1.8 mi
- 4/10Ponchatoula Junior High SchoolGrades: 7-8Distance: 2.6 mi
- 5/10Ponchatoula High SchoolGrades: 9-12Distance: 2.8 mi
Schools provided by the listing agent
- Middle: PJHS
- High: PHS
Source: GSREIN. This data may not be complete. We recommend contacting the local school district to confirm school assignments for this home.
Get a cash offer in 3 minutes
Find out how much your home could sell for in as little as 3 minutes with a no-obligation cash offer.
Estimated market value
$330,100
Get a cash offer in 3 minutes
Find out how much your home could sell for in as little as 3 minutes with a no-obligation cash offer.
Estimated market value
$330,100
- Louisiana
- Tangipahoa Parish
- Ponchatoula
- 70454
- 18147 Laura Lee Dr
Nearby cities
Nearby zip codes
Other Ponchatoula Topics
