Welcome to the Cottages at Wildwood Springs! This beautifully designed community features stand-alone condominium homes nestled in a neighborhood of connecting ponds, winding sidewalks, and a common pool / clubhouse. You'll love the open floor plan and natural light flooding the interior space from the abundant windows throughout. Main floor living includes multiple living spaces with a cozy den, spacious living room, and delightful sun room. Additionally, you will enjoy the primary master suite, main floor laundry, breakfast nook and grilling deck too! The lower level walks out to a large yard overlooking the natural pond and abundant wildlife. Afternoon backyard sunshine and colorful evening sunset skies are an additional bonus of the west facing back exterior. Quality constructed and thoughtfully planned, this is a wonderful place to call home!
Sold
$550,000
18147 Lost Creek Ln, Spring Lake, MI 49456
3beds
2,521sqft
Condominium
Built in 2004
-- sqft lot
$554,300 Zestimate®
$218/sqft
$3,500 Estimated rent
Home value
$554,300
$521,000 - $588,000
$3,500/mo
Zestimate® history
Owner options
List your home for rent
$3,500/mo
Rent Zestimate®
Find your next renter with Zillow Rental Manager. Plus, with online applications, you can quickly screen prospective tenants – for free.
$3,500/mo
Rent Zestimate®
Refinance and save
$3,994/mo
Est. payment
Refinancing to a lower rate could help reduce your monthly payments and save thousands over the life of the loan.
$3,994/mo
Est. payment
Explore your selling options
Work with a Zillow partner agent
Leverage their expertise and Zillow's premium Showcase listings to get your home seen by more buyers.
Get startedList with your own agent
Get your home in front of millions of buyers by listing it on Zillow.
Learn how to do itSell it yourself
Take full control of how buyers see your home on Zillow by listing For Sale by Owner (FSBO).
List your homeWhat's special
Stand-alone condominium homesOpen floor planNeighborhood of connecting pondsAfternoon backyard sunshineMultiple living spacesGrilling deckColorful evening sunset skies
Zillow last checked:
Listing updated:
Listed by:
Kathi A Gabrielse 616-402-4400,
Coldwell Banker Woodland Schmidt Grand Haven
Bought with:
Gary A Langlois, 6502357469
Greenridge Realty Muskegon
Source: MichRIC,MLS#: 26013914
Facts & features
Interior
Bedrooms & bathrooms
- Bedrooms: 3
- Bathrooms: 3
- Full bathrooms: 3
- Main level bedrooms: 1
Primary bedroom
- Level: Main
- Area: 272
- Dimensions: 17.00 x 16.00
Bedroom 2
- Level: Lower
- Area: 169
- Dimensions: 13.00 x 13.00
Bedroom 3
- Level: Lower
- Area: 156
- Dimensions: 13.00 x 12.00
Primary bathroom
- Level: Main
- Area: 100
- Dimensions: 10.00 x 10.00
Bathroom 2
- Level: Main
- Area: 42
- Dimensions: 6.00 x 7.00
Bathroom 3
- Level: Lower
- Area: 72
- Dimensions: 8.00 x 9.00
Den
- Level: Main
- Area: 169
- Dimensions: 13.00 x 13.00
Dining area
- Level: Main
- Area: 90
- Dimensions: 10.00 x 9.00
Dining room
- Level: Main
- Area: 120
- Dimensions: 15.00 x 8.00
Family room
- Level: Lower
- Area: 405
- Dimensions: 27.00 x 15.00
Kitchen
- Level: Main
- Area: 135
- Dimensions: 15.00 x 9.00
Laundry
- Level: Main
- Area: 40
- Dimensions: 8.00 x 5.00
Living room
- Level: Main
- Area: 324
- Dimensions: 18.00 x 18.00
Heating
- Forced Air
Cooling
- Central Air
Appliances
- Included: Humidifier, Dishwasher, Disposal, Dryer, Microwave, Range, Refrigerator, Washer, Water Softener Rented
- Laundry: Laundry Room, Main Level
Features
- Ceiling Fan(s), Pantry
- Flooring: Carpet, Linoleum
- Windows: Insulated Windows
- Basement: Daylight,Full,Walk-Out Access
- Number of fireplaces: 1
- Fireplace features: Gas Log, Living Room
Interior area
- Total structure area: 1,688
- Total interior livable area: 2,521 sqft
- Finished area below ground: 0
Property
Parking
- Total spaces: 2
- Parking features: Garage Faces Side, Garage Door Opener, Attached
- Garage spaces: 2
Features
- Stories: 1
- Pool features: Association
- Spa features: Association
- On waterfront: Yes
- Waterfront features: Pond
- Body of water: Wildwood Pond
Lot
- Size: 0.26 Acres
- Dimensions: 102 x 143 x 93 x 169
- Features: Shrubs/Hedges
Details
- Parcel number: 700308284011
Construction
Type & style
- Home type: Condo
- Architectural style: Ranch
- Property subtype: Condominium
Materials
- Vinyl Siding
- Roof: Composition
Condition
- New construction: No
- Year built: 2004
Details
- Builder name: David C Bos
Utilities & green energy
- Sewer: Public Sewer
- Water: Public
- Utilities for property: Natural Gas Connected, Cable Connected
Community & HOA
Community
- Subdivision: Wildwood Springs
HOA
- Has HOA: Yes
- Amenities included: Clubhouse, Detached Unit, Fitness Center, Pool, Spa/Hot Tub
- Services included: Other, Snow Removal, Maintenance Grounds
- HOA fee: $417 monthly
- HOA phone: 616-741-9600
Location
- Region: Spring Lake
Financial & listing details
- Price per square foot: $218/sqft
- Tax assessed value: $183,788
- Annual tax amount: $4,531
- Date on market: 4/7/2026
- Listing terms: Cash,FHA,VA Loan,Conventional
- Road surface type: Paved
Price history
| Date | Event | Price |
|---|---|---|
| 6/25/2026 | Sold | $550,000-4.3%$218/sqft |
Source:  MichRIC #26013914 Report a problem MichRIC #26013914 Report a problem | ||
| 6/3/2026 | Pending sale | $575,000$228/sqft |
Source: MichRIC #26013914 Report a problem | ||
| 5/13/2026 | Price change | $575,000-3.8%$228/sqft |
Source: MichRIC #26013914 Report a problem | ||
| 4/7/2026 | Listed for sale | $598,000$237/sqft |
Source: MichRIC #26013914 Report a problem | ||
Public tax history
| Year | Property taxes | Tax assessment |
|---|---|---|
| 2025 | $3,976 -1.6% | $183,788 +3.1% |
| 2024 | $4,040 -8.1% | $178,262 +5% |
| 2023 | $4,396 +437.6% | $169,774 |
| 2022 | $818 | -- |
| 2021 | -- | -- |
| 2020 | -- | $154,364 +4.3% |
| 2018 | $3,955 +3.3% | $147,936 -14.9% |
| 2017 | $3,828 | $173,800 +8.7% |
| 2016 | $3,828 | $159,900 +3.7% |
| 2015 | $3,828 | $154,200 +5.5% |
| 2014 | -- | $146,100 +5.3% |
| 2013 | -- | $138,700 +1.2% |
| 2012 | -- | $137,000 -2.3% |
| 2011 | -- | $140,200 -11.3% |
| 2009 | -- | $158,000 +5.9% |
| 2008 | -- | $149,200 +37.9% |
| 2005 | -- | $108,200 +314.6% |
| 2004 | -- | $26,100 +7.9% |
| 2003 | -- | $24,200 +5.2% |
| 2002 | -- | $23,000 +2.2% |
| 2001 | -- | $22,500 |
Find assessor info on the county website
Neighborhood: 49456
Nearby homes
- $523,0003 bd2 ba-- sqft18151 Lost Creek Ln, Spring Lake, MI 49456Off Market
- $549,9003 bd3 ba2.7k sqft18143 Lost Creek Ln, Spring Lake, MI 49456Sold
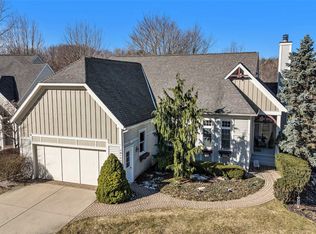
- $560,0003 bd2 ba1.6k sqft18155 Lost Creek Ln, Spring Lake, MI 49456Off Market

- $475,0002 bd3 ba2.6k sqft18139 Lost Creek Ln, Spring Lake, MI 49456Sold
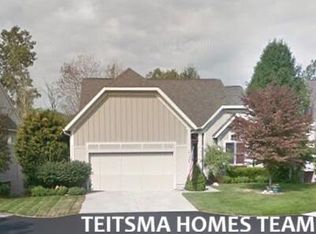
- $575,3003 bd3 ba2.6k sqft18159 Lost Creek Ln, Spring Lake, MI 49456Off Market
- $551,100-- bd-- ba-- sqftLost Creek Ln, Spring lake, MI 49456Off Market
- $500,6003 bd2 ba-- sqft18146 Lost Creek Ln, Spring Lake, MI 49456Off Market
- $505,7003 bd2 ba-- sqft18135 Lost Creek Ln, Spring Lake, MI 49456Off Market
Nearby schools
GreatSchools rating
- 6/10Lake Hills Elementary SchoolGrades: PK-4Distance: 0.5 mi
- 8/10Lakeshore Middle SchoolGrades: 7-8Distance: 3.1 mi
- 6/10Grand Haven High SchoolGrades: 9-12Distance: 6.1 mi
Schools provided by the listing agent
- Elementary: Lake Hills Elementary School
- Middle: Lakeshore Middle School
- High: Grand Haven High School
Source: MichRIC. This data may not be complete. We recommend contacting the local school district to confirm school assignments for this home.
Get a cash offer in 3 minutes
Find out how much your home could sell for in as little as 3 minutes with a no-obligation cash offer.
Estimated market value
$554,300
Get a cash offer in 3 minutes
Find out how much your home could sell for in as little as 3 minutes with a no-obligation cash offer.
Estimated market value
$554,300
- Michigan
- Ottawa County
- Spring Lake
- 49456
- 18147 Lost Creek Ln
