Skip main navigation
Closed
  • $795,000

    181475 CIHASKI ROAD, Birnamwood, WI 54414

    6beds
    3,760sqft
    Single Family Residence
    Built in 2003
    12.67 Acres Lot
    $795,200 Zestimate®
    $211/sqft
    $3,565 Estimated rent

    Home value

    $795,200

    $755,000 - $835,000

    $3,565/mo

    Zestimate® history
    Loading
    Loading...

    Owner options

    List your home for rent

    $3,565/mo

    Rent Zestimate®

    Find your next renter with Zillow Rental Manager. Plus, with online applications, you can quickly screen prospective tenants – for free.

    Learn more

    $3,565/mo

    Rent Zestimate®

    Refinance and save

    $5,441/mo

    Est. payment

    Refinancing to a lower rate could help reduce your monthly payments and save thousands over the life of the loan.

    See today's rates

    $5,441/mo

    Est. payment

    Explore your selling options

    Work with a Zillow partner agent

    Leverage their expertise and Zillow's premium Showcase listings to get your home seen by more buyers.

    Get started

    List with your own agent

    Get your home in front of millions of buyers by listing it on Zillow.

    Learn how to do it

    Sell it yourself

    Take full control of how buyers see your home on Zillow by listing For Sale by Owner (FSBO).

    List your home

    What's special

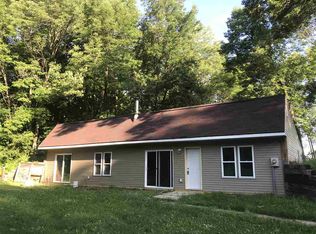
    Looking for the best of both worlds, being close enough to town but far enough to have complete privacy and wind down? This one has it all. Sitting on 12.67 acres, this 6 bed, 3 bath home with over 3700 sq ft of finished space boasts privacy, land to spread out, a stocked private pond with roughly 380 ft of frontage, potential for horses and other animals, and room to wrench in the 40x45ft pole building. Upon entry from the 2 car attached insulated and heated garage, there is a nice entryway with space for shoes and coats. right away you are greeted by the living room with a 20+ft vaulted ceiling with tongue and grove, angled windows letting in plenty of natural light and granting a breathtaking view. The main level flows through to the dining room with hardwood floors, a patio door to one of two covered porches overlooking the private pond. The kitchen offers stainless appliances, a center island, granite countertops, and frame and panel cabinets offering tons of cabinet space. Back down the hallway off the living room, you will find a full bathroom with main floor laundry in the

    Zillow last checked:

    Listing updated:

    Listed by:

    JORDAN PLOMAN Phone:715-432-3446,

    NEXTHOME LEADING EDGE

    Bought with:

    Jim Jaworski

    Source: WIREX MLS,MLS#: 22603162MLS LogoOriginating MLS: Central WI Board of REALTORS

    Facts & features

    Interior

    Bedrooms & bathrooms
    • Bedrooms: 6
    • Bathrooms: 3
    • Full bathrooms: 3
    • Main level bedrooms: 1
    Rooms
    • Room types: Loft
    Primary bedroom
    • Level: Upper
    • Area: 225
    • Dimensions: 15 x 15
    Bedroom 2
    • Level: Upper
    • Area: 110
    • Dimensions: 11 x 10
    Bedroom 3
    • Level: Upper
    • Area: 121
    • Dimensions: 11 x 11
    Bedroom 4
    • Level: Main
    • Area: 121
    • Dimensions: 11 x 11
    Bedroom 5
    • Level: Lower
    • Area: 180
    • Dimensions: 15 x 12
    Bathroom
    • Features: Master Bedroom Bath
    Dining room
    • Area: 210
    • Dimensions: 15 x 14
    Family room
    • Level: Lower
    • Area: 399
    • Dimensions: 19 x 21
    Kitchen
    • Area: 210
    • Dimensions: 15 x 14
    Living room
    • Area: 342
    • Dimensions: 19 x 18
    Heating
    • Propane, Forced Air
    Cooling
    • Central Air
    Appliances
    • Included: Refrigerator, Range/Oven, Dishwasher, Microwave, Washer, Dryer, Water Softener Rented
    Features
    • Ceiling Fan(s), Cathedral/vaulted ceiling, Walk-In Closet(s)
    • Flooring: Carpet, Vinyl, Tile, Wood
    • Windows: Window Coverings
    • Basement: Finished,Full
    Interior area
    • Total structure area: 3,760
    • Total interior livable area: 3,760 sqft
    • Finished area above ground: 2,700
    • Finished area below ground: 1,060

    Property

    Parking
    • Total spaces: 8
    • Parking features: 4 Car, Attached
    • Attached garage spaces: 8
    Features
    • Levels: Two
    • Stories: 2
    • Patio & porch: Patio
    • Fencing: Fenced Yard
    • On waterfront: Yes
    • Waterfront features: Pond, Waterfront
    Lot
    • Size: 12.67 Acres
    Details
    • Additional structures: Storage
    • Parcel number: 06028102220983
    • Special conditions: Arms Length

    Construction

    Type & style
    • Home type: SingleFamily
    • Property subtype: Single Family Residence
    Materials
    • Log, Stone
    • Roof: Metal
    Condition
    • 21+ Years
    • New construction: No
    • Year built: 2003

    Utilities & green energy

    • Sewer: Septic Tank
    • Water: Well

    Community & HOA

    Location
    • Region: Birnamwood
    • Municipality: Norrie

    Financial & listing details

    • Price per square foot: $211/sqft
    • Tax assessed value: $575,000
    • Annual tax amount: $6,616
    • Date on market: 7/9/2026
    • Listing terms: Arms Length Sale

    Price history

    DateEventPrice
    9/18/2026Sold$795,000$211/sqft
    Source: WIREX MLS #22603162 Report a problem
    8/16/2026Listed for sale$795,000$211/sqft
    Source: NextHome #22603162 Report a problem
    8/11/2026Contingent$795,000$211/sqft
    Source: WIREX MLS #22603162 Report a problem
    7/9/2026Listed for sale$795,000+127.2%$211/sqft
    Source: WIREX MLS #22603162 Report a problem
    12/29/2012Listing removed$349,9000%$93/sqft
    Source: Coldwell Banker Action #1002925 Report a problem
    12/17/2012Sold$350,000+4.5%$93/sqft
    Source: Public Record Report a problem
    8/15/2011Sold$335,000-4.3%$89/sqft
    Source: Public Record Report a problem
    9/26/2010Price change$349,900-5.4%$93/sqft
    Source: Coldwell Banker Action #1002925 Report a problem
    4/29/2010Price change$369,900-5.1%$98/sqft
    Source: Coldwell Banker Action #1002925 Report a problem
    10/17/2009Listed for sale$389,900$104/sqft
    Source: Heath Tappe & Associates, LLC Report a problem

    Public tax history

    YearProperty taxesTax assessment
    2024$6,616 +15.6%$575,000 +106.4%
    2023$5,724 +14.6%$278,600
    2022$4,996 +17.4%$278,600 +6.5%
    2021$4,257 -1.4%$261,600
    2020$4,315 +3.8%$261,600
    2019$4,157 +29%$261,600 +17.1%
    2018$3,221 -2.1%$223,400
    2017$3,290 -2.1%$223,400
    2016$3,361 +4.3%$223,400
    2015$3,223 +2%$223,400
    2014$3,160 -3.4%$223,400
    2013$3,271 +2%$223,400
    2012$3,205 -1.7%$223,400
    2011$3,260 +1.3%$223,400
    2010$3,218 -5.6%$223,400
    2009$3,408 +8.2%$223,400 +15.1%
    2008$3,150 -2.4%$194,100
    2007$3,227 -0.2%$194,100
    2006$3,235 -4.9%$194,100
    2005$3,403 $194,100
    Find assessor info on the county website

    Neighborhood: 54414

    Nearby schools

    GreatSchools rating
    Schools provided by the listing agent
    • High: Wittenberg-Birnamwood
    • District: Wittenberg-Birnamwood

    Source: WIREX MLS. This data may not be complete. We recommend contacting the local school district to confirm school assignments for this home.

    Get pre-qualified for a loan
    At Zillow Home Loans, we can pre-qualify you in as little as 5 minutes with no impact to your credit score.

    An equal housing lender. NMLS #10287.