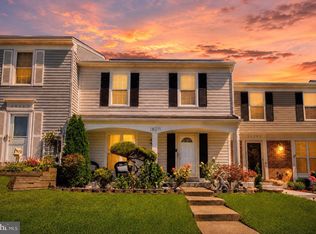
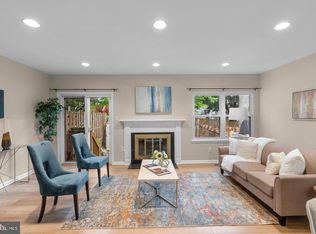
Welcome to 18148 Kitchen House Ct! This beautifully maintained 3-bedroom, 2-full-bath townhouse offers a wonderful combination of comfort, functionality, and thoughtful upgrades throughout. The main level features a welcoming living area, kitchen, fresh paint, and access to the deck—perfect for relaxing or entertaining.The backyard faces West so there is a great sunset view in the backyard every night. Upstairs, you’ll find three well-sized bedrooms and a full bathroom. The fully finished lower level has been completely redone, adding valuable additional living space, a second full bathroom, private walkout entrance and screened in porch. Whether used as a recreation room, home office, guest space, or additional living area, the lower level provides plenty of flexibility to fit your needs. Pride of ownership is evident throughout this well-cared-for home. With its numerous upgrades, fresh interior, outdoor deck, and versatile finished basement, this Germantown townhouse is truly move-in ready. Conveniently located near shopping, dining, parks, and major commuter routes. Schedule your private showing today!
Under contract
Price cut: $5.1K (9/24)
$399,900
18148 Kitchen House Ct, Germantown, MD 20874
3beds
1,540sqft
Townhouse
Built in 1978
2,046 Square Feet Lot
$399,300 Zestimate®
$260/sqft
$96/mo HOA
What's special
Versatile finished basementAdditional living spaceAccess to the deckPrivate walkout entranceFresh paintOutdoor deckScreened in porch
- 33 days
- 232
- 13
Likely to sell faster than
Zillow last checked:
Listing updated:
Listed by:
Mr. Jonathan S Lahey 301-281-6981,
EXP Realty, LLC 8888607369,
Co-Listing Agent: Dustin Cabrera 240-416-3444,
EXP Realty, LLC
Source: Bright MLS,MLS#: MDMC2254918
Facts & features
Interior
Bedrooms & bathrooms
- Bedrooms: 3
- Bathrooms: 2
- Full bathrooms: 2
Rooms
- Room types: Living Room, Primary Bedroom, Bedroom 2, Kitchen, Bedroom 1, Recreation Room, Bathroom 1, Primary Bathroom
Primary bedroom
- Level: Upper
Bedroom 1
- Level: Upper
Bedroom 2
- Level: Upper
Primary bathroom
- Level: Upper
Bathroom 1
- Level: Lower
Kitchen
- Level: Main
Living room
- Level: Main
Recreation room
- Level: Lower
Heating
- Forced Air, Electric
Cooling
- Central Air, Electric
Appliances
- Included: Dishwasher, Disposal, Dryer, Refrigerator, Cooktop, Washer, Electric Water Heater
Features
- Combination Dining/Living, Kitchen Island
- Has basement: No
- Has fireplace: No
Interior area
- Total structure area: 1,540
- Total interior livable area: 1,540 sqft
- Finished area above ground: 1,056
- Finished area below ground: 484
Property
Parking
- Total spaces: 2
- Parking features: Parking Lot
Accessibility
- Accessibility features: None
Features
- Levels: Three
- Stories: 3
- Pool features: None
Lot
- Size: 2,046 Square Feet
Details
- Additional structures: Above Grade, Below Grade
- Parcel number: 160601557498
- Zoning: R90
- Special conditions: Standard
Construction
Type & style
- Home type: Townhouse
- Architectural style: Colonial
- Property subtype: Townhouse
Materials
- Vinyl Siding
- Foundation: Other
- Roof: Shingle,Composition
Condition
- Very Good
- New construction: No
- Year built: 1978
Utilities & green energy
- Sewer: Public Sewer
- Water: Public
Community & HOA
Community
- Subdivision: Pleasant Fields
HOA
- Has HOA: Yes
- Services included: Trash, Common Area Maintenance, Snow Removal
- HOA fee: $96 monthly
Location
- Region: Germantown
Financial & listing details
- Price per square foot: $260/sqft
- Tax assessed value: $314,933
- Annual tax amount: $3,803
- Date on market: 9/17/2026
- Listing agreement: Exclusive Right To Sell
- Ownership: Fee Simple
Estimated market value
$399,300
$379,000 - $419,000
$2,608/mo
Price history
| Date | Event | Price |
|---|---|---|
| 9/28/2026 | Contingent | $399,900$260/sqft |
Source: eXp Realty #MDMC2254918 Report a problem | ||
| 9/24/2026 | Price change | $399,900-1.3%$260/sqft |
Source:  Bright MLS #MDMC2254918 Report a problem | ||
| 9/17/2026 | Listed for sale | $405,000+18.6%$263/sqft |
Source: Bright MLS #MDMC2254918 Report a problem | ||
| 5/9/2023 | Sold | $341,500-2.4%$222/sqft |
Source: Bright MLS #MDMC2087464 Report a problem | ||
| 4/13/2023 | Contingent | $350,000$227/sqft |
Source: Bright MLS #MDMC2087464 Report a problem | ||
Public tax history
| Year | Property taxes | Tax assessment |
|---|---|---|
| 2026 | $4,089 +7.5% | $314,933 +7.7% |
| 2025 | $3,803 +22.4% | $292,467 +8.3% |
| 2024 | $3,108 +4.7% | $270,000 +4.8% |
| 2023 | $2,969 +9.7% | $257,667 +5% |
| 2022 | $2,707 +5.4% | $245,333 +5.3% |
| 2021 | $2,569 +0.9% | $233,000 +1% |
| 2020 | $2,545 +2.1% | $230,733 +2% |
| 2019 | $2,494 -0.2% | $226,200 |
| 2018 | $2,499 -0.8% | $226,200 +3.4% |
| 2017 | $2,520 +42.7% | $218,667 +3.6% |
| 2016 | $1,765 | $211,133 +3.7% |
| 2015 | $1,765 | $203,600 |
| 2014 | $1,765 | $203,600 |
| 2013 | -- | $203,600 -1.8% |
| 2012 | -- | $207,300 |
| 2011 | -- | $207,300 |
| 2010 | -- | $207,300 -34.1% |
| 2009 | -- | $314,340 +16.1% |
| 2008 | -- | $270,652 +19.2% |
| 2007 | -- | $226,966 +23.8% |
| 2006 | -- | $183,280 +17.1% |
| 2005 | -- | $156,576 +20.6% |
| 2004 | -- | $129,873 +25.9% |
| 2003 | -- | $103,170 |
| 2002 | -- | $103,170 |
| 2001 | -- | $103,170 |
Find assessor info on the county website
Monthly payment
Est. payment
Payment breakdown
Explore the cost of this home by adjusting the details. Changes won't be saved.Climate risks
Neighborhood: 20874
Nearby schools
Schools provided by the listing agent
- Elementary: Great Seneca Creek
- Middle: Roberto W. Clemente
- High: Northwest
- District: Montgomery County Public Schools
Source: Bright MLS. This data may not be complete. We recommend contacting the local school district to confirm school assignments for this home.
- $373,200-- bd1 ba1.2k sqft18150 Kitchen House Ct, Germantown, MD 20874Off Market
- $409,7003 bd4 ba1.6k sqft18146 Kitchen House Ct, Germantown, MD 20874Off Market

- $406,900-- bd3 ba1.2k sqft18144 Kitchen House Ct, Germantown, MD 20874Off Market
- $359,200-- bd1 ba1k sqft18142 Kitchen House Ct, Germantown, MD 20874Off Market
Similar homes
- $439,9003 bd3 ba1.6k sqft18211 Smoke House Ct, Germantown, MD 20874For Sale
 MLS ID #MDMC2249964, ERICK GUILLERMO, Coldwell Banker Realty. Bright MLS
- $424,0003 bd4 ba1.3k sqft11735 Summer Oak Dr, Germantown, MD 20874For Sale
 MLS ID #MDMC2258344, Larry Prigal, RLAH @properties. Bright MLS
- $395,0002 bd3 ba1.5k sqft12501 Coral Grove Pl, Germantown, MD 20874For Sale
 MLS ID #MDMC2241322, Jed Williams, Hagan Realty. Bright MLS
- $440,0003 bd4 ba1.9k sqft12539 Coral Grove Pl, Germantown, MD 20874For Sale
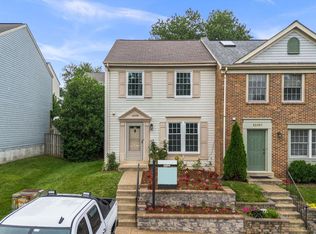 MLS ID #MDMC2253776, Stephanie Tito, Samson Properties. Bright MLS
- $391,9003 bd2 ba1k sqft11807 Summer Oak Dr, Germantown, MD 20874For SaleMLS ID #MDMC2236582, Daisy Heidbrink, Keller Williams Realty Centre. Bright MLS
- $365,0002 bd3 ba1.2k sqft9 Climbing Ivy Ct, Germantown, MD 20874For SaleMLS ID #MDMC2250504, Jennifer Lewis, Monument Sotheby's International Realty. Bright MLS
- $415,0003 bd3 ba1k sqft19026 Partridge Wood Dr, Germantown, MD 20874For SaleMLS ID #MDMC2242198, Kimberly Meira, Pearson Smith Realty, LLC. Bright MLS
- $449,0003 bd4 ba1.7k sqft19322 Liberty Heights Ln, Germantown, MD 20874For SaleMLS ID #MDMC2255704, Drew Hopley, Keller Williams Realty Centre. Bright MLS
- $439,9003 bd3 ba1.5k sqft13118 Pickering Dr, Germantown, MD 20874For SaleMLS ID #MDMC2251830, Lupe Rohrer, Redfin Corp. Bright MLS
- $439,0003 bd4 ba1.5k sqft12957 Pickering Dr, Germantown, MD 20874For SaleMLS ID #MDMC2243666, Daniel Garcia, RE/MAX Realty Group. Bright MLS
- $449,9903 bd3 ba1.8k sqft20316 Waters Row Ter, Germantown, MD 20874For SaleMLS ID #MDMC2242044, Stephanie Evans, RE/MAX Realty Group. Bright MLS
- $495,0003 bd4 ba2k sqft2 Waterside Ct, Germantown, MD 20874For SaleMLS ID #MDMC2255240, Christine Gray, Realty Advantage of Maryland LLC. Bright MLS
- $415,0003 bd3 ba1.4k sqft10320 Royal Woods Ct, Montgomery Village, MD 20886For SaleMLS ID #MDMC2257924, Jing He, UnionPlus Realty, Inc.. Bright MLS
- $440,0003 bd4 ba1.9k sqft1066 Travis Ln, Gaithersburg, MD 20879For SaleMLS ID #MDMC2255680, Lily Vallario, EXP Realty, LLC. Bright MLS
- $409,9003 bd3 ba1.6k sqft10508 Apple Ridge Rd, Gaithersburg, MD 20886For SaleMLS ID #MDMC2252366, Joana Gomes, Compass. Bright MLS
- $370,0003 bd3 ba1.1k sqft10022 Wedge Way, Montgomery Village, MD 20886For SaleMLS ID #MDMC2258706, Sophia Ferderer, Keller Williams Capital Properties. Bright MLS
- $435,0003 bd3 ba1.7k sqft20 Turtle Dove Ct, Gaithersburg, MD 20879For SaleMLS ID #MDMC2258416, Kris Paolini, Redfin Corp. Bright MLS
- $280,0002 bd2 ba1k sqftFarmingdale Codm, Germantown, MD 20874For SaleMLS ID #MDMC2230224, Stacie Miller, Century 21 Redwood Realty. Bright MLS
- $425,0003 bd4 ba1.7k sqft9520 Melrose Square Way, Gaithersburg, MD 20882For SaleMLS ID #MDMC2255714, Maria Kolick, RE/MAX Realty Centre, Inc.. Bright MLS
- $450,0003 bd4 ba1.2k sqft9 Prairie Rose Ct #5, Gaithersburg, MD 20878For SaleMLS ID #MDMC2241524, Ray McCree, Northrop Realty. Bright MLS
