Experience the perfect blend of affordability and resort-style living in the beautiful, gated golf community of Heritage Isles—ideal for first-time buyers or anyone seeking a low-maintenance lifestyle with incredible amenities and value. This beautifully maintained 3-bedroom, 2.5-bath townhome with 1 car garage offers over 2,000 square feet of living space, backing up to a private nature preserve—no rear neighbors! Step inside to an open-concept floor plan with updated porcelain tile flooring on the main level—stylish, durable, and easy to maintain. The kitchen features granite countertops, a breakfast nook area ,and ample prep space—perfect for cooking at home or entertaining. Enjoy quiet mornings or relaxing evenings on your screened-in porch with serene views of the wooded nature preserve. Upstairs, the spacious owner’s suite includes room for a sitting area or home office, a walk-in closet, and a private bath with double vanities, a garden tub, and separate shower. Two additional bedrooms are generously sized and share a full bathroom with the laundry conveniently located upstairs. Heritage Isles offers an 18-hole championship golf course, an updated clubhouse and fitness center, two resort-style pools with a full-service tiki bar, plus tennis courts, basketball courts, a playground, and an on-site restaurant—delivering the Florida lifestyle you’ve been dreaming of. Whether you're looking for your first home or a low-maintenance investment with strong rental potential, this townhome checks all the boxes. Schedule your showing today and make Nassau Point your next move!
Sold for $324,000
$324,000
18148 NASSAU POINT DRIVE, TAMPA, FL 33647
3beds
2,071sqft
Townhouse
Built in 2003
2,262 Square Feet Lot
$317,500 Zestimate®
$156/sqft
$2,378 Estimated rent
Home value
$317,500
$292,000 - $346,000
$2,378/mo
Zestimate® history
Owner options
List your home for rent
$2,378/mo
Rent Zestimate®
Find your next renter with Zillow Rental Manager. Plus, with online applications, you can quickly screen prospective tenants – for free.
$2,378/mo
Rent Zestimate®
Refinance and save
$2,629/mo
Est. payment
Refinancing to a lower rate could help reduce your monthly payments and save thousands over the life of the loan.
$2,629/mo
Est. payment
Explore your selling options
Work with a Zillow partner agent
Leverage their expertise and Zillow's premium Showcase listings to get your home seen by more buyers.
Get startedList with your own agent
Get your home in front of millions of buyers by listing it on Zillow.
Learn how to do itSell it yourself
Take full control of how buyers see your home on Zillow by listing For Sale by Owner (FSBO).
List your homeWhat's special
Tennis courtsBasketball courtsBreakfast nook areaGranite countertopsScreened-in porchOpen-concept floor planGarden tub
Zillow last checked:
Listing updated:
Listed by:
Chantel DiMuzio 813-404-2861,
FLORIDA EXECUTIVE REALTY 813-327-7807
Bought with:
Tammy McCurdy, 3472242
RE/MAX COLLECTIVE
Source: Stellar MLS,MLS#: TB8390519 Originating MLS: Suncoast Tampa
Originating MLS: Suncoast Tampa
Facts & features
Interior
Bedrooms & bathrooms
- Bedrooms: 3
- Bathrooms: 3
- Full bathrooms: 2
- 1/2 bathrooms: 1
Primary bedroom
- Features: Ceiling Fan(s), Walk-In Closet(s)
- Level: Second
- Area: 256 Square Feet
- Dimensions: 16x16
Bedroom 1
- Features: Built-In Shelving, Ceiling Fan(s), Walk-In Closet(s)
- Level: Second
- Area: 117 Square Feet
- Dimensions: 9x13
Bedroom 2
- Features: Ceiling Fan(s), Built-in Closet
- Level: Second
- Area: 154 Square Feet
- Dimensions: 14x11
Primary bathroom
- Features: Dual Sinks, Tub with Separate Shower Stall, Walk-In Closet(s)
- Level: Second
- Area: 65 Square Feet
- Dimensions: 13x5
Kitchen
- Features: Pantry
- Level: First
- Area: 153 Square Feet
- Dimensions: 17x9
Laundry
- Level: Second
- Area: 42 Square Feet
- Dimensions: 7x6
Living room
- Level: First
- Area: 448 Square Feet
- Dimensions: 28x16
Heating
- Central
Cooling
- Central Air
Appliances
- Included: Dishwasher, Dryer, Range, Range Hood, Refrigerator, Washer
- Laundry: Inside, Laundry Room, Upper Level
Features
- Ceiling Fan(s), Eating Space In Kitchen, High Ceilings, Living Room/Dining Room Combo, Stone Counters
- Flooring: Carpet, Ceramic Tile, Concrete, Porcelain Tile
- Doors: Sliding Doors
- Windows: Blinds
- Has fireplace: No
Interior area
- Total structure area: 2,071
- Total interior livable area: 2,071 sqft
Property
Parking
- Total spaces: 1
- Parking features: Garage Door Opener
- Attached garage spaces: 1
Features
- Levels: Two
- Stories: 2
- Exterior features: Irrigation System, Lighting, Rain Gutters, Sidewalk
Lot
- Size: 2,262 Square Feet
Details
- Parcel number: A1027205ZV00000100005.0
- Zoning: PD-A
- Special conditions: None
Construction
Type & style
- Home type: Townhouse
- Property subtype: Townhouse
Materials
- Stucco
- Foundation: Slab
- Roof: Shingle
Condition
- New construction: No
- Year built: 2003
Utilities & green energy
- Sewer: Public Sewer
- Water: Public
- Utilities for property: Cable Connected, Electricity Connected, Fire Hydrant, Public, Sewer Connected, Sprinkler Meter, Street Lights, Underground Utilities, Water Connected
Community & HOA
Community
- Features: Deed Restrictions, Fitness Center, Golf, Park, Playground, Pool, Tennis Court(s)
- Security: Gated Community, Smoke Detector(s)
- Pet fee: $0 monthly
- Subdivision: NASSAU POINTE TWNHOMES AT HERI
HOA
- Has HOA: Yes
- Amenities included: Basketball Court, Fence Restrictions, Fitness Center, Gated, Maintenance, Park, Playground, Pool, Sauna, Security, Tennis Court(s)
- Services included: Community Pool, Reserve Fund, Maintenance Structure, Maintenance Grounds, Manager, Recreational Facilities, Sewer, Trash, Water
- HOA fee: $377 monthly
- HOA name: Heritage Isles HOA
- HOA phone: 813-341-0943
- Second HOA name: Heritage Isles
Location
- Region: Tampa
Financial & listing details
- Price per square foot: $156/sqft
- Tax assessed value: $273,705
- Annual tax amount: $6,340
- Date on market: 5/29/2025
- Cumulative days on market: 9 days
- Listing terms: Cash,Conventional,FHA,VA Loan
- Ownership: Fee Simple
- Total actual rent: 0
- Electric utility on property: Yes
- Road surface type: Asphalt
Price history
| Date | Event | Price |
|---|---|---|
| 7/15/2025 | Sold | $324,000-0.3%$156/sqft |
Source:  Stellar MLS #TB8390519 Report a problem Stellar MLS #TB8390519 Report a problem | ||
| 6/7/2025 | Pending sale | $325,000$157/sqft |
Source: Stellar MLS #TB8390519 Report a problem | ||
| 5/29/2025 | Listed for sale | $325,000-1.5%$157/sqft |
Source: Stellar MLS #TB8390519 Report a problem | ||
| 4/25/2022 | Sold | $330,000+1.5%$159/sqft |
Source: Public Record Report a problem | ||
| 4/1/2022 | Pending sale | $325,000$157/sqft |
Source: Stellar MLS #T3363138 Report a problem | ||
| 3/29/2022 | Listed for sale | $325,000+92.4%$157/sqft |
Source: Stellar MLS #T3363138 Report a problem | ||
| 3/24/2021 | Listing removed | -- |
Source: Owner Report a problem | ||
| 10/6/2008 | Listing removed | $168,900$82/sqft |
Source: Owner Report a problem | ||
| 8/31/2008 | Listed for sale | $168,900-21.3%$82/sqft |
Source: Owner Report a problem | ||
| 11/1/2005 | Sold | $214,500+6.2%$104/sqft |
Source: Public Record Report a problem | ||
| 8/1/2005 | Sold | $202,000+34.1%$98/sqft |
Source: Public Record Report a problem | ||
| 5/20/2003 | Sold | $150,600$73/sqft |
Source: Public Record Report a problem | ||
Public tax history
| Year | Property taxes | Tax assessment |
|---|---|---|
| 2025 | $6,898 +4.4% | $273,705 +2.1% |
| 2024 | $6,605 +7.5% | $268,059 +10% |
| 2023 | $6,145 +13.9% | $243,690 +27.1% |
| 2022 | $5,396 +10.1% | $191,751 +10% |
| 2021 | $4,903 +2.4% | $174,319 +7.5% |
| 2020 | $4,787 -1.8% | $162,096 +1.6% |
| 2019 | $4,877 | $159,485 +10% |
| 2018 | $4,877 +3.8% | $144,986 +2.1% |
| 2017 | $4,696 +4% | $141,942 +9.3% |
| 2016 | $4,515 +6.4% | $129,889 +7.8% |
| 2015 | $4,244 +66.7% | $120,445 +26.5% |
| 2014 | $2,547 | $95,236 +1.5% |
| 2013 | $2,547 +1.3% | $93,829 +1.7% |
| 2012 | $2,515 -13.1% | $92,261 -15.3% |
| 2011 | $2,894 +1.7% | $108,896 +1.5% |
| 2010 | $2,847 -7.2% | $107,287 -8.2% |
| 2009 | $3,068 -26.6% | $116,903 -25.8% |
| 2008 | $4,182 -26% | $157,578 -20.2% |
| 2007 | $5,655 -4.3% | $197,572 +8.7% |
| 2006 | $5,912 +42.7% | $181,692 +39.4% |
| 2005 | $4,144 | $130,303 +3% |
| 2004 | -- | $126,508 +8784% |
| 2003 | -- | $1,424 |
| 2002 | -- | $1,424 |
Find assessor info on the county website
Neighborhood: New Tampa
Nearby homes
- $279,3003 bd2 ba2k sqft18146 Nassau Point Dr #EXPANSIVE, Tampa, FL 33647Off Market
- $279,3003 bd2 ba2k sqft18146 Nassau Point Dr #BROCHURE, Tampa, FL 33647Off Market
- $264,2003 bd2 ba2k sqft18146 Nassau Point Dr, Tampa, FL 33647Off Market

- $371,3003 bd3 ba2.1k sqft18150 Nassau Point Dr, Tampa, FL 33647Off Market
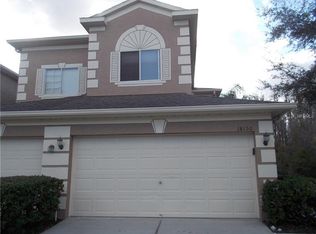
- $288,3003 bd2 ba2.1k sqft18150 Nassau Point Dr #ASTER, Tampa, FL 33647Off Market
- $288,3003 bd2 ba2.1k sqft18150 Nassau Point Dr #CDD, Tampa, FL 33647Off Market
- $291,5003 bd3 ba2k sqft18144 Nassau Point Dr, Tampa, FL 33647Off Market
- $271,5002 bd2 ba2k sqft18142 Nassau Point Dr, Tampa, FL 33647Off Market
Nearby schools
GreatSchools rating
- 8/10Heritage Elementary SchoolGrades: PK-5Distance: 0.3 mi
- 9/10Benito Middle SchoolGrades: 6-8Distance: 2 mi
- 3/10Wharton High SchoolGrades: 9-12Distance: 4 mi
Schools provided by the listing agent
- Elementary: Heritage-HB
- Middle: Benito-HB
- High: Wharton-HB
Source: Stellar MLS. This data may not be complete. We recommend contacting the local school district to confirm school assignments for this home.
Get a cash offer in 3 minutes
Find out how much your home could sell for in as little as 3 minutes with a no-obligation cash offer.
Estimated market value
$317,500
Get a cash offer in 3 minutes
Find out how much your home could sell for in as little as 3 minutes with a no-obligation cash offer.
Estimated market value
$317,500
- Florida
- Hillsborough County
- Tampa
- 33647
- New Tampa
- 18148 NASSAU POINT DRIVE
Nearby cities
Nearby neighborhoods
Nearby zip codes
Other Tampa Topics
