Premier location in The Farm, moments from outdoor fun at the neighborhood Central Park and Homestead Recreation Area / Pool. Wonderful two-story home offering a spacious 5,000 sq ft floor plan, finished basement, and an additional 16’x10’ sunroom overlooking the private backyard. As you enter through the covered front porch, enjoy a grand entryway with soaring ceilings, oak hardwood floors in the foyer and kitchen, abundant natural light complemented by stylish lighting fixtures, neutral decor, and the seasonal comforts of a gas fireplace. The well-designed kitchen is bright with natural light, granite counters, ample cabinet space, double oven, stainless-steel appliances, and breakfast nook. The main-level office may also serve as a bedroom or guest space, complete with an adjacent bath and walk-in closet. The spacious primary suite includes a relaxing sitting area, a large walk-in closet, and a 5-piece bath with a separate soaking tub, shower, and double vanity. The upper level offers a convenient layout with four bedrooms, each with an ensuite bath and generous closet space. The finished basement includes a rec room with a wet bar area, a multi-purpose room (perfect for a future game room or theater room), two additional bedrooms, and a 3/4 bath. Abundant parking and storage with an attached three-car garage. Nearby Central Park offers multiple pickleball, tennis, and basketball courts, a playground, and expansive open areas. Great schools are nearby, including Fox Hollow Elementary, Liberty Middle School, Grandview High School, and Regis High School. Benefit from lower sales tax within unincorporated Arapahoe County and a convenient location near E-470, DIA, Centennial Airport, and the Denver Tech Center. **Freshly painted exterior **Freshly painted interior throughout main and upper levels **Upgraded lighting fixtures and LED lighting throughout the foyer, kitchen, dining, & living areas **Updated windows **New roofing/shingles (October 2023). Welcome Home!
Sold for $860,000
$860,000
18149 E Peakview Avenue, Aurora, CO 80016
6beds
5,001sqft
Single Family Residence
Built in 2000
9,101 Square Feet Lot
$904,000 Zestimate®
$172/sqft
$4,884 Estimated rent
Home value
$904,000
$859,000 - $958,000
$4,884/mo
Zestimate® history
Owner options
List your home for rent
$4,884/mo
Rent Zestimate®
Find your next renter with Zillow Rental Manager. Plus, with online applications, you can quickly screen prospective tenants – for free.
$4,884/mo
Rent Zestimate®
Refinance and save
$4,990/mo
Est. payment
Refinancing to a lower rate could help reduce your monthly payments and save thousands over the life of the loan.
$4,990/mo
Est. payment
Explore your selling options
Work with a Zillow partner agent
Leverage their expertise and Zillow's premium Showcase listings to get your home seen by more buyers.
Get startedList with your own agent
Get your home in front of millions of buyers by listing it on Zillow.
Learn how to do itSell it yourself
Take full control of how buyers see your home on Zillow by listing For Sale by Owner (FSBO).
List your homeWhat's special
Zillow last checked:
Listing updated:
Listed by:
Matt Brinkhoff 303-324-0241 matt.brinkhoff@cbrealty.com,
Coldwell Banker Realty 24
Bought with:
Najib Alami, 100089740
Coldwell Banker Realty 24
Source: REcolorado as distributed by MLS GRID,MLS#: 2894844
Facts & features
Interior
Bedrooms & bathrooms
- Bedrooms: 6
- Bathrooms: 5
- Full bathrooms: 3
- 3/4 bathrooms: 2
- Main level bathrooms: 1
Primary bedroom
- Description: Expansive Primary Suite With Sitting Area, Fresh Paint, New Ceiling Fan, 5-Piece Bath, And Roomy Walk-In Closet
- Level: Upper
Bedroom
- Description: E Bedroom With Private Ensuite Bath
- Level: Upper
Bedroom
- Description: Se Bedroom, Ensuite Bath, Fresh Paint
- Level: Upper
Bedroom
- Description: Sw Bedroom, Ensuite Bath, Fresh Paint
- Level: Upper
Bedroom
- Description: With Walk-In Closet, Ensuite Bath, Egress Window, Carpet
- Level: Basement
Bedroom
- Description: Bedroom / Workout Room With Egress Window And Laminate Floors
- Level: Basement
Primary bathroom
- Description: 5-Piece Bath With Soaking Tub, Natural Light & Walk-In Closet
- Level: Upper
Bathroom
- Description: Adjacent To Main-Level Office / Bedroom
- Level: Main
Bathroom
- Description: Fresh Paint & Led Vanity Light
- Level: Upper
Bathroom
- Description: Jack & Jill Bathroom
- Level: Upper
Bathroom
- Description: 3/4 Bath With Tile Surround & Glass Bypass Shower Doors
- Level: Basement
Bonus room
- Description: Perfect For A Future Theater Or Game Room, Carpet
- Level: Basement
Den
- Description: With Wet Bar & Laminate Flooring
- Level: Basement
Dining room
- Description: Soaring Ceilings, Natural Light, Fresh Paint & Stylish New Lighting Fixtures
- Level: Main
Family room
- Description: Adjacent To Kitchen, Gas Fireplace, Fresh Paint & Ceiling Fan
- Level: Main
Kitchen
- Description: Kitchen Island, Granite Counters, Ample Cabinet Space, Double Oven, Stainless-Steel Appliances, And Breakfast Nook, Fresh Paint & Stylish New Lighting Fixtures
- Level: Main
Laundry
- Description: Convenient Main-Level Laundry / Mudroom
- Level: Main
Living room
- Description: Soaring Ceilings, Natural Light, Fresh Paint & Stylish New Lighting Fixtures
- Level: Main
Living room
- Description: Led Lighting & Laminate Flooring
- Level: Basement
Office
- Description: Office / Main-Level Bedroom W/ Ensuite Bath
- Level: Main
Sun room
- Description: 16’x10’ Sunroom With Radiant In-Floor Heating System
- Level: Main
Utility room
- Description: Mechanical / Storage Room
- Level: Basement
Heating
- Forced Air
Cooling
- Central Air
Appliances
- Included: Cooktop, Dishwasher, Disposal, Double Oven, Dryer, Gas Water Heater, Microwave, Oven, Refrigerator, Washer
- Laundry: In Unit
Features
- Ceiling Fan(s), Eat-in Kitchen, Entrance Foyer, Five Piece Bath, Granite Counters, High Ceilings, High Speed Internet, Jack & Jill Bathroom, Kitchen Island, Laminate Counters, Pantry, Primary Suite, Radon Mitigation System, Smoke Free, Tile Counters, Vaulted Ceiling(s), Walk-In Closet(s), Wet Bar
- Flooring: Carpet, Laminate, Linoleum, Tile, Vinyl
- Windows: Double Pane Windows
- Basement: Finished,Full,Interior Entry
- Number of fireplaces: 1
- Fireplace features: Living Room
Interior area
- Total structure area: 5,001
- Total interior livable area: 5,001 sqft
- Finished area above ground: 3,296
- Finished area below ground: 1,591
Property
Parking
- Total spaces: 3
- Parking features: Concrete
- Attached garage spaces: 3
Features
- Levels: Two
- Stories: 2
- Patio & porch: Covered, Front Porch, Patio
- Exterior features: Garden, Lighting, Private Yard, Rain Gutters
Lot
- Size: 9,101 Square Feet
- Features: Landscaped, Level, Many Trees, Master Planned, Sprinklers In Front, Sprinklers In Rear
Details
- Parcel number: 033900499
- Zoning: Arapahoe County R-PSF RES
- Special conditions: Standard
Construction
Type & style
- Home type: SingleFamily
- Architectural style: Traditional
- Property subtype: Single Family Residence
Materials
- Brick, Wood Siding
- Foundation: Concrete Perimeter, Structural
Condition
- Year built: 2000
Utilities & green energy
- Electric: 220 Volts
- Sewer: Public Sewer
- Water: Public
- Utilities for property: Cable Available, Electricity Connected, Internet Access (Wired), Natural Gas Connected, Phone Connected
Community & HOA
Community
- Security: Carbon Monoxide Detector(s), Smoke Detector(s)
- Subdivision: The Farm
HOA
- Has HOA: Yes
- Amenities included: Park, Playground, Pool, Tennis Court(s), Trail(s)
- Services included: Reserve Fund, Recycling, Trash
- HOA fee: $50 monthly
- HOA name: The Farm at Arapahoe County
- HOA phone: 303-224-0004
- Second HOA fee: $41 monthly
- Second HOA name: Homestead at The Farm Homeowners Association, Inc.
- Second HOA phone: 303-804-9800
Location
- Region: Aurora
Financial & listing details
- Price per square foot: $172/sqft
- Tax assessed value: $826,800
- Annual tax amount: $6,425
- Date on market: 9/12/2024
- Listing terms: Cash,Conventional,FHA,VA Loan
- Exclusions: Staging Items
- Ownership: Individual
- Electric utility on property: Yes
- Road surface type: Paved
Price history
| Date | Event | Price |
|---|---|---|
| 10/25/2024 | Sold | $860,000-0.6%$172/sqft |
Source:  REcolorado as distributed by MLS GRID #2894844 Report a problem REcolorado as distributed by MLS GRID #2894844 Report a problem | ||
| 9/28/2024 | Pending sale | $865,000$173/sqft |
Source: REcolorado as distributed by MLS GRID #2894844 Report a problem | ||
| 9/12/2024 | Listed for sale | $865,000+9%$173/sqft |
Source: REcolorado as distributed by MLS GRID #2894844 Report a problem | ||
| 3/13/2023 | Sold | $793,500+46.1%$159/sqft |
Source: Public Record Report a problem | ||
| 8/24/2016 | Sold | $543,000-3.9%$109/sqft |
Source: Public Record Report a problem | ||
| 7/20/2016 | Pending sale | $564,900$113/sqft |
Source: Assured 8Z Real Estate Team #2393141 Report a problem | ||
| 7/11/2016 | Listed for sale | $564,900+44.8%$113/sqft |
Source: Assured 8Z Real Estate Team #2393141 Report a problem | ||
| 12/8/2000 | Sold | $390,058$78/sqft |
Source: Public Record Report a problem | ||
Public tax history
| Year | Property taxes | Tax assessment |
|---|---|---|
| 2025 | $7,117 +10.8% | $51,675 -12.7% |
| 2024 | $6,425 +16.8% | $59,181 -8.4% |
| 2023 | $5,502 -0.7% | $64,599 +36.4% |
| 2022 | $5,542 | $47,344 -2.8% |
| 2021 | -- | $48,706 +14% |
| 2020 | $4,996 +13.8% | $42,722 |
| 2019 | $4,391 | $42,722 +18.9% |
| 2018 | $4,391 +1.6% | $35,942 |
| 2017 | $4,323 | $35,942 -0.5% |
| 2016 | -- | $36,115 |
| 2015 | -- | $36,115 +10.6% |
| 2014 | $4,602 +0.5% | $32,644 +6% |
| 2013 | $4,580 | $30,800 |
| 2012 | -- | $30,800 |
| 2011 | $4,073 +2.7% | $30,800 -4.9% |
| 2010 | $3,965 -8.6% | $32,380 |
| 2009 | $4,336 | $32,380 -9.6% |
| 2008 | -- | $35,828 |
| 2007 | -- | $35,828 +9.6% |
| 2006 | -- | $32,676 |
| 2005 | -- | $32,676 -10.9% |
| 2002 | $4,223 +752.5% | $36,660 +805.2% |
| 2001 | $495 | $4,050 |
Find assessor info on the county website
Neighborhood: 80016
Nearby homes
- $867,2005 bd5 ba4.6k sqft18129 E Peakview Ave, Aurora, CO 80016Off Market
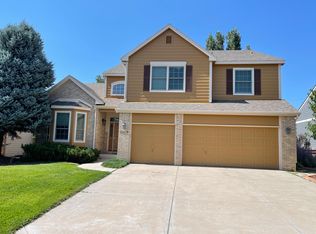
- $824,4004 bd4 ba3.3k sqft18159 E Peakview Ave, Aurora, CO 80016Off Market
- $927,0006 bd5 ba4.7k sqft6515 S Waco Ct, Aurora, CO 80016Off Market
- $909,5004 bd5 ba4.8k sqft18130 E Peakview Ave, Aurora, CO 80016Off Market

- $856,0005 bd4 ba3.3k sqft18179 E Peakview Ave, Aurora, CO 80016Off Market
- $837,2004 bd5 ba3k sqft18109 E Peakview Ave, Aurora, CO 80016Off Market
- $884,1004 bd5 ba3.2k sqft18174 E Weaver Dr, Aurora, CO 80016Off Market
- $878,0005 bd4 ba4.7k sqft18178 E Weaver Dr, Aurora, CO 80016Off Market
Nearby schools
GreatSchools rating
- 8/10Fox Hollow Elementary SchoolGrades: PK-5Distance: 0.3 mi
- 6/10Liberty Middle SchoolGrades: 6-8Distance: 2.6 mi
- 9/10Grandview High SchoolGrades: 9-12Distance: 1.7 mi
Schools provided by the listing agent
- Elementary: Fox Hollow
- Middle: Liberty
- High: Grandview
- District: Cherry Creek 5
Source: REcolorado as distributed by MLS GRID. This data may not be complete. We recommend contacting the local school district to confirm school assignments for this home.
Get a cash offer in 3 minutes
Find out how much your home could sell for in as little as 3 minutes with a no-obligation cash offer.
Estimated market value
$904,000
Get a cash offer in 3 minutes
Find out how much your home could sell for in as little as 3 minutes with a no-obligation cash offer.
Estimated market value
$904,000
- Colorado
- Arapahoe County
- Aurora
- 80016
- 18149 E Peakview Avenue
Nearby cities
Nearby neighborhoods
Nearby zip codes
Other Aurora Topics
