PICTURES ARE A FACIMILE The 4 bedroom, 2 bath Cairn offers open living space and split floor plan. Granite throughout, 4-sided brick, HUGE back yard. This beautiful SMART HOME has up-to-date color scheme, stainless appliances, super spacious walk-in closet in primary bedroom. EXTREMELY efficient home with full Zip System exterior, low-E windows, Carrier HVAC, LED lighting. New construction warranties. Lot is over 200 feet deep, within walking distance of OS Middle School. Photos intended as samples- colors and features may vary from actual home
Closed
Price Unknown
18149 Fraser Dr, Gulfport, MS 39503
4beds
2,054sqft
Residential, Single Family Residence
Built in 2023
0.25 Acres Lot
$295,000 Zestimate®
$--/sqft
$2,418 Estimated rent
Home value
$295,000
$280,000 - $310,000
$2,418/mo
Zestimate® history
Owner options
List your home for rent
$2,418/mo
Rent Zestimate®
Find your next renter with Zillow Rental Manager. Plus, with online applications, you can quickly screen prospective tenants – for free.
$2,418/mo
Rent Zestimate®
Refinance and save
$260/mo
Est. payment
Refinancing to a lower rate could help reduce your monthly payments and save thousands over the life of the loan.
$260/mo
Est. payment
Explore your selling options
Work with a Zillow partner agent
Leverage their expertise and Zillow's premium Showcase listings to get your home seen by more buyers.
Get startedList with your own agent
Get your home in front of millions of buyers by listing it on Zillow.
Learn how to do itSell it yourself
Take full control of how buyers see your home on Zillow by listing For Sale by Owner (FSBO).
List your homeWhat's special
Zillow last checked:
Listing updated:
Listed by:
Paula L Clifford 228-365-4806,
D R Horton
Bought with:
Freddie J James, S58071
Stars and Stripes Realty, LLC.
Source: MLS United,MLS#: 4064445
Facts & features
Interior
Bedrooms & bathrooms
- Bedrooms: 4
- Bathrooms: 2
- Full bathrooms: 2
Heating
- Electric, Heat Pump
Cooling
- Central Air, Electric
Appliances
- Included: Dishwasher, Free-Standing Electric Range, Microwave
- Laundry: Electric Dryer Hookup, Laundry Room, Washer Hookup
Features
- Granite Counters, Kitchen Island, Smart Thermostat, Walk-In Closet(s), Double Vanity
- Flooring: Carpet, Vinyl
- Doors: Dead Bolt Lock(s)
- Windows: Vinyl
- Has fireplace: No
Interior area
- Total structure area: 2,054
- Total interior livable area: 2,054 sqft
Property
Parking
- Total spaces: 2
- Parking features: Driveway, Garage Door Opener, Garage Faces Front, Concrete
- Garage spaces: 2
- Carport spaces: 2
- Covered spaces: 4
- Has uncovered spaces: Yes
Features
- Levels: One
- Stories: 1
- Patio & porch: Rear Porch
- Exterior features: Lighting
- Waterfront features: None
Lot
- Size: 0.25 Acres
- Dimensions: 80 x 139 x 80 x 139
- Features: Cleared, Front Yard, Level
Details
- Parcel number: 0609h.01.026.203
- Horse amenities: None
Construction
Type & style
- Home type: SingleFamily
- Architectural style: Traditional
- Property subtype: Residential, Single Family Residence
Materials
- Vinyl, Brick, Siding
- Foundation: Slab
- Roof: Architectural Shingles
Condition
- New construction: Yes
- Year built: 2023
Details
- Warranty included: Yes
Utilities & green energy
- Sewer: Public Sewer
- Water: Public
- Utilities for property: Cable Available, Electricity Connected, Phone Available, Sewer Connected, Water Connected, Smart Home Wired
Community & HOA
Community
- Features: None
- Security: Carbon Monoxide Detector(s), Smoke Detector(s)
- Subdivision: Magnolia Springs
HOA
- Has HOA: Yes
- Services included: Management
- HOA fee: $260 annually
Location
- Region: Gulfport
Financial & listing details
- Tax assessed value: $224,935
- Annual tax amount: $2,053
- Date on market: 11/18/2023
- Electric utility on property: Yes
Price history
| Date | Event | Price |
|---|---|---|
| 12/15/2023 | Sold | -- |
Source: MLS United #4064445 Report a problem | ||
| 11/18/2023 | Pending sale | $289,900$141/sqft |
Source:  DR Horton Report a problem DR Horton Report a problem | ||
| 9/2/2023 | Listed for sale | $289,900$141/sqft |
Source: DR Horton Report a problem | ||
Public tax history
| Year | Property taxes | Tax assessment |
|---|---|---|
| 2025 | $2,053 +7.8% | $22,494 +7% |
| 2024 | $1,904 +822.5% | $21,018 +900.9% |
| 2023 | $206 | $2,100 |
Find assessor info on the county website
Neighborhood: 39503
Nearby homes
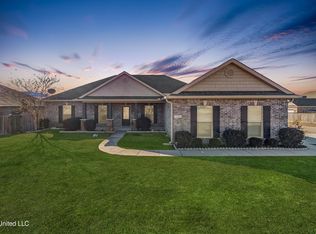
- $--3 bd2 ba2.3k sqft10309 Hutter Rd, Gulfport, MS 39503Sold
- $369,100-- bd2 ba3.6k sqft10323 Hutter Rd, Gulfport, MS 39503Off Market
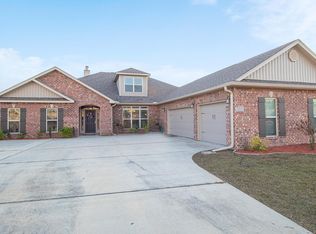
- $412,0004 bd4 ba3.6k sqft18215 Fraser Dr, Gulfport, MS 39503Off Market
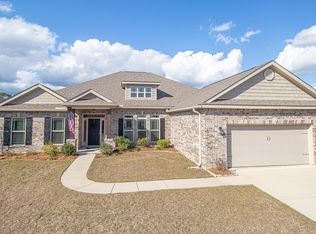
- $327,7004 bd3 ba2.8k sqft18216 Fraser Dr, Gulfport, MS 39503Off Market
- $380,900-- bd2 ba3.7k sqft10331 Hutter Rd, Gulfport, MS 39503Off Market
- $365,2005 bd3 ba3.1k sqft18223 Fraser Dr, Gulfport, MS 39503Off Market
- $332,8004 bd3 ba2.8k sqft10301 Hutter Rd, Gulfport, MS 39503Off Market
- $344,9004 bd3 ba2.8k sqft18224 Fraser Dr, Gulfport, MS 39503Off Market
Nearby schools
GreatSchools rating
- 6/10Orange Grove Elementary SchoolGrades: 4-6Distance: 2.7 mi
- 6/10West Harrison Middle SchoolGrades: 7-8Distance: 3.5 mi
- 9/10West Harrison High SchoolGrades: 9-12Distance: 3.1 mi
Schools provided by the listing agent
- Elementary: Harrison Central
- Middle: West Harrison Middle
- High: West Harrison
Source: MLS United. This data may not be complete. We recommend contacting the local school district to confirm school assignments for this home.
Sell for more on Zillow
Get a Zillow Showcase℠ listing at no additional cost and you could sell for .
$295,000
2% more
+$5,900
With Zillow Showcase(estimated)
$300,900
Sell for more on Zillow
Get a Zillow Showcase℠ listing at no additional cost and you could sell for .
$295,000
2% more
+$5,900
With Zillow Showcase(estimated)
$300,900
- Mississippi
- Harrison County
- Gulfport
- 39503
- 18149 Fraser Dr
