Imagine coming home to a space where every detail still feels fresh, polished, and thoughtfully designed. Built just two years ago, this beautifully maintained 5BR, 3.5BA home welcomes you with a bright, open layout that invites both everyday comfort and effortless entertaining. The heart of the home is the gourmet kitchen, where granite countertops, stainless steel appliances, and a generous island set the scene for morning coffee, shared meals, and lively conversations. Upstairs, four comfortable bedrooms offer room to unwind, including a serene primary suite with a private bath and walk in closet that feels like a personal retreat. Downstairs, the fully finished basement expands your living space with a large recreation room, a fifth bedroom, and a full bath, perfect for guests, extended family, or a quiet escape of your own. Set within a vibrant new community with planned amenities like a clubhouse, pool, sports courts, and scenic trails, this home offers more than just a place to live, it offers a lifestyle. With Warrenton and Culpeper just minutes away, you can settle in, relax, and enjoy a home that is truly move in ready and better than new. Photos may be virtually staged.
Sold for $635,000
$635,000
18149 Telford Dr, Jeffersonton, VA 22724
5beds
3,754sqft
Single Family Residence
Built in 2023
8,542 Square Feet Lot
$635,600 Zestimate®
$169/sqft
$3,634 Estimated rent
Home value
$635,600
$559,000 - $718,000
$3,634/mo
Zestimate® history
Owner options
List your home for rent
$3,634/mo
Rent Zestimate®
Find your next renter with Zillow Rental Manager. Plus, with online applications, you can quickly screen prospective tenants – for free.
$3,634/mo
Rent Zestimate®
Refinance and save
$3,824/mo
Est. payment
Refinancing to a lower rate could help reduce your monthly payments and save thousands over the life of the loan.
$3,824/mo
Est. payment
Explore your selling options
Work with a Zillow partner agent
Leverage their expertise and Zillow's premium Showcase listings to get your home seen by more buyers.
Get startedList with your own agent
Get your home in front of millions of buyers by listing it on Zillow.
Learn how to do itSell it yourself
Take full control of how buyers see your home on Zillow by listing For Sale by Owner (FSBO).
List your homeWhat's special
Private bathFully finished basementBright open layoutGranite countertopsFour comfortable bedroomsLarge recreation roomGenerous island
Zillow last checked:
Listing updated:
Listed by:
Sarah Reynolds 703-844-3464,
Keller Williams Realty
Bought with:
Kimberly Herrewig, 0225100756
CENTURY 21 New Millennium
Source: Bright MLS,MLS#: VACU2012376
Facts & features
Interior
Bedrooms & bathrooms
- Bedrooms: 5
- Bathrooms: 4
- Full bathrooms: 3
- 1/2 bathrooms: 1
- Main level bathrooms: 1
Basement
- Area: 1792
Heating
- Forced Air, Natural Gas
Cooling
- Central Air, Electric
Appliances
- Included: Microwave, Dryer, Washer, Cooktop, Disposal, Refrigerator, Oven, Electric Water Heater
Features
- Recessed Lighting
- Flooring: Luxury Vinyl, Carpet
- Doors: Sliding Glass
- Windows: Window Treatments
- Basement: Finished,Walk-Out Access
- Has fireplace: No
Interior area
- Total structure area: 4,650
- Total interior livable area: 3,754 sqft
- Finished area above ground: 2,858
- Finished area below ground: 896
Property
Parking
- Total spaces: 2
- Parking features: Garage Door Opener, Garage Faces Front, Attached
- Attached garage spaces: 2
Accessibility
- Accessibility features: None
Features
- Levels: Three
- Stories: 3
- Patio & porch: Porch
- Pool features: None
- Fencing: Partial
Lot
- Size: 8,542 Square Feet
- Features: Backs to Trees
Details
- Additional structures: Above Grade, Below Grade
- Parcel number: 3E 1 119
- Zoning: PUD
- Special conditions: Standard
Construction
Type & style
- Home type: SingleFamily
- Architectural style: Colonial
- Property subtype: Single Family Residence
Materials
- Vinyl Siding
- Foundation: Concrete Perimeter
Condition
- New construction: No
- Year built: 2023
Details
- Builder model: Williamsburg
- Builder name: LENNAR
Utilities & green energy
- Sewer: Public Sewer
- Water: Public
Community & HOA
Community
- Subdivision: Clevenger Corner Village
HOA
- Has HOA: Yes
- HOA fee: $75 monthly
Location
- Region: Jeffersonton
Financial & listing details
- Price per square foot: $169/sqft
- Tax assessed value: $595,000
- Annual tax amount: $2,797
- Date on market: 1/21/2026
- Listing agreement: Exclusive Right To Sell
- Ownership: Fee Simple
Price history
| Date | Event | Price |
|---|---|---|
| 4/14/2026 | Sold | $635,000$169/sqft |
Source:  Bright MLS #VACU2012376 Report a problem Bright MLS #VACU2012376 Report a problem | ||
| 2/17/2026 | Pending sale | $635,000$169/sqft |
Source: Bright MLS #VACU2012376 Report a problem | ||
| 2/4/2026 | Contingent | $635,000$169/sqft |
Source: Bright MLS #VACU2012376 Report a problem | ||
| 1/21/2026 | Listed for sale | $635,000$169/sqft |
Source: Bright MLS #VACU2012376 Report a problem | ||
| 11/10/2025 | Listing removed | $635,000$169/sqft |
Source: Bright MLS #VACU2011290 Report a problem | ||
| 10/23/2025 | Price change | $635,000-2.3%$169/sqft |
Source: Bright MLS #VACU2011290 Report a problem | ||
| 8/27/2025 | Listed for sale | $650,000+8.4%$173/sqft |
Source: Bright MLS #VACU2011290 Report a problem | ||
| 10/6/2023 | Sold | $599,390+4.2%$160/sqft |
Source: Public Record Report a problem | ||
| 7/24/2023 | Pending sale | $574,990$153/sqft |
Source:  CAAR #VACU2005396 Report a problem CAAR #VACU2005396 Report a problem | ||
| 7/21/2023 | Price change | $574,990-6.4%$153/sqft |
Source: CAAR #VACU2005396 Report a problem | ||
| 5/24/2023 | Listed for sale | $614,390$164/sqft |
Source: CAAR #VACU2005396 Report a problem | ||
Public tax history
| Year | Property taxes | Tax assessment |
|---|---|---|
| 2024 | $2,797 +2.2% | $595,000 |
| 2023 | $2,737 | $595,000 |
Find assessor info on the county website
Neighborhood: 22724
Nearby homes
- $599,3905 bd5 ba3.6k sqft18149 Telford Dr LOT 1119, Jeffersonton, VA 22724Sold

- $614,2204 bd3 ba2.8k sqft18324 Gleneagle Dr LOT 2244, Jeffersonton, VA 22724Sold

- $499,4353 bd4 ba2.3k sqft19130 Isabel Boulevard Edentonii #2160, Jeffersonton, VA 22724Sold
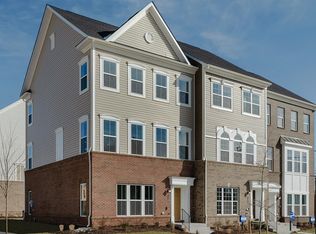
- $651,6405 bd4 ba3k sqft2352 Hawkshill Dr LOT 2221, Jeffersonton, VA 22724Sold
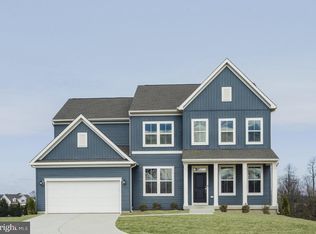
- $882,5905 bd5 ba3.6k sqft2380 Hawkshill Drive Macarthur #2214, Jeffersonton, VA 22724Sold
- $630,0005 bd4 ba3k sqft18141 Telford Dr, Jeffersonton, VA 22724Sold
- $628,0905 bd3 ba2.7k sqft2436 Newton Dr LOT 2262, Jeffersonton, VA 22724Sold
- $609,4404 bd3 ba2.8k sqft18150 Telford Dr LOT 1124, Jeffersonton, VA 22724Sold
Nearby schools
GreatSchools rating
- 7/10Emerald Hill Elementary SchoolGrades: PK-5Distance: 9.4 mi
- 4/10Culpeper Middle SchoolGrades: 6-8Distance: 13 mi
- 4/10Culpeper County High SchoolGrades: 9-12Distance: 12.9 mi
Schools provided by the listing agent
- Elementary: Emerald Hill
- Middle: Culpeper
- High: Culpeper
- District: Culpeper County Public Schools
Source: Bright MLS. This data may not be complete. We recommend contacting the local school district to confirm school assignments for this home.
Get a cash offer in 3 minutes
Find out how much your home could sell for in as little as 3 minutes with a no-obligation cash offer.
Estimated market value
$635,600
Get a cash offer in 3 minutes
Find out how much your home could sell for in as little as 3 minutes with a no-obligation cash offer.
Estimated market value
$635,600
- Virginia
- Culpeper County
- Warrenton
- 22724
- 18149 Telford Dr
Nearby cities
Nearby zip codes
Other Warrenton Topics
