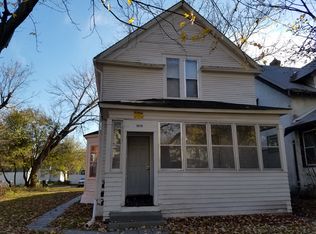
Charming and move-in ready home in the Jordan neighborhood in Minneapolis. This beautifully updated home features fresh paint, new flooring throughout, and vinyl windows that fill the spaces with natural light. The spacious, functional kitchen offers brand-new appliances and plenty of room to cook and gather. Enjoy your morning coffee or unwind in the inciting front sunroom.
The mail level offers comfortable living, while the upper-level expansion provides a bonus space that's perfect for a home office, den, playroom, or additional flex space. The clean, freshly painted basement offers plenty of storage and houses the homes mechanicals. Outside, you'll find a fully fenced yard with space to relax, garden, or entertain.
With thoughtful updates throughout and flexible living spaces, this home is ready for its next owner!
Closed
Zillow last checked:
Listing updated:
Bought with:
Yanet C Diaz-Ortiz
Keller Williams Classic Rlty NW
Source: NorthstarMLS as distributed by MLS GRID,MLS#: 7089219
Price history
| Date | Event | Price |
|---|---|---|
| 8/28/2026 | Sold | $150,000$218/sqft |
Source:  NorthstarMLS as distributed by MLS GRID #7089219 Report a problem NorthstarMLS as distributed by MLS GRID #7089219 Report a problem | ||
| 7/27/2026 | Pending sale | $150,000$218/sqft |
Source: NorthstarMLS as distributed by MLS GRID #7089219 Report a problem | ||
| 7/16/2026 | Listed for sale | $150,000+50%$218/sqft |
Source: NorthstarMLS as distributed by MLS GRID #7089219 Report a problem | ||
| 3/10/2023 | Sold | $100,000+300%$145/sqft |
Source: Public Record Report a problem | ||
| 6/21/2016 | Sold | $25,000$36/sqft |
Source: Public Record Report a problem | ||
Nearby homes


Get a cash offer in 3 minutes
Find out how much your home could sell for in as little as 3 minutes with a no-obligation cash offer.
Estimated market value
$150,700
