Modern Farmhouse with Room to Grow!
Step into this inviting two-story home that blends modern farmhouse charm with thoughtful design. The open-concept main level features a spacious great room layout--perfect for gatherings--along with a dedicated office and a convenient main-floor bathroom. Hard flooring was replaced on the main floor recently.
Upstairs, you'll find three generous bedrooms and two full bathrooms, including a serene primary suite. A versatile loft/rec area at the top of the stairs offers the ideal spot for movie nights, gaming, or a cozy reading nook. The laundry room is located on the same level as the bedrooms for ultimate convenience.
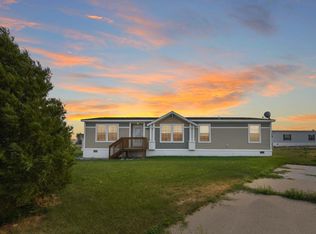
The unfinished basement provides room to expand or customize to fit your needs, while the attached three-car garage ensures plenty of space for vehicles, storage, or hobbies. Outside, the clean lines and warm details of the modern farmhouse style create an inviting first impression.
For sale
$579,000
1815 36th Ave W, Williston, ND 58801
3beds
2,309sqft
Single Family Residence
Built in 2022
7,840 Square Feet Lot
$570,000 Zestimate®
$251/sqft
$-- HOA
What's special
Attached three-car garageInviting first impressionInviting two-story homeOpen-concept main levelDedicated officeThree generous bedroomsSpacious great room layout
- 15 days |
- 308 |
- 14 |
Zillow last checked:
Listing updated:
Listed by:
Katie Walters 701-339-3311,
Paramount Real Estate LLC 701-226-4487
Source: Great North MLS,MLS#: 4026225
Loading...
Facts & features
Interior
Bedrooms & bathrooms
- Bedrooms: 3
- Bathrooms: 3
- Full bathrooms: 2
- 1/2 bathrooms: 1
Heating
- Forced Air, Natural Gas
Cooling
- Central Air
Appliances
- Included: Dishwasher, Electric Range, Microwave Hood, Refrigerator
Features
- Pantry, Primary Bath, Walk-In Closet(s)
- Flooring: Vinyl, Carpet
- Basement: Full,Unfinished
- Number of fireplaces: 1
- Fireplace features: Electric
Interior area
- Total structure area: 2,309
- Total interior livable area: 2,309 sqft
- Finished area above ground: 2,309
- Finished area below ground: 0
Property
Parking
- Total spaces: 3.5
- Parking features: Garage Door Opener, Garage Faces Front, Attached
- Attached garage spaces: 3.5
Features
- Levels: Three Or More,Two
- Stories: 3
- Patio & porch: Other
- Exterior features: Rain Gutters, Private Yard
Lot
- Size: 7,840 Square Feet
- Dimensions: 80 x 100
- Features: Landscaped, Rectangular Lot
Details
- Parcel number: 01270000007300
Construction
Type & style
- Home type: SingleFamily
- Property subtype: Single Family Residence
Materials
- Concrete, Frame, HardiPlank Type, Lap Siding
- Roof: Asphalt,Composition
Condition
- New construction: No
- Year built: 2022
Utilities & green energy
- Sewer: Public Sewer
- Water: Public
Community & HOA
Community
- Subdivision: Hawkeye Village
Location
- Region: Williston
Financial & listing details
- Price per square foot: $251/sqft
- Tax assessed value: $490,300
- Annual tax amount: $4,707
- Date on market: 6/23/2026
Estimated market value
$570,000
$542,000 - $599,000
$3,721/mo
Price history
| Date | Event | Price |
|---|---|---|
| 6/23/2026 | Listed for sale | $579,000-1%$251/sqft |
Source: Great North MLS #4026225 Report a problem | ||
| 1/14/2026 | Listing removed | $584,900$253/sqft |
Source: Great North MLS #4021157 Report a problem | ||
| 11/4/2025 | Price change | $584,900-2.5%$253/sqft |
Source: Great North MLS #4021157 Report a problem | ||
| 9/13/2025 | Price change | $599,900-1.6%$260/sqft |
Source: Great North MLS #4021157 Report a problem | ||
| 8/14/2025 | Listed for sale | $609,900$264/sqft |
Source: Great North MLS #4021157 Report a problem | ||
| 10/27/2021 | Sold | -- |
Source: Public Record Report a problem | ||
Public tax history
| Year | Property taxes | Tax assessment |
|---|---|---|
| 2024 | $4,184 +8.9% | $245,150 +5.7% |
| 2023 | $3,841 +79.8% | $231,920 +84.8% |
| 2022 | $2,136 +162936.7% | $125,525 +193015.4% |
| 2021 | $1 -3.7% | $65 |
| 2020 | $1 +17.2% | $65 +3.2% |
| 2019 | $1 +0.9% | $63 +8.6% |
| 2017 | $1 +85.5% | $58 +45% |
| 2016 | $1 | $40 |
Find assessor info on the county website
Monthly payment
Est. payment$--/mo
Payment breakdown
Explore the cost of this home by adjusting the details. Changes won't be saved.All calculations are estimates and provided by Zillow, Inc. for informational purposes only. Actual amounts may vary.
HOA fees may include property taxes on listings classified as Co-Ops. Contact the listing agent and/or owner for fee details.
Mortgage interest rates are dependent on a number of factors, including credit score, down payment, and repayment length. Interest rate data provided by Zillow Group Marketplace, Inc. as of 1/1/1970 from various mortgage lenders with which we have lead or other similar arrangements; the Estimated Payment is an average of those rates.
See how much you could borrow to make a competitive offer.
Climate risks
Neighborhood: 58801
Nearby schools
GreatSchools rating
- 3/10Hagan Elementary SchoolGrades: PK-4Distance: 1.2 mi
- 3/10Williston Middle School Central CampusGrades: 5-8Distance: 2.1 mi
- 1/10Williston High SchoolGrades: 9-12Distance: 1.4 mi
A local agent can set up tours, give advice and negotiate with sellers.
A local lender can help you make sure your offer is ready when you are.



- North Dakota
- Williams County
- Williston
- 58801
- 1815 36th Ave W
Nearby cities
Nearby zip codes
Other Williston Topics
