Unlock the hidden potential of this 1950s Florida gem, a 3-bedroom, 2-bathroom canvas brimming with opportunity in a coveted neighborhood. Nestled in the heart of sunny Florida, this vintage home is an investor’s special, ready for a visionary to transform it into a modern masterpiece while preserving its timeless charm. Step inside and feel the echoes of old Florida in the original heart pine floors and spacious living room, where large windows invite streams of natural light. Though the home craves a refresh—needing interior updates and exterior siding work—it offers a solid foundation for reinvention. The character is undeniable, with freshly painted walls hinting at the beauty waiting to be fully realized. The renovated kitchen stands as a beacon of what’s possible, blending custom concrete countertops and updated appliances with classic appeal. It’s a space begging for final touches to make it a showstopper for future buyers or renters. Upstairs, a versatile loft and dedicated office space offer flexible options—perfect for a chic home office, cozy retreat, or playful hideaway—ready to be tailored to market demands. Outside, the sizable backyard is a blank slate, yearning for landscaping that could turn it into a private paradise or a standout feature for resale. With a little TLC, this space could become the crown jewel of the property, drawing in buyers seeking their own Florida oasis. Location is a goldmine for investors. Situated near top-rated schools, vibrant shopping, and dining, plus walking distance to Robinson Preserve and DeSoto National Memorial parks, this home is primed for appreciation. The pristine beaches of Anna Maria Island, just a short drive away, add a layer of allure that’s hard to beat. This is more than a fixer-upper—it’s a chance to craft a profitable gem in a sought-after area. With the right vision, this 1950s charmer can shine as a modern haven, delivering strong returns for the savvy investor. Schedule a showing today and seize the opportunity to turn this diamond in the rough into a true Florida treasure.
Sold for $385,000
$385,000
1815 81st St NW, Bradenton, FL 34209
3beds
1,328sqft
Single Family Residence
Built in 1950
0.34 Acres Lot
$435,500 Zestimate®
$290/sqft
$2,796 Estimated rent
Home value
$435,500
$396,000 - $479,000
$2,796/mo
Zestimate® history
Owner options
List your home for rent
$2,796/mo
Rent Zestimate®
Find your next renter with Zillow Rental Manager. Plus, with online applications, you can quickly screen prospective tenants – for free.
$2,796/mo
Rent Zestimate®
Refinance and save
$2,590/mo
Est. payment
Refinancing to a lower rate could help reduce your monthly payments and save thousands over the life of the loan.
$2,590/mo
Est. payment
Explore your selling options
Work with a Zillow partner agent
Leverage their expertise and Zillow's premium Showcase listings to get your home seen by more buyers.
Get startedList with your own agent
Get your home in front of millions of buyers by listing it on Zillow.
Learn how to do itSell it yourself
Take full control of how buyers see your home on Zillow by listing For Sale by Owner (FSBO).
List your homeWhat's special
Versatile loftRenovated kitchenPrivate paradiseDedicated office spaceLarge windowsSizable backyardBlank slate
Zillow last checked:
Listing updated:
Listed by:
Richard Fosmore 941-243-8796,
LPT REALTY, LLC 877-366-2213,
Jeffrey Petitt 941-773-2528,
LPT REALTY, LLC
Bought with:
Shannon O'Brien Kerney, 3573746
SATO REAL ESTATE INC.
Source: Stellar MLS,MLS#: A4662702 Originating MLS: Orlando Regional
Originating MLS: Orlando Regional
Facts & features
Interior
Bedrooms & bathrooms
- Bedrooms: 3
- Bathrooms: 2
- Full bathrooms: 2
Primary bedroom
- Features: Built-in Closet
- Level: First
- Area: 136.5 Square Feet
- Dimensions: 10.5x13
Bedroom 1
- Features: Built-in Closet
- Level: First
- Area: 143.75 Square Feet
- Dimensions: 11.5x12.5
Bathroom 1
- Level: First
- Area: 52.5 Square Feet
- Dimensions: 5x10.5
Bathroom 2
- Level: Second
- Area: 40 Square Feet
- Dimensions: 5x8
Bathroom 3
- Features: Built-in Closet
- Level: Second
- Area: 182 Square Feet
- Dimensions: 13x14
Dining room
- Level: First
- Area: 132 Square Feet
- Dimensions: 11x12
Kitchen
- Level: First
- Area: 182 Square Feet
- Dimensions: 14x13
Living room
- Level: First
- Area: 324 Square Feet
- Dimensions: 18x18
Office
- Level: Second
- Area: 162 Square Feet
- Dimensions: 9x18
Heating
- Central, Electric
Cooling
- Central Air
Appliances
- Included: Cooktop, Dishwasher, Disposal, Dryer, Electric Water Heater, Range, Refrigerator, Washer
- Laundry: Inside
Features
- Ceiling Fan(s), Eating Space In Kitchen, Living Room/Dining Room Combo, Open Floorplan, Primary Bedroom Main Floor, Solid Surface Counters, Solid Wood Cabinets
- Flooring: Carpet, Ceramic Tile, Hardwood
- Doors: French Doors
- Has fireplace: No
Interior area
- Total structure area: 1,880
- Total interior livable area: 1,328 sqft
Property
Features
- Levels: Two
- Stories: 2
- Exterior features: Garden, Irrigation System
Lot
- Size: 0.34 Acres
- Dimensions: 100 x 150
Details
- Parcel number: 3026500003
- Zoning: RSF3
- Special conditions: None
Construction
Type & style
- Home type: SingleFamily
- Property subtype: Single Family Residence
Materials
- Wood Frame, Wood Siding
- Foundation: Crawlspace
- Roof: Metal
Condition
- New construction: No
- Year built: 1950
Utilities & green energy
- Sewer: Public Sewer
- Water: Public
- Utilities for property: Cable Connected, Electricity Connected, Fiber Optics, Propane, Public, Sewer Connected, Sprinkler Well, Water Connected
Community & HOA
Community
- Pet fee: $0 monthly
- Subdivision: PALMA SOLA HEIGHTS
HOA
- Has HOA: No
Location
- Region: Bradenton
Financial & listing details
- Price per square foot: $290/sqft
- Tax assessed value: $266,224
- Annual tax amount: $2,365
- Date on market: 8/20/2025
- Cumulative days on market: 17 days
- Ownership: Fee Simple
- Total actual rent: 0
- Electric utility on property: Yes
- Road surface type: Asphalt, Paved
Price history
| Date | Event | Price |
|---|---|---|
| 10/20/2025 | Sold | $385,000-8.3%$290/sqft |
Source:  Stellar MLS #A4662702 Report a problem Stellar MLS #A4662702 Report a problem | ||
| 9/7/2025 | Pending sale | $420,000$316/sqft |
Source: Stellar MLS #A4662702 Report a problem | ||
| 8/20/2025 | Listed for sale | $420,000-6.5%$316/sqft |
Source: Stellar MLS #A4662702 Report a problem | ||
| 10/20/2023 | Listing removed | -- |
Source: Stellar MLS #A4582055 Report a problem | ||
| 10/2/2023 | Price change | $449,000-8.2%$338/sqft |
Source: Stellar MLS #A4582055 Report a problem | ||
| 9/17/2023 | Listed for sale | $489,000+122.3%$368/sqft |
Source: Stellar MLS #A4582055 Report a problem | ||
| 6/1/2017 | Sold | $220,000-5.6%$166/sqft |
Source: Public Record Report a problem | ||
| 12/12/2003 | Sold | $233,000+66.4%$175/sqft |
Source: Public Record Report a problem | ||
| 6/22/1999 | Sold | $140,000$105/sqft |
Source: Public Record Report a problem | ||
Public tax history
| Year | Property taxes | Tax assessment |
|---|---|---|
| 2025 | $2,451 +3.6% | $193,737 +2.9% |
| 2024 | $2,365 +2.2% | $188,277 +3% |
| 2023 | $2,315 +3% | $182,793 +3% |
| 2022 | $2,247 +0.4% | $177,469 +3% |
| 2021 | $2,237 +1.3% | $172,300 +1.4% |
| 2020 | $2,208 +1.8% | $169,921 +2.3% |
| 2019 | $2,170 | $166,101 +0.9% |
| 2018 | $2,170 -0.1% | $164,566 +56.5% |
| 2017 | $2,172 +73.3% | $105,138 +2.1% |
| 2016 | $1,253 | $102,976 +0.7% |
| 2015 | $1,253 | $102,260 +0.8% |
| 2014 | $1,253 +1% | $101,448 +1.5% |
| 2013 | $1,241 +123971% | $99,949 +0.9% |
| 2012 | $1 | $99,069 -1.1% |
| 2011 | $1 | $100,169 -10.9% |
| 2010 | -- | $112,398 -16.2% |
| 2009 | $1,730 -17% | $134,085 -17.9% |
| 2008 | $2,085 -20.8% | $163,412 -16.9% |
| 2007 | $2,633 -7.8% | $196,627 -0.2% |
| 2006 | $2,854 +32.5% | $197,107 +56.7% |
| 2005 | $2,154 +2.3% | $125,817 +3.8% |
| 2004 | $2,105 +13% | $121,155 +15.1% |
| 2003 | $1,862 +53.4% | $105,293 +12.8% |
| 2002 | $1,214 +3.7% | $93,319 +1.6% |
| 2001 | $1,171 -23.9% | $91,849 +6.7% |
| 2000 | $1,538 | $86,052 |
Find assessor info on the county website
Neighborhood: 34209
Nearby homes
- $695,6004 bd3 ba2.7k sqft1807 81st St NW, Bradenton, FL 34209Off Market
- $383,9003 bd2 ba1.6k sqft1823 81st St NW, Bradenton, FL 34209Off Market
- $267,1002 bd2 ba899 sqft8005 19th Ave NW, Bradenton, FL 34209Off Market
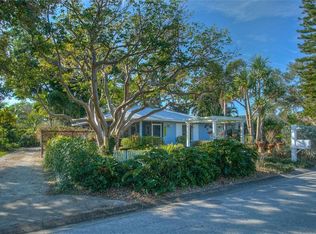
- $56,175-- bd-- ba-- sqft8001 19th Ave NW, Bradenton, FL 34209Off Market
- $788,8003 bd2 ba2.2k sqft8001 19th Ave NW, Bradenton, FL 34209Off Market
- $812,5003 bd2 ba2k sqft1810 80th St NW, Bradenton, FL 34209Off Market
- $346,2283 bd3 ba2k sqft1810 80th St NW, Bradenton, FL 34209Off Market
- $273,2313 bd2 ba2k sqft1810 80th St NW, Bradenton, FL 34209Off Market
Nearby schools
GreatSchools rating
- 9/10Ida M. Stewart Elementary SchoolGrades: PK-5Distance: 0.3 mi
- 4/10Martha B. King Middle SchoolGrades: 6-8Distance: 0.9 mi
- 3/10Manatee High SchoolGrades: 8-12Distance: 3.3 mi
Schools provided by the listing agent
- Elementary: Ida M. Stewart Elementary
- Middle: Martha B. King Middle
- High: Manatee High
Source: Stellar MLS. This data may not be complete. We recommend contacting the local school district to confirm school assignments for this home.
Get a cash offer in 3 minutes
Find out how much your home could sell for in as little as 3 minutes with a no-obligation cash offer.
Estimated market value
$435,500
Get a cash offer in 3 minutes
Find out how much your home could sell for in as little as 3 minutes with a no-obligation cash offer.
Estimated market value
$435,500
- Florida
- Manatee County
- Bradenton
- 34209
- 1815 81st St NW
Nearby cities
Nearby neighborhoods
Nearby zip codes
Other Bradenton Topics
