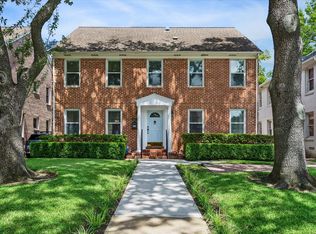
This custom-built two-story brick Southampton home has a formal living room with fireplace and oak hardwood flooring, formal dining room, family room with French doors that open to a custom stone garden/patio, study with built-ins, and large bonus room off the Primary bedroom/bath, that can be used as a home office/exercise room, gameroom, nursery or a master retreat. The primary has his and her baths. 1815 Albans is in close proximity to Rice University, The Rice Village, The Museum District, The Texas Medical Center, Hermann Park, The Houston Zoo, Fleming Park, and Downtown Houston. Per Seller.
Coming soon
$1,795,000
1815 Albans Rd, Houston, TX 77005
4beds
4,283sqft
Single Family Residence
Built in 1991
5,998 Square Feet Lot
$1,641,200 Zestimate®
$419/sqft
$-- HOA
What's special
- 13 days
- 773
- 30
Zillow last checked:
Listing updated:
Listed by:
Cathy Blum TREC #0230927 713-320-9050,
Greenwood King Properties - Kirby Office
Source: HAR,MLS#: 42672740
Facts & features
Interior
Bedrooms & bathrooms
- Bedrooms: 4
- Bathrooms: 5
- Full bathrooms: 4
- 1/2 bathrooms: 1
Rooms
- Room types: Den, Utility Room
Primary bedroom
- Level: Second
- Area: 324
- Dimensions: 18x18
Bedroom
- Level: Second
- Area: 154
- Dimensions: 14x11
Bedroom
- Level: Second
- Area: 132
- Dimensions: 12x11
Bedroom
- Level: Second
- Area: 154
- Dimensions: 14x11
Breakfast
- Level: First
- Area: 135
- Dimensions: 15x9
Den
- Level: First
- Area: 378
- Dimensions: 21x18
Dining room
- Level: First
- Area: 225
- Dimensions: 15x15
Other
- Level: Second
- Area: 400
- Dimensions: 20x20
Kitchen
- Level: First
- Area: 180
- Dimensions: 15x12
Living room
- Level: First
- Area: 240
- Dimensions: 16x15
Heating
- Natural Gas, Zoned
Cooling
- Ceiling Fan(s), Electric, Zoned
Appliances
- Included: Disposal, Dryer, Refrigerator, Washer, Convection Oven, Double Oven, Microwave, Gas Range, Dishwasher
- Laundry: Electric Dryer Hookup, Gas Dryer Hookup, Washer Hookup
Features
- Balcony, Crown Molding, Dry Bar, High Ceilings, Prewired for Alarm System, All Bedrooms Up, En-Suite Bath, Primary Bed - 2nd Floor, Walk-In Closet(s)
- Flooring: Wood
- Windows: Window Coverings
- Number of fireplaces: 1
- Fireplace features: Gas Log, Wood Burning
Interior area
- Total structure area: 4,283
- Total interior livable area: 4,283 sqft
Property
Parking
- Total spaces: 2
- Parking features: Attached, Garage Door Opener
- Attached garage spaces: 2
Features
- Stories: 2
- Patio & porch: Porch
- Exterior features: Balcony, Sprinkler System
- Fencing: Back Yard
Lot
- Size: 5,998 Square Feet
- Features: Back Yard, Subdivided, 0 Up To 1/4 Acre
Details
- Parcel number: 0540950000010
Construction
Type & style
- Home type: SingleFamily
- Architectural style: Traditional
- Property subtype: Single Family Residence
Materials
- Brick
- Foundation: Pillar/Post/Pier, Slab
- Roof: Composition
Condition
- New construction: No
- Year built: 1991
Utilities & green energy
- Sewer: Public Sewer
- Water: Public
Green energy
- Energy efficient items: Attic Vents, Thermostat, Exposure/Shade
Community & HOA
Community
- Security: Prewired for Alarm System
- Subdivision: Southampton Place
Location
- Region: Houston
Financial & listing details
- Price per square foot: $419/sqft
- Tax assessed value: $1,453,374
- Annual tax amount: $30,887
- Date on market: 9/4/2026
- Listing terms: Cash,Conventional
- Ownership: Full Ownership
- Road surface type: Concrete, Curbs, Gutters
Estimated market value
$1,641,200
$1.48M - $1.84M
$8,071/mo
Price history
| Date | Event | Price |
|---|---|---|
| 6/15/2021 | Listing removed | -- |
Source:  HAR #17219334 Report a problem HAR #17219334 Report a problem | ||
| 5/10/2021 | Pending sale | $1,350,000$315/sqft |
Source: HAR #17219334 Report a problem | ||
| 4/30/2021 | Listed for sale | $1,350,000+33.7%$315/sqft |
Source: HAR #17219334 Report a problem | ||
| 9/4/2010 | Listing removed | $1,010,000$236/sqft |
Source: Greenwood King Properties #19432528 Report a problem | ||
| 5/15/2010 | Price change | $1,010,000-3.3%$236/sqft |
Source: Greenwood King Properties #19432528 Report a problem | ||
| 4/3/2010 | Price change | $1,045,000-2.8%$244/sqft |
Source: Greenwood King Properties #19432528 Report a problem | ||
| 2/25/2010 | Listed for sale | $1,075,000$251/sqft |
Source: Greenwood King Properties #19432528 Report a problem | ||
Public tax history
| Year | Property taxes | Tax assessment |
|---|---|---|
| 2025 | $29,222 +5.8% | $1,453,374 +10.1% |
| 2024 | $27,610 +70% | $1,319,542 +5.6% |
| 2023 | $16,238 -13% | $1,250,000 |
| 2022 | $18,667 | $1,250,000 -13.9% |
| 2021 | -- | $1,452,158 +13.1% |
| 2020 | $20,996 -2.8% | $1,284,325 -0.2% |
| 2019 | $21,599 +68.8% | $1,287,000 -7.7% |
| 2018 | $12,796 | $1,394,781 |
| 2017 | $12,796 -40.5% | $1,394,781 |
| 2016 | $21,492 +2.2% | $1,394,781 |
| 2015 | $21,019 | $1,394,781 +29.4% |
| 2014 | $21,019 | $1,077,779 +15.6% |
| 2013 | -- | $932,250 |
| 2012 | -- | $932,250 |
| 2011 | -- | $932,250 |
| 2010 | -- | $932,250 |
| 2009 | -- | $932,250 +4.5% |
| 2007 | -- | $892,265 +10% |
| 2006 | -- | $811,428 +7.9% |
| 2005 | -- | $751,960 +10% |
| 2004 | -- | $683,600 |
| 2003 | -- | $683,600 +2.1% |
| 2002 | -- | $669,300 |
| 2001 | -- | $669,300 -5.9% |
| 2000 | -- | $711,200 |
Find assessor info on the county website
Monthly payment
Est. payment
Payment breakdown
Explore the cost of this home by adjusting the details. Changes won't be saved.Climate risks
Neighborhood: University Place
Nearby schools
Schools provided by the listing agent
- Elementary: Poe Elementary School
- Middle: Lanier Middle School
- High: Lamar High School (Houston)
Source: HAR. This data may not be complete. We recommend contacting the local school district to confirm school assignments for this home.

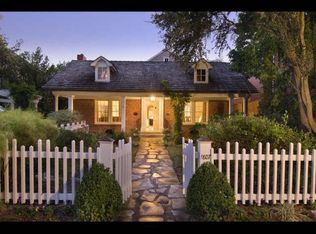
Similar homes
- $1,995,0004 bd5 ba3.8k sqft5808 Fordham St, Houston, TX 77005For Sale
 MLS ID #32810603, Colleen Sherlock, Greenwood King Properties - Kirby Office. HAR
 - $1,795,0004 bd5 ba4.3k sqft1512 Kipling St, Houston, TX 77006For Sale
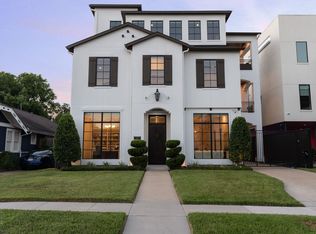 MLS ID #42683231, Walter Bering, Martha Turner Sotheby's International Realty. HAR
 - $1,450,0004 bd5 ba3.4k sqft1924 South Blvd APT C, Houston, TX 77098For Sale
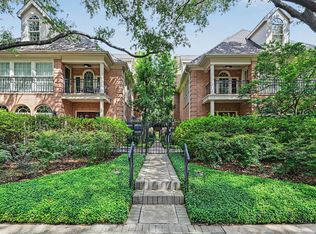 MLS ID #50876023, Jeremy Fain, Greenwood King Properties - Kirby Office. HAR
 - $1,125,0005 bd4 ba3.1k sqft2340 Albans Rd, Houston, TX 77005For Sale
 MLS ID #71068745, Elizabeth Chipman, Martha Turner Sotheby's International Realty. HAR
