Tucked back on the corner of a cul-de-sac and set off the road behind a natural tree buffer, 1815 Ashton Brooke Lane is the kind of rare Buford find that provides real privacy without giving up convenience. From the moment you arrive, the recently redone exterior sets the tone. Full Hardie Board residing over a fresh builder's wrap, new soffits, gutters, and downspouts, a recently replaced roof, new tinted windows, two new front double doors, and wooden post accents that give it standout curb appeal. But the real magic happens out back. Break through the privacy fence of mature trees and you step into a beautifully landscaped yard with open space to relax, run, play, and entertain. This is the kind of private outdoor space that's hard to find close to everything. The extended, covered back patio is in a category of its own: natural gas run under the slab to power a fire table, installed space heaters so it's functional through the cooler months, and outlets thoughtfully placed for the outdoor TV. It's purpose-built for grilling, gamedays, and entertaining the whole crew, with seamless access right off the living room. Inside, the main floor was opened up for better flow and now lives the way you'd want it to - true hardwoods throughout, a vaulted living room with skylights, and a fully renovated kitchen where no shortcut was taken. The two-car garage sits right off the kitchen for everyday convenience, with a workbench area for storage or projects. The spacious primary suite sits just off the living room with a renovated bath and a large walk-in closet. Three additional bedrooms on the main level, all generously sized, give you flexibility. Two share a full bath, and a third has a private en-suite and walk-in closet that doubles beautifully as a secondary master. A flex room currently used as an office could easily serve as a sixth bedroom. If that wasn't enough, there is a staircase off the kitchen that leads up to a finished bonus space above the garage, a true flex room that can serve as a bedroom, additional living space, playroom, or whatever fits your life. The options here are endless. And here's where this home gets really interesting. There's a serious expansion potential built in. A permanent staircase off the flex room leads up to an unfinished attic that already has HVAC run and is ready to be finished out whenever you are. The unfinished basement also unlocks even more square footage down the road should you want it. Off the unfinished basement is a boat garage that opens to an asphalt pad. Ideal for trailer parking, a secondary vehicle, lawn equipment, or extra storage. An added carport off the main drive gives you even more covered parking. A full-house water filtration system and a wired security system around nearly every corner round it out. Set in an established neighborhood in northeast Gwinnett, you're just minutes from the Mall of Georgia, the Exchange at Gwinnett with Topgolf and Andretti Karting, Coolray Field, and outdoor spots like Ivy Creek Greenway, Little Mulberry Park, and Bogan Park. I-85 and GA-316 make the commute easy, and the schools are excellent. Private lot. Move in ready. Bonus space. Prime indoor-outdoor living. Room to grow. Opportunities like this don't come around often. Come see it for yourself!
Closed
$659,000
1815 Ashton Brooke Ln, Buford, GA 30519
5beds
--sqft
Single Family Residence
Built in 1989
1.12 Acres Lot
$647,300 Zestimate®
$--/sqft
$3,255 Estimated rent
Home value
$647,300
$615,000 - $680,000
$3,255/mo
Zestimate® history
Owner options
List your home for rent
$3,255/mo
Rent Zestimate®
Find your next renter with Zillow Rental Manager. Plus, with online applications, you can quickly screen prospective tenants – for free.
$3,255/mo
Rent Zestimate®
Refinance and save
$4,125/mo
Est. payment
Refinancing to a lower rate could help reduce your monthly payments and save thousands over the life of the loan.
$4,125/mo
Est. payment
Explore your selling options
Work with a Zillow partner agent
Leverage their expertise and Zillow's premium Showcase listings to get your home seen by more buyers.
Get startedList with your own agent
Get your home in front of millions of buyers by listing it on Zillow.
Learn how to do itSell it yourself
Take full control of how buyers see your home on Zillow by listing For Sale by Owner (FSBO).
List your homeWhat's special
Zillow last checked:
Listing updated:
Listed by:
Jake Bouchillon 6784674618,
Keller Williams Realty Consultants
Bought with:
Yeiry Sanchez, 453429
eXp Realty
Source: GAMLS,MLS#: 10764429
Facts & features
Interior
Bedrooms & bathrooms
- Bedrooms: 5
- Bathrooms: 3
- Full bathrooms: 3
- Main level bathrooms: 3
- Main level bedrooms: 4
Rooms
- Room types: Bonus Room, Family Room, Game Room, Other
Dining room
- Features: Dining Rm/Living Rm Combo
Kitchen
- Features: Breakfast Area, Breakfast Bar, Breakfast Room, Kitchen Island, Solid Surface Counters
Heating
- Central
Cooling
- Ceiling Fan(s), Central Air
Appliances
- Included: Dishwasher, Microwave, Refrigerator
- Laundry: Other
Features
- Double Vanity, Master On Main Level, Vaulted Ceiling(s)
- Flooring: Carpet, Hardwood
- Windows: Double Pane Windows, Skylight(s)
- Basement: Boat Door,Full,Unfinished
- Number of fireplaces: 1
- Fireplace features: Family Room
- Common walls with other units/homes: No Common Walls
Interior area
- Total structure area: 0
- Finished area above ground: 0
- Finished area below ground: 0
Property
Parking
- Total spaces: 4
- Parking features: Carport, Garage, Side/Rear Entrance
- Has garage: Yes
- Has carport: Yes
Accessibility
- Accessibility features: Accessible Hallway(s), Accessible Kitchen
Features
- Levels: Three Or More
- Stories: 3
- Has view: Yes
- View description: Seasonal View
- Waterfront features: No Dock Or Boathouse
- Body of water: None
Lot
- Size: 1.12 Acres
- Features: Cul-De-Sac, Level, Private
Details
- Parcel number: R3001A056
Construction
Type & style
- Home type: SingleFamily
- Architectural style: Traditional
- Property subtype: Single Family Residence
Materials
- Concrete
- Foundation: Slab
- Roof: Composition
Condition
- Resale
- New construction: No
- Year built: 1989
Utilities & green energy
- Electric: 220 Volts
- Sewer: Septic Tank
- Water: Public
- Utilities for property: Cable Available, Electricity Available, Natural Gas Available, Underground Utilities, Water Available
Community & HOA
Community
- Features: None
- Security: Security System, Smoke Detector(s)
- Subdivision: Ashton Brooke
HOA
- Has HOA: No
- Services included: None
Location
- Region: Buford
Financial & listing details
- Tax assessed value: $560,300
- Annual tax amount: $6,269
- Date on market: 5/15/2026
- Cumulative days on market: 3 days
- Listing agreement: Exclusive Right To Sell
- Listing terms: 1031 Exchange,Cash,Conventional,FHA
- Electric utility on property: Yes
Price history
| Date | Event | Price |
|---|---|---|
| 6/18/2026 | Sold | $659,000-2.4% |
Source:  GAMLS #10764429 Report a problem GAMLS #10764429 Report a problem | ||
| 5/15/2026 | Listed for sale | $675,000+133.6% |
Source:  FMLS GA #7770435 Report a problem FMLS GA #7770435 Report a problem | ||
| 12/21/2018 | Sold | $289,000 |
Source: Public Record Report a problem | ||
Public tax history
| Year | Property taxes | Tax assessment |
|---|---|---|
| 2025 | $6,269 +5.5% | $224,120 +11.8% |
| 2024 | $5,939 +2.1% | $200,400 -8.1% |
| 2023 | $5,819 +3% | $218,080 +16.2% |
| 2022 | $5,646 +14.8% | $187,680 +26.3% |
| 2021 | $4,918 +26% | $148,640 +48.6% |
| 2020 | $3,901 -1.9% | $100,000 |
| 2019 | $3,976 | $100,000 |
| 2018 | $3,976 +33.7% | $100,000 +30.3% |
| 2016 | $2,975 -0.9% | $76,720 |
| 2015 | $3,001 | $76,720 -3.8% |
| 2014 | $3,001 +14.3% | $79,760 +20.8% |
| 2013 | $2,626 | $66,040 |
| 2012 | -- | $66,040 |
| 2011 | -- | $66,040 -32.6% |
| 2010 | -- | $98,040 |
| 2009 | -- | $98,040 |
| 2007 | -- | $98,040 +30% |
| 2006 | -- | $75,400 |
| 2005 | -- | $75,400 |
| 2004 | $1,036 -0.1% | $75,400 |
| 2003 | $1,037 -41.8% | $75,400 |
| 2002 | $1,783 +33% | $75,400 +49.1% |
| 2001 | $1,341 | $50,560 |
Find assessor info on the county website
Neighborhood: 30519
Nearby homes
- $53,8000.89 Acres1825 Ashton Brooke Ln, Buford, GA 30519Off Market
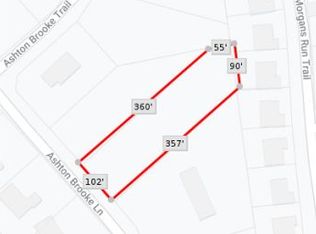
- $--0.89 Acres1825 Ashton Brooke Ln LOT 15, Buford, GA 30519Off Market
- $375,7003 bd2 ba2.1k sqft1950 Morgans Run Trl, Buford, GA 30519Off Market
- $387,3003 bd2 ba2.3k sqft1930 Morgans Run Trl, Buford, GA 30519Off Market
- $364,8004 bd2 ba1.9k sqft1920 Morgans Run Trl, Buford, GA 30519Off Market
- $53,8000.81 Acres1835 Ashton Brooke Ln, Buford, GA 30519Off Market
- $--0.81 Acres1835 Ashton Brooke Ln LOT 16, Buford, GA 30519Off Market
- $373,5003 bd2 ba2.1k sqft1970 Morgans Run Trl, Buford, GA 30519Off Market
Nearby schools
GreatSchools rating
- 7/10Freeman's Mill Elementary SchoolGrades: PK-5Distance: 1 mi
- 9/10Twin Rivers Middle SchoolGrades: 6-8Distance: 0.5 mi
- 7/10Mountain View High SchoolGrades: 9-12Distance: 0.9 mi
Schools provided by the listing agent
- Elementary: Freemans Mill
- Middle: Twin Rivers
- High: Mountain View
Source: GAMLS. This data may not be complete. We recommend contacting the local school district to confirm school assignments for this home.
Get a cash offer in 3 minutes
Find out how much your home could sell for in as little as 3 minutes with a no-obligation cash offer.
Estimated market value
$647,300
Get a cash offer in 3 minutes
Find out how much your home could sell for in as little as 3 minutes with a no-obligation cash offer.
Estimated market value
$647,300
- Georgia
- Gwinnett County
- Buford
- 30519
- 1815 Ashton Brooke Ln
Nearby cities
Nearby zip codes
Other Buford Topics
