Skip main navigation
Closed
  • $145,000

    1815 Atlantic St NE, Warren, OH 44483

    4beds
    1,464sqft
    Single Family Residence
    Built in 1940
    0.33 Acres Lot
    $188,900 Zestimate®
    $99/sqft
    $1,339 Estimated rent

    Home value

    $188,900

    $172,000 - $204,000

    $1,339/mo

    Zestimate® history
    Loading
    Loading...

    Owner options

    List your home for rent

    $1,339/mo

    Rent Zestimate®

    Find your next renter with Zillow Rental Manager. Plus, with online applications, you can quickly screen prospective tenants – for free.

    Learn more

    $1,339/mo

    Rent Zestimate®

    Refinance and save

    $992/mo

    Est. payment

    Refinancing to a lower rate could help reduce your monthly payments and save thousands over the life of the loan.

    See today's rates

    $992/mo

    Est. payment

    Explore your selling options

    Work with a Zillow partner agent

    Leverage their expertise and Zillow's premium Showcase listings to get your home seen by more buyers.

    Get started

    List with your own agent

    Get your home in front of millions of buyers by listing it on Zillow.

    Learn how to do it

    Sell it yourself

    Take full control of how buyers see your home on Zillow by listing For Sale by Owner (FSBO).

    List your home

    What's special

    Prominent fireplaceStylish vanityLoft style bedroomTiered deckMultiple patio spacesFaux stone wallsTwo-car garage
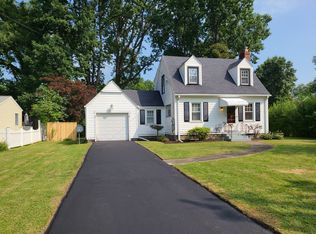
    Find tons of style set beneath the trees with this stunning Warren Cape Cod, delighting with two floors of finished living space that fill its four-potential bedroom layout! Natural earth tones and shake siding compliment the exterior of this charm filled residence. A winding sidewalk finds a covered front porch as a two-car garage adds to the curb appeal. Towering trees create a shaded, park-like atmosphere that continues into the must-see backyard. Here, multiple patio spaces include a tiered deck that allows you to take in the views with ease. Inside, a open central living room boasts dark, hardwood flooring as the prominent fireplace joins a French door partitioned dining room. Peering down into the sunken dining area highlights stunning wood beams and decorative lighting while both garage and central patio entrances await. Meanwhile, a spacious kitchen brings shimmering stone countertops and contrasting white cabinetry. Eat-in dining space is available in the corner while a separate rear sunroom opens onto the deck. Down the first-floor hall, a pair of impressively sized bedrooms join a deep-set full bath and its stylish vanity with accenting tile work. Upstairs, faux stone walls line the wraparound landing as the third, loft style bedroom brings carpeted flooring. A fourth potential bedroom completes the floor with its cozy footprint and adjoining walk-in closet space.

    Zillow last checked:

    Listing updated:

    Listing Provided by:

    Daniel J Alvarez 330-503-0615 dan.alvarez@brokerssold.com,

    Brokers Realty Group

    Bought with:

    Christina Pascarella, 2019003191

    Mayo & Associates, Inc.

    Source: MLS Now,MLS#: 5149631MLS LogoOriginating MLS: Youngstown Columbiana Association of REALTORS

    Facts & features

    Interior

    Bedrooms & bathrooms
    • Bedrooms: 4
    • Bathrooms: 2
    • Full bathrooms: 1
    • 1/2 bathrooms: 1
    • Main level bathrooms: 1
    • Main level bedrooms: 2
    Primary bedroom
    • Level: First
    • Dimensions: 14.00 x 14.00
    Bedroom
    • Level: First
    • Dimensions: 12.00 x 10.00
    Bedroom
    • Level: Second
    • Dimensions: 17.00 x 14.00
    Bedroom
    • Level: Second
    Bathroom
    • Level: First
    Bathroom
    • Level: Lower
    Kitchen
    • Level: First
    • Dimensions: 10.00 x 11.00
    Living room
    • Description: Flooring: Wood
    • Features: Fireplace
    • Level: First
    • Dimensions: 15.00 x 18.00
    Other
    • Level: Second
    • Dimensions: 7.00 x 14.00
    Sunroom
    • Level: First
    • Dimensions: 11.00 x 14.00
    Heating
    • Forced Air, Gas
    Cooling
    • Central Air
    Features
    • Basement: Full
    • Number of fireplaces: 1
    Interior area
    • Total structure area: 1,464
    • Total interior livable area: 1,464 sqft
    • Finished area above ground: 1,464

    Property

    Parking
    • Total spaces: 2
    • Parking features: Attached, Garage, Paved
    • Attached garage spaces: 2
    Features
    • Levels: One and One Half,Two
    • Stories: 2
    • Patio & porch: Enclosed, Patio, Porch
    Lot
    • Size: 0.33 Acres
    Details
    • Additional structures: Outbuilding, Storage
    • Additional parcels included: 38541400
    • Parcel number: 38541401

    Construction

    Type & style
    • Home type: SingleFamily
    • Architectural style: Cape Cod
    • Property subtype: Single Family Residence
    Materials
    • Vinyl Siding
    • Roof: Asphalt,Fiberglass
    Condition
    • Year built: 1940

    Utilities & green energy

    • Sewer: Public Sewer
    • Water: Public

    Community & neighborhood

    Location
    • Region: Warren
    • Subdivision: Edgewood Park

    Price history

    DateEventPrice
    10/27/2025Sold$145,000-9.3%$99/sqft
    Source: MLS Now #5149631 Report a problem
    9/8/2025Pending sale$159,900$109/sqft
    Source: MLS Now #5149631 Report a problem
    8/29/2025Listed for sale$159,900$109/sqft
    Source: MLS Now #5149631 Report a problem
    8/25/2025Contingent$159,900$109/sqft
    Source: MLS Now #5149631 Report a problem
    8/19/2025Listed for sale$159,900+77.9%$109/sqft
    Source: MLS Now #5149631 Report a problem
    1/21/2021Sold$89,900$61/sqft
    Source: MLS Now #4238823 Report a problem
    11/28/2020Pending sale$89,900$61/sqft
    Source: MLS Now #4238823 Report a problem
    11/22/2020Price change$89,900-9.6%$61/sqft
    Source: Hofmeister Realty #4238823 Report a problem
    11/9/2020Listed for sale$99,500$68/sqft
    Source: Hofmeister Realty #4238823 Report a problem

    Public tax history

    YearProperty taxesTax assessment
    2025$1,732 +1.9%$33,570
    2024$1,700 -0.9%$33,570
    2023$1,715 +12.8%$33,570 +43.1%
    2022$1,520 +63.7%$23,460
    2021$929 -0.1%$23,460
    2020$930 +10.8%$23,460 +9.8%
    2019$840 +0.4%$21,360
    2018$837 +1.6%$21,360
    2017$823 -44.3%$21,360 -8.9%
    2016$1,479 +0.6%$23,450
    2015$1,470 +0.6%$23,450
    2014$1,461 -2.5%$23,450 -7.5%
    2013$1,498 +0.4%$25,340
    2012$1,493 0%$25,340
    2011$1,493 -3.5%$25,340 -11.8%
    2010$1,548 +0.7%$28,735
    2009$1,536 +0.6%$28,735
    2008$1,527 +5.1%--
    2007$1,452 -1.3%--
    2006$1,471 +7.4%--
    2005$1,370 +55%$27,125
    2004$884 -0.8%--
    2003$891 +15.1%--
    2002$774 +7.8%--
    2001$718 +0.4%--
    2000$716 --

    Find assessor info on the county website

    Neighborhood: 44483

    Nearby schools

    GreatSchools rating
    Schools provided by the listing agent
    • District: Warren CSD - 7820

    Source: MLS Now. This data may not be complete. We recommend contacting the local school district to confirm school assignments for this home.

    Get pre-qualified for a loan
    At Zillow Home Loans, we can pre-qualify you in as little as 5 minutes with no impact to your credit score.

    An equal housing lender. NMLS #10287.

    Sell for more on Zillow
    Get a Zillow Showcase℠ listing at no additional cost and you could sell for .
    $188,900
    2% more
    +$3,778
    With Zillow Showcase(estimated)
    $192,678