Welcome home to this well-maintained split-level featuring 3 bedrooms, 2 full baths, and 1,704 square feet of comfortable living space. Located in a desirable neighborhood, this home blends charm, functionality, and modern convenience. The bright living room is filled with natural light, creating a welcoming space for relaxing or entertaining. The dining area flows into the kitchen, which offers ample cabinet space, generous counters, and room for casual dining. Upstairs, you'll find three spacious bedrooms and a full bath. The family room provides flexible space for gatherings, movie nights, a home office, or playroom, along with a second full bath with a seamless walk in shower for added convenience. The lower-level features over 500 square feet if recreation and storage space with side-by-side laundry closet. Outside, enjoy a private backyard perfect for entertaining, gardening, or unwinding. An attached 2-car garage and extra storage add everyday practicality. Conveniently located near parks, schools, shopping, dining, and major transportation routes, this move-in-ready home offers comfort, convenience, and value. Don't miss your chance to make it yours!
Active
Price cut: $10K (9/10)
$549,900
1815 Azalea Ln, Mount Prospect, IL 60056
3beds
1,999sqft
Single Family Residence
Built in 1966
9,100 Square Feet Lot
$-- Zestimate®
$275/sqft
$-- HOA
What's special
- 46 days
- 1,336
- 96
Zillow last checked:
Listing updated:
Listed by:
Anthony Disano 312-788-4040,
Parkvue Realty Corporation,
William Volpe,
Parkvue Realty Corporation
Source: MRED as distributed by MLS GRID,MLS#: 12731249
Facts & features
Interior
Bedrooms & bathrooms
- Bedrooms: 3
- Bathrooms: 2
- Full bathrooms: 2
Rooms
- Room types: Recreation Room
Primary bedroom
- Level: Second
- Area: 187 Square Feet
- Dimensions: 17X11
Bedroom 2
- Level: Second
- Area: 150 Square Feet
- Dimensions: 10X15
Bedroom 3
- Level: Second
- Area: 108 Square Feet
- Dimensions: 12X9
Dining room
- Level: Main
- Area: 135 Square Feet
- Dimensions: 15X9
Kitchen
- Level: Main
- Area: 160 Square Feet
- Dimensions: 16X10
Laundry
- Level: Main
- Area: 210 Square Feet
- Dimensions: 14X15
Living room
- Level: Main
- Area: 208 Square Feet
- Dimensions: 16X13
Recreation room
- Level: Basement
- Area: 210 Square Feet
- Dimensions: 15X14
Heating
- Natural Gas
Cooling
- Central Air
Features
- Basement: Finished,Partial
Interior area
- Total structure area: 0
- Total interior livable area: 1,999 sqft
Property
Parking
- Total spaces: 2
- Parking features: Yes, Attached, Garage
- Attached garage spaces: 2
Accessibility
- Accessibility features: No Disability Access
Lot
- Size: 9,100 Square Feet
Details
- Parcel number: 03253040080000
- Special conditions: None
Construction
Type & style
- Home type: SingleFamily
- Property subtype: Single Family Residence
Materials
- Brick, Wood Siding
Condition
- New construction: No
- Year built: 1966
Utilities & green energy
- Sewer: Public Sewer
- Water: Public
Community & HOA
HOA
- Services included: None
Location
- Region: Mount Prospect
Financial & listing details
- Price per square foot: $275/sqft
- Tax assessed value: $347,550
- Annual tax amount: $8,642
- Date on market: 8/12/2026
- Ownership: Fee Simple
Estimated market value
Not available
Estimated sales range
Not available
Not available
Price history
| Date | Event | Price |
|---|---|---|
| 9/19/2026 | Listed for sale | $549,900$275/sqft |
Source:  MRED as distributed by MLS GRID #12731249 Report a problem MRED as distributed by MLS GRID #12731249 Report a problem | ||
| 9/14/2026 | Contingent | $549,900$275/sqft |
Source: MRED as distributed by MLS GRID #12731249 Report a problem | ||
| 9/10/2026 | Price change | $549,900-1.8%$275/sqft |
Source: MRED as distributed by MLS GRID #12731249 Report a problem | ||
| 8/12/2026 | Listed for sale | $559,900$280/sqft |
Source: MRED as distributed by MLS GRID #12731249 Report a problem | ||
Public tax history
| Year | Property taxes | Tax assessment |
|---|---|---|
| 2024 | -- | $34,755 |
| 2023 | $8,642 +4.9% | $34,755 |
| 2022 | $8,238 -3.5% | $34,755 +9.6% |
| 2021 | $8,535 +1.9% | $31,717 |
| 2020 | $8,379 -9% | $31,717 -10.3% |
| 2019 | $9,208 +14.1% | $35,359 +24% |
| 2018 | $8,069 +0.6% | $28,525 |
| 2017 | $8,017 -2.5% | $28,525 -4.9% |
| 2016 | $8,226 +10.9% | $30,006 +18% |
| 2015 | $7,415 +1.4% | $25,423 |
| 2014 | $7,314 -5.6% | $25,423 -7.3% |
| 2013 | $7,746 +10.3% | $27,428 -0.8% |
| 2012 | $7,023 +3.9% | $27,650 |
| 2011 | $6,759 -0.6% | $27,650 -10.5% |
| 2010 | $6,801 +20.9% | $30,906 -15.8% |
| 2009 | $5,624 +8.7% | $36,685 -7% |
| 2008 | $5,175 +5.2% | $39,447 |
| 2007 | $4,919 -4.6% | $39,447 +29.1% |
| 2006 | $5,155 +5.6% | $30,559 |
| 2005 | $4,883 +5.6% | $30,559 |
| 2004 | $4,625 +0.3% | $30,559 +30% |
| 2003 | $4,611 +3.7% | $23,509 |
| 2002 | $4,447 +16.8% | $23,509 -6.7% |
| 2001 | $3,806 +0.5% | $25,206 +23.4% |
| 2000 | $3,786 +1.1% | $20,427 |
| 1999 | $3,746 | $20,427 |
Find assessor info on the county website
Monthly payment
Est. payment
Payment breakdown
Explore the cost of this home by adjusting the details. Changes won't be saved.Climate risks
Neighborhood: 60056
Nearby schools
Schools provided by the listing agent
- District: 26
Source: MRED as distributed by MLS GRID. This data may not be complete. We recommend contacting the local school district to confirm school assignments for this home.
Similar homes
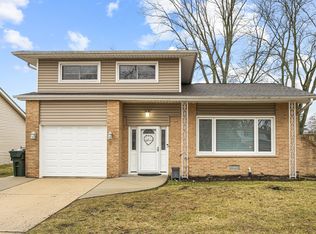
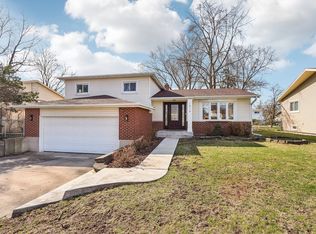
- $624,9004 bd3 ba1.9k sqft1225 N Basswood Ln, Mount Prospect, IL 60056Price Change
 MLS ID #12741042, Anthony Disano, Parkvue Realty Corporation. MRED as distributed by MLS GRID
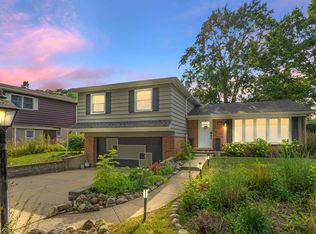
 - $522,0004 bd3 ba1.8k sqft1806 N Park Dr, Mount Prospect, IL 60056Active
 MLS ID #12666344, Kristen Landazzi, Mark Allen Realty ERA Powered. MRED as distributed by MLS GRID
 - $629,0003 bd3 ba1.7k sqft202 N Prospect Manor Ave, Mount Prospect, IL 60056Active
 MLS ID #12754128, Kelly Janowiak, @properties Christie's International Real Estate. MRED as distributed by MLS GRID
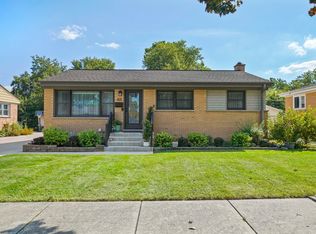
 - $525,0003 bd2 ba1.8k sqft421 Vassar Ln, Des Plaines, IL 60016Price Change
 MLS ID #12760497, Kathy Szram, ABR,CNC,CSC,MRP,PMN,PSA,SRES, KABS Realty INC. MRED as distributed by MLS GRID
