Skip main navigation
For sale
  • $335,000

    1815 Bainbridge St #1, Philadelphia, PA 19146

    2beds
    1,083sqft
    : 
    Loading
    Get pre-qualified
    Condominium
    Built in 1915
    -- sqft lot
    $329,400 Zestimate®
    $309/sqft
    $250/mo HOA

    What's special

    Brick-lined streetsTree-lined bainbridge streetComfortable living spaceThoughtfully designed layout
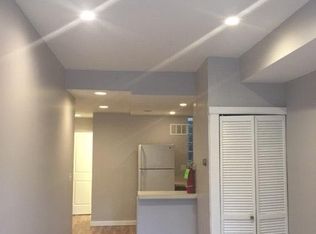
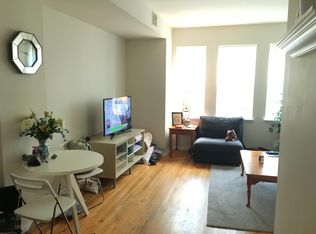
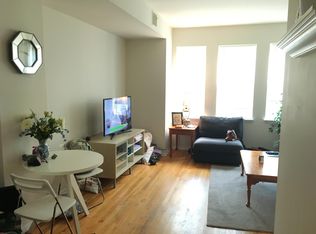
    Welcome to life in the heart of the Graduate Hospital District, where historic Philadelphia character meets everyday convenience. Tucked along tree-lined Bainbridge Street, this 2-bedroom, 1.5-bath residence offers the perfect blend of classic charm and modern city living. Inside, you’ll find a thoughtfully designed layout with comfortable living space, ideal for both relaxing evenings and hosting friends before a night out. Step outside and you’re immersed in one of Philadelphia’s most desirable neighborhoods — known for its brick-lined streets, walkability, and vibrant local energy. Grab coffee around the corner, meet friends for dinner in nearby Rittenhouse Square, or enjoy green space and skyline views just minutes away. Commuting is seamless with easy access to Center City, major hospitals, universities, and public transit. Whether you're heading to work, catching a game at the Sports Complex, or exploring the arts and culture scene that defines Philadelphia, everything is within reach. From world-class museums and live theater to iconic restaurants and electric game-day atmospheres, the lifestyle here is unmatched. If you’re looking for a home that places you right in the middle of history, energy, and opportunity, 1815 Bainbridge St #1 delivers the full Philadelphia experience.
    133 days
    |
    755
    |
    37
    |

    Zillow last checked:

    Listing updated:

    Listed by:

    Taylor McCartney 252-665-2825,

    VRA Realty 4848001777

    Source: Bright MLS,MLS#: PAPH2587262MLS Logo

    Loading...

      Facts & features

      Interior

      Bedrooms & bathrooms
      • Bedrooms: 2
      • Bathrooms: 2
      • Full bathrooms: 1
      • 1/2 bathrooms: 1
      • Main level bathrooms: 2
      • Main level bedrooms: 1
      Basement
      • Area: 0
      Heating
      • Forced Air, Natural Gas
      Cooling
      • Central Air, Natural Gas
      Appliances
      • Included: Refrigerator, Microwave, Built-In Range, Dishwasher, Washer/Dryer Stacked, Gas Water Heater
      • Laundry: Washer In Unit, Dryer In Unit, In Unit
      Features
      • Entry Level Bedroom, Dining Area, Eat-in Kitchen
      • Basement: Full
      • Has fireplace: No
      Interior area
      • Total structure area: 1,083
      • Total interior livable area: 1,083 sqft
      • Finished area above ground: 1,083
      • Finished area below ground: 0
      Video & virtual tour

      Property

      Parking
      • Parking features: On Street
      • Has uncovered spaces: Yes
      Accessibility
      • Accessibility features: None
      Features
      • Levels: Two
      • Stories: 2
      • Pool features: None
      Details
      • Additional structures: Above Grade, Below Grade
      • Parcel number: 888303810
      • Zoning: RM1
      • Special conditions: Standard

      Construction

      Type & style
      • Home type: Condo
      • Architectural style: Other
      • Property subtype: Condominium
      • Attached to another structure: Yes
      Materials
      • Masonry
      • Foundation: Concrete Perimeter
      Condition
      • New construction: No
      • Year built: 1915

      Utilities & green energy

      • Sewer: Public Sewer
      • Water: Public

      Community & HOA

      Community
      • Condo and coop fee: $250 monthly
      • Subdivision: Graduate Hospital
      HOA
      • Has HOA: No
      • Amenities included: None
      • Services included: Common Area Maintenance, Sewer, Maintenance Structure
      • HOA name: 1815 Bainbridge Condominiums
      Location
      • Region: Philadelphia
      • Municipality: PHILADELPHIA

      Financial & listing details

      • Price per square foot: $309/sqft
      • Tax assessed value: $281,800
      • Annual tax amount: $3,944
      • Date on market: 2/25/2026
      • Listing agreement: Exclusive Right To Sell
      • Ownership: Fee Simple

        Estimated market value

        $329,400

        $313,000 - $346,000

        $2,508/mo

        Price history

        DateEventPrice
        3/26/2026Price change$335,000-4.3%$309/sqft
        Source: Bright MLS #PAPH2587262 Report a problem
        2/25/2026Listed for sale$350,000+14.8%$323/sqft
        Source: Bright MLS #PAPH2587262 Report a problem
        1/7/2026Listing removed$305,000$282/sqft
        Source: Bright MLS #PAPH2470630 Report a problem
        1/1/2026Listing removed$2,000$2/sqft
        Source: Bright MLS #PAPH2494960 Report a problem
        11/8/2025Listed for rent$2,000$2/sqft
        Source: Bright MLS #PAPH2494960 Report a problem
        10/28/2025Listing removed$305,000$282/sqft
        Source: Bright MLS #PAPH2470630 Report a problem
        9/29/2025Price change$2,000-9.1%$2/sqft
        Source: Bright MLS #PAPH2494960 Report a problem
        8/28/2025Price change$305,000-1.6%$282/sqft
        Source: Bright MLS #PAPH2470630 Report a problem
        8/1/2025Price change$2,200-12%$2/sqft
        Source: Bright MLS #PAPH2494960 Report a problem
        8/1/2025Price change$310,000-3.1%$286/sqft
        Source: Bright MLS #PAPH2470630 Report a problem
        6/16/2025Listed for rent$2,500$2/sqft
        Source: Bright MLS #PAPH2494960 Report a problem
        6/11/2025Price change$320,000-3%$295/sqft
        Source: Bright MLS #PAPH2470630 Report a problem
        4/24/2025Listed for sale$329,995-5.7%$305/sqft
        Source: Bright MLS #PAPH2470630 Report a problem
        8/25/2024Listing removed$349,995$323/sqft
        Source: Bright MLS #PAPH2361252 Report a problem
        8/19/2024Price change$349,995-5.4%$323/sqft
        Source: Bright MLS #PAPH2361252 Report a problem
        7/17/2024Price change$369,995-2.6%$342/sqft
        Source: Bright MLS #PAPH2361252 Report a problem
        6/18/2024Listed for sale$380,000+38.2%$351/sqft
        Source: Bright MLS #PAPH2361252 Report a problem
        12/29/2023Listing removed--
        Source: Zillow Rentals Report a problem
        12/23/2023Price change$2,500-7.4%$2/sqft
        Source: Zillow Rentals Report a problem
        12/13/2023Listed for rent$2,700+35%$2/sqft
        Source: Zillow Rentals Report a problem
        1/3/2021Listing removed--
        Source: Zillow Rental Manager Report a problem
        1/2/2021Listed for rent$2,000$2/sqft
        Source: Zillow Rental Manager Report a problem
        3/24/2020Sold$275,000-7.4%$254/sqft
        Source: Public Record Report a problem
        12/17/2015Sold$297,000+32%$274/sqft
        Source: Public Record Report a problem
        5/21/2008Sold$225,000$208/sqft
        Source: Public Record Report a problem

        Public tax history

        YearProperty taxesTax assessment
        2025$3,945 +2%$281,800 +2%
        2024$3,868 $276,300
        2023$3,868 $276,300
        2022$3,868 --
        2021$3,868 --
        2018$3,868 --
        2017$3,868 +25%--
        2016$3,094 --
        2015$3,094 --
        2014$3,094 +9.7%$210,500 +1473.7%
        2012$2,821 $13,376
        2011-- $13,376
        2010-- $13,376
        2009-- $13,376
        2008-- $13,376

        Find assessor info on the county website

        Monthly payment

        Est. payment

        Payment breakdown

        Explore the cost of this home by adjusting the details. Changes won't be saved.
        All calculations are estimates and provided by Zillow, Inc. for informational purposes only. Actual amounts may vary.
        HOA fees may include property taxes on listings classified as Co-Ops. Contact the listing agent and/or owner for fee details.
        Mortgage interest rates are dependent on a number of factors, including credit score, down payment, and repayment length. Interest rate data provided by Zillow Group Marketplace, Inc. as of 1/1/1970 from various mortgage lenders with which we have lead or other similar arrangements; the Estimated Payment is an average of those rates.
        See how much you could borrow to make a competitive offer.

        Climate risks

        Neighborhood: Graduate Hospital

        Getting around

        96 / 100
        Walker's Paradise
        98 / 100
        Rider's Paradise
        91 / 100
        Biker's Paradise

        Nearby schools

        GreatSchools rating
        Schools provided by the listing agent
        • District: The School District Of Philadelphia

        Source: Bright MLS. This data may not be complete. We recommend contacting the local school district to confirm school assignments for this home.

        A local agent can set up tours, give advice and negotiate with sellers.

        A local lender can help you make sure your offer is ready when you are.

        Browse local experts

        Similar homes

        Skip to the end of the carouselSkip to the beginning of the carousel