A tranquil, private lifestyle awaits in this beautiful upgraded waterfront home with lush tropical landscaping on Terra Ceia Island, just south of I-275 and the Sunshine Skyway Bridge. The home offers an idyllic lifestyle in the quaint, historic community of Terra Ceia, which has a post office, two churches and original schoolhouse. It is also convenient to St. Petersburg, Tampa, Bradenton and Sarasota. Hardwood flooring, neutral colors and abundant natural light are found throughout the 1,844-square-foot 3-bedroom, 2-bathroom home. The split floor plan includes a Florida room, living room and remodeled kitchen and bathrooms. Chefs will be in their element in the well-appointed kitchen, offering expansive granite counters and built-in Kenmore Elite and KitchenAid stainless-steel appliances, including a double oven. Other features include ample cabinets and storage drawers, a pantry and breakfast bar overlooking the spacious dining area. Sliding glass doors open to a deck perched above the canal – a perfect spot for savoring the picturesque tropical surroundings. Stairs from the deck descend to the saltwater pool, deck and dock. The lower level features a 4-car garage and a large storage room that could be converted into a pool cabana area, workshop or other space that suits your needs. The property’s canal-side dock is the starting point for watercraft adventures to the Gulf, just minutes away with no bridges to navigate. Other notable upgrades include a 2023 irrigation artesian well pump, 2020 Jacuzzi pool heat pump, plus a newer tankless water heater and HVAC system. A 2021 whole-house Generac generator and hurricane shutters for all windows provide peace of mind. Terra Ceia is a golf cart community with no HOA and an optional $250 annual membership in the Community Village Civic Association, which is housed in Terra Ceia’s old schoolhouse. The association offers a private hall as well as a park with a pavilion, playground, boat ramp and dock on Terra Ceia Bay.
Sold for $970,000
$970,000
1815 BAYSHORE DRIVE, TERRA CEIA, FL 34250
3beds
1,844sqft
Single Family Residence
Built in 1979
10,193 Square Feet Lot
$936,500 Zestimate®
$526/sqft
$4,155 Estimated rent
Home value
$936,500
$871,000 - $1.01M
$4,155/mo
Zestimate® history
Owner options
List your home for rent
$4,155/mo
Rent Zestimate®
Find your next renter with Zillow Rental Manager. Plus, with online applications, you can quickly screen prospective tenants – for free.
$4,155/mo
Rent Zestimate®
Refinance and save
$6,469/mo
Est. payment
Refinancing to a lower rate could help reduce your monthly payments and save thousands over the life of the loan.
$6,469/mo
Est. payment
Explore your selling options
Work with a Zillow partner agent
Leverage their expertise and Zillow's premium Showcase listings to get your home seen by more buyers.
Get startedList with your own agent
Get your home in front of millions of buyers by listing it on Zillow.
Learn how to do itSell it yourself
Take full control of how buyers see your home on Zillow by listing For Sale by Owner (FSBO).
List your homeWhat's special
Canal-side dockPrivate hallBreakfast barNeutral colorsBoat rampExpansive granite countersAbundant natural light
Zillow last checked:
Listing updated:
Listed by:
Fran DeDona 941-812-5023,
MICHAEL SAUNDERS & COMPANY 941-748-6300,
Pam Goodwin 941-812-0754,
MICHAEL SAUNDERS & COMPANY
Bought with:
Guen Behanic, 3355896
PRISTINE BAY REAL ESTATE SERVICES
Source: Stellar MLS,MLS#: A4591677 Originating MLS: Sarasota - Manatee
Originating MLS: Sarasota - Manatee
Facts & features
Interior
Bedrooms & bathrooms
- Bedrooms: 3
- Bathrooms: 2
- Full bathrooms: 2
Rooms
- Room types: Utility Room
Primary bedroom
- Level: Second
Bedroom 1
- Level: Second
Bedroom 2
- Level: Second
Florida room
- Level: Second
Kitchen
- Level: Second
Living room
- Level: Second
Heating
- Electric, None
Cooling
- Central Air
Appliances
- Included: Oven, Convection Oven, Cooktop, Dishwasher, Dryer, Exhaust Fan, Kitchen Reverse Osmosis System, Range, Refrigerator, Tankless Water Heater, Washer, Water Filtration System, Water Purifier, Water Softener
- Laundry: Laundry Closet, Upper Level
Features
- Ceiling Fan(s), PrimaryBedroom Upstairs, Open Floorplan, Solid Wood Cabinets, Split Bedroom, Stone Counters, Thermostat, Walk-In Closet(s)
- Flooring: Brick/Stone, Tile, Hardwood
- Doors: Sliding Doors
- Windows: Shutters, Hurricane Shutters, Hurricane Shutters/Windows
- Has fireplace: No
Interior area
- Total structure area: 4,063
- Total interior livable area: 1,844 sqft
Property
Parking
- Total spaces: 4
- Parking features: Driveway, Garage Door Opener, Golf Cart Garage, Ground Level, Oversized, Tandem
- Attached garage spaces: 4
- Has uncovered spaces: Yes
Features
- Levels: Two
- Stories: 2
- Patio & porch: Deck, Patio, Rear Porch
- Exterior features: Balcony, Irrigation System, Lighting, Rain Gutters, Storage
- Has private pool: Yes
- Pool features: Heated, In Ground, Lighting, Pool Sweep, Salt Water
- Fencing: Vinyl,Wood
- Has view: Yes
- View description: Water, Canal
- Has water view: Yes
- Water view: Water,Canal
- Waterfront features: Canal - Saltwater, Saltwater Canal Access
Lot
- Size: 10,193 Square Feet
- Features: Flood Insurance Required, Historic District, Landscaped, Unincorporated
- Residential vegetation: Mature Landscaping, Trees/Landscaped
Details
- Parcel number: 2150810006
- Zoning: PDR/HA/C
- Special conditions: None
Construction
Type & style
- Home type: SingleFamily
- Architectural style: Elevated,Key West
- Property subtype: Single Family Residence
Materials
- Block, Stucco, Vinyl Siding
- Foundation: Slab
- Roof: Shingle
Condition
- Completed
- New construction: No
- Year built: 1979
Utilities & green energy
- Sewer: Septic Tank
- Water: Public
- Utilities for property: Cable Available, Electricity Connected, Propane, Public, Sprinkler Well
Green energy
- Indoor air quality: Air Filters MERV 10+, HVAC UV/Elec. Filtration, No Smoking-Interior Buildg
Community & HOA
Community
- Features: Dock, Fishing, Private Boat Ramp, Water Access, Golf Carts OK, Park, Playground
- Security: Closed Circuit Camera(s), Fire Alarm, Medical Alarm, Security Fencing/Lighting/Alarms, Security Gate, Security System, Smoke Detector(s), Fire/Smoke Detection Integration
- Pet fee: $0 monthly
- Subdivision: TERRA CEIA ESTATES
HOA
- Has HOA: Yes
- Amenities included: Park, Playground
- HOA fee: $21 monthly
Location
- Region: Terra Ceia
Financial & listing details
- Price per square foot: $526/sqft
- Tax assessed value: $750,270
- Annual tax amount: $3,660
- Date on market: 12/8/2023
- Cumulative days on market: 25 days
- Ownership: Fee Simple
- Total actual rent: 0
- Electric utility on property: Yes
- Road surface type: Paved, Asphalt
Price history
| Date | Event | Price |
|---|---|---|
| 3/15/2024 | Sold | $970,000-3%$526/sqft |
Source:  Stellar MLS #A4591677 Report a problem Stellar MLS #A4591677 Report a problem | ||
| 1/2/2024 | Pending sale | $1,000,000$542/sqft |
Source: Stellar MLS #A4591677 Report a problem | ||
| 12/8/2023 | Listed for sale | $1,000,000-7%$542/sqft |
Source: Stellar MLS #A4591677 Report a problem | ||
| 11/16/2023 | Listing removed | -- |
Source: Stellar MLS #A4580178 Report a problem | ||
| 9/13/2023 | Pending sale | $1,075,000$583/sqft |
Source: Stellar MLS #A4580178 Report a problem | ||
| 9/1/2023 | Price change | $1,075,000-2.3%$583/sqft |
Source: Stellar MLS #A4580178 Report a problem | ||
| 8/20/2023 | Listed for sale | $1,100,000+280.6%$597/sqft |
Source: Stellar MLS #A4580178 Report a problem | ||
| 12/6/2010 | Sold | $289,000$157/sqft |
Source: Public Record Report a problem | ||
Public tax history
| Year | Property taxes | Tax assessment |
|---|---|---|
| 2025 | $7,572 +104% | $568,109 +87.9% |
| 2024 | $3,711 +1.4% | $302,403 +3% |
| 2023 | $3,660 +1.1% | $293,595 +3% |
| 2022 | $3,621 -0.1% | $285,044 +3% |
| 2021 | $3,624 +1% | $276,742 +1.4% |
| 2020 | $3,588 +1.6% | $272,921 +2.3% |
| 2019 | $3,533 | $266,785 +1.9% |
| 2018 | $3,533 +0.9% | $261,811 +2.1% |
| 2017 | $3,501 +6.8% | $256,426 +2.1% |
| 2016 | $3,277 | $251,152 +0.7% |
| 2015 | $3,277 | $249,406 +0.8% |
| 2014 | $3,277 +0.1% | $247,427 +1.5% |
| 2013 | $3,274 +327322% | $243,770 -4.6% |
| 2012 | $1 | $255,635 -5.3% |
| 2011 | $1 | $269,947 +79.7% |
| 2010 | -- | $150,221 +2.7% |
| 2009 | $1,792 -5.2% | $146,272 +0.1% |
| 2008 | $1,890 +5.4% | $146,126 +3% |
| 2007 | $1,793 +4.1% | $141,870 +10.1% |
| 2006 | $1,722 +0.5% | $128,849 +3% |
| 2005 | $1,714 +2.3% | $125,096 +3% |
| 2004 | $1,676 +0.6% | $121,452 +1.9% |
| 2003 | $1,666 +2.6% | $119,187 +2.4% |
| 2002 | $1,624 +3.5% | $116,394 +1.6% |
| 2001 | $1,569 +1.8% | $114,561 +3% |
| 2000 | $1,541 | $111,224 |
Find assessor info on the county website
Neighborhood: 34250
Nearby homes
- $1,226,9003 bd2 ba2.5k sqft1817 Bayshore Rd, Palmetto, FL 34221Off Market
- $872,2003 bd2 ba1.4k sqft1811 Bayshore Dr, Terra Ceia, FL 34250Off Market
- $1,204,9003 bd2 ba2.5k sqft1819 Bayshore Rd, Terra Ceia, FL 34221Off Market

- $978,1003 bd2 ba1.9k sqft1807 Bayshore Rd, Palmetto, FL 34221Off Market
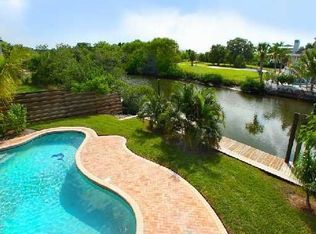
- $---- bd-- ba-- sqft1807 Bayshore Dr, Terra Ceia, FL 34250Off Market
- $1,079,9003 bd3 ba2.7k sqft1816 Bayshore Dr, Terra Ceia, FL 34250Off Market
- $646,9003 bd2 ba1.6k sqft128 Burns Rd, TERRA CEIA, FL 34250Off Market
- $1,920,0003 bd2 ba2.9k sqft130 Burns Rd, Terra Ceia, FL 34250Sold
Nearby schools
GreatSchools rating
- 4/10Palm View Elementary SchoolGrades: PK-8Distance: 2.1 mi
- 2/10Palmetto High SchoolGrades: 8-12Distance: 3.2 mi
Schools provided by the listing agent
- Elementary: Palm View Elementary
- Middle: Lincoln Middle
- High: Palmetto High
Source: Stellar MLS. This data may not be complete. We recommend contacting the local school district to confirm school assignments for this home.
Get a cash offer in 3 minutes
Find out how much your home could sell for in as little as 3 minutes with a no-obligation cash offer.
Estimated market value
$936,500
Get a cash offer in 3 minutes
Find out how much your home could sell for in as little as 3 minutes with a no-obligation cash offer.
Estimated market value
$936,500
- Florida
- Manatee County
- Terra Ceia
- 34250
- 1815 BAYSHORE DRIVE
Nearby cities
Nearby zip codes
Other Terra Ceia Topics
