Prepare to be captivated by this awesome and expansive 2,190 square foot home, ideally situated in the highly sought-after Reverewood neighborhood of Mishawaka. This stunning residence features 3 spacious bedrooms and 2.5 bathrooms, making it perfect for both comfortable living and entertaining. Step into the enormous living room, where a cozy fireplace and elegant built-in cabinets create an inviting ambiance. The open layout seamlessly transitions into the beautifully designed kitchen, boasting gorgeous cabinetry and solid surface countertops—ideal for culinary enthusiasts and gatherings with family and friends. Also adjacent, you’ll find a formal dining room that adds a touch of sophistication to your meals. Open the doors to access the expansive back deck, perfect for grilling and outdoor entertaining against the backdrop of your private backyard. Venture upstairs to discover three generously sized bedrooms and a family room landing that provides a perfect space for relaxation. The primary bedroom is a true retreat, featuring a stylish shadow box ceiling, a spacious walk-in closet, and a luxurious en-suite bathroom equipped with a gorgeous tiled shower, a soaking tub, and a massive double-sink vanity. The additional full bathroom ensures comfort for the other two bedrooms, while the conveniently located upstairs laundry makes chores a breeze. The lower level of this home is insulated and framed, offering a canvas for your creativity if you need even more space—whether it’s a home theater, gym, or additional living area. You’ll appreciate the convenience of a 3-car attached garage, providing ample storage and parking. Step outside to enjoy the serene backyard, where a huge deck overlooks the babbling brook—creating a perfect spot to unwind and connect with nature. Just move in and enjoy this home with fresh flooring, paint, new roof, and modern lighting throughout! This home not only offers extraordinary living spaces but also a lifestyle of comfort and elegance.
Closed
$359,900
1815 Bennington Dr, Mishawaka, IN 46544
3beds
2,190sqft
Single Family Residence
Built in 1997
0.26 Acres Lot
$368,600 Zestimate®
$--/sqft
$2,796 Estimated rent
Home value
$368,600
$332,000 - $413,000
$2,796/mo
Zestimate® history
Owner options
List your home for rent
$2,796/mo
Rent Zestimate®
Find your next renter with Zillow Rental Manager. Plus, with online applications, you can quickly screen prospective tenants – for free.
$2,796/mo
Rent Zestimate®
Refinance and save
$2,233/mo
Est. payment
Refinancing to a lower rate could help reduce your monthly payments and save thousands over the life of the loan.
$2,233/mo
Est. payment
Explore your selling options
Work with a Zillow partner agent
Leverage their expertise and Zillow's premium Showcase listings to get your home seen by more buyers.
Get startedList with your own agent
Get your home in front of millions of buyers by listing it on Zillow.
Learn how to do itSell it yourself
Take full control of how buyers see your home on Zillow by listing For Sale by Owner (FSBO).
List your homeWhat's special
Conveniently located upstairs laundryCozy fireplaceHuge deckModern lightingGorgeous tiled showerLuxurious en-suite bathroomGenerously sized bedrooms
Zillow last checked:
Listing updated:
Listed by:
Brad Beer Cell:574-596-0376,
Heart City Realty LLC
Bought with:
Nicole Perry, RB19002162
Berkshire Hathaway HomeServices Northern Indiana Real Estate
Source: IRMLS,MLS#: 202544373
Facts & features
Interior
Bedrooms & bathrooms
- Bedrooms: 3
- Bathrooms: 3
- Full bathrooms: 2
- 1/2 bathrooms: 1
Bedroom 1
- Level: Upper
Bedroom 2
- Level: Upper
Dining room
- Level: Main
- Area: 132
- Dimensions: 11 x 12
Family room
- Level: Upper
- Area: 121
- Dimensions: 11 x 11
Kitchen
- Level: Main
- Area: 150
- Dimensions: 10 x 15
Living room
- Level: Main
- Area: 462
- Dimensions: 33 x 14
Heating
- Natural Gas, Forced Air
Cooling
- Central Air
Appliances
- Included: Dishwasher, Microwave, Refrigerator, Gas Range
Features
- Bookcases, Tray Ceiling(s), Walk-In Closet(s), Countertops-Solid Surf
- Flooring: Carpet, Vinyl
- Basement: Full,Unfinished,Concrete
- Number of fireplaces: 1
- Fireplace features: Living Room
Interior area
- Total structure area: 3,330
- Total interior livable area: 2,190 sqft
- Finished area above ground: 2,190
- Finished area below ground: 0
Property
Parking
- Total spaces: 3
- Parking features: Attached
- Attached garage spaces: 3
Features
- Levels: Two
- Stories: 2
- Patio & porch: Deck
- Has view: Yes
- On waterfront: Yes
- Waterfront features: Waterfront, Frontage Lot, Creek
- Frontage length: Water Frontage(80)
Lot
- Size: 0.26 Acres
- Dimensions: 80X150
- Features: Rural Subdivision
Details
- Parcel number: 710924276016.000023
- Zoning: R1
Construction
Type & style
- Home type: SingleFamily
- Property subtype: Single Family Residence
Materials
- Vinyl Siding
- Roof: Shingle
Condition
- New construction: No
- Year built: 1997
Utilities & green energy
- Sewer: City
- Water: City
Community & HOA
Community
- Subdivision: Reverewood
Location
- Region: Mishawaka
Financial & listing details
- Tax assessed value: $346,000
- Annual tax amount: $2,817
- Date on market: 11/1/2025
- Listing terms: Conventional
Price history
| Date | Event | Price |
|---|---|---|
| 12/23/2025 | Sold | $359,900 |
Source:  IRMLS #202544373 Report a problem IRMLS #202544373 Report a problem | ||
| 11/30/2025 | Pending sale | $359,900 |
Source: IRMLS #202544373 Report a problem | ||
| 11/1/2025 | Listed for sale | $359,900+71.4% |
Source: IRMLS #202544373 Report a problem | ||
| 9/2/2025 | Sold | $210,000$96/sqft |
Source: Public Record Report a problem | ||
Public tax history
| Year | Property taxes | Tax assessment |
|---|---|---|
| 2025 | $3,873 +10.7% | $346,000 +5.5% |
| 2024 | $3,497 -1.6% | $328,100 +10.2% |
| 2023 | $3,554 +16.7% | $297,700 -0.5% |
| 2022 | $3,045 +11.3% | $299,300 +16.7% |
| 2021 | $2,737 +6.6% | $256,400 +11.1% |
| 2020 | $2,568 -19.6% | $230,700 +6.8% |
| 2019 | $3,194 +10.4% | $216,100 +0.9% |
| 2018 | $2,893 +3.3% | $214,200 +16.9% |
| 2017 | $2,801 +12.5% | $183,300 -1% |
| 2016 | $2,491 +4% | $185,200 +1.8% |
| 2014 | $2,394 -4.4% | $182,000 -1% |
| 2013 | $2,503 -2.1% | $183,900 -1.1% |
| 2012 | $2,557 -8.7% | $186,000 -5.2% |
| 2011 | $2,799 -0.2% | $196,200 |
| 2010 | $2,804 +4.1% | $196,200 |
| 2009 | $2,695 | $196,200 +5.6% |
| 2007 | -- | $185,800 -43.5% |
| 2006 | $3,280 +0.2% | $328,600 |
| 2004 | $3,274 +2.3% | $328,600 -22.2% |
| 2003 | $3,200 | $422,590 +1248.8% |
| 2001 | -- | $31,330 |
Find assessor info on the county website
Neighborhood: 46544
Nearby homes
- $302,2003 bd2 ba1.5k sqft1807 Bennington Dr, Mishawaka, IN 46544Off Market
- $398,4004 bd4 ba2.7k sqft1823 Bennington Dr, Mishawaka, IN 46544Off Market
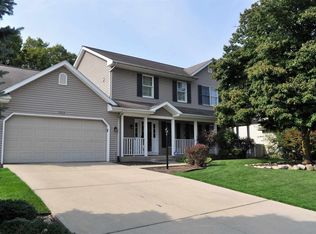
- $353,2004 bd2 ba1.9k sqft1731 Bennington Dr, Mishawaka, IN 46544Off Market
- $332,0003 bd3 ba1.8k sqft1831 Bennington Dr, Mishawaka, IN 46544Off Market
- $337,2003 bd2 ba1.7k sqft1814 Bennington Dr, Mishawaka, IN 46544Off Market
- $394,0003 bd2 ba2.6k sqft3803 Rockmount Ln, Mishawaka, IN 46544Off Market
- $385,2004 bd2 ba2.2k sqft1723 Bennington Dr, Mishawaka, IN 46544Off Market
- $321,2003 bd2 ba1.5k sqft1905 Bennington Dr, Mishawaka, IN 46544Off Market
Nearby schools
GreatSchools rating
- 8/10Fred J Hums Elementary SchoolGrades: K-6Distance: 0.6 mi
- 5/10John J Young Middle SchoolGrades: 7-8Distance: 3.9 mi
- 4/10Mishawaka High SchoolGrades: 9-12Distance: 2.5 mi
Schools provided by the listing agent
- Elementary: Hums
- Middle: John Young
- High: Mishawaka
- District: School City of Mishawaka
Source: IRMLS. This data may not be complete. We recommend contacting the local school district to confirm school assignments for this home.


Get pre-qualified for a loan
At Zillow Home Loans, we can pre-qualify you in as little as 5 minutes with no impact to your credit score.An equal housing lender. NMLS #10287.
- Indiana
- Saint Joseph County
- Mishawaka
- 46544
- 1815 Bennington Dr
Nearby cities
Nearby zip codes
Other Mishawaka Topics
