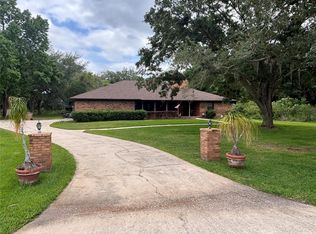
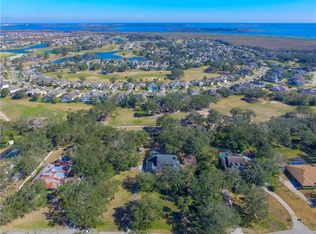
Welcome to this one-of-a-kind 3-bedroom, 2.5-bath custom-built Chicago brick pool home, nestled on a serene, oak tree-lined street with a circular drive and no HOA restrictions. From the moment you enter this peaceful, picturesque community, you’ll feel the charm and elegance this estate has to offer. Entrance features a two story foyer that opens to a formal living room and dining room. To the right of the foyer is a spacious office/study with large front windows and natural light. The expansive kitchen is a chef’s delight, featuring custom cabinetry, quartz countertops, and a connected breakfast nook. French doors lead to an enclosed Florida Room that overlooks the relaxing screened-in pool and stunning backyard oasis. The cozy family room includes a new gas-fireplace, perfect for gatherings. Upstairs, the master suite offers its own private sitting area, a cedar-lined walk-in closet, and a fully renovated master bathroom for a true retreat experience. One or more photos are virtually staged.
Sold for $657,000
$657,000
1815 Big Oak Ln, Kissimmee, FL 34746
3beds
2,870sqft
Single Family Residence
Built in 1986
1.04 Acres Lot
$633,800 Zestimate®
$229/sqft
$3,240 Estimated rent
Home value
$633,800
$570,000 - $704,000
$3,240/mo
Zestimate® history
Owner options
List your home for rent
$3,240/mo
Rent Zestimate®
Find your next renter with Zillow Rental Manager. Plus, with online applications, you can quickly screen prospective tenants – for free.
$3,240/mo
Rent Zestimate®
Refinance and save
$4,325/mo
Est. payment
Refinancing to a lower rate could help reduce your monthly payments and save thousands over the life of the loan.
$4,325/mo
Est. payment
Explore your selling options
Work with a Zillow partner agent
Leverage their expertise and Zillow's premium Showcase listings to get your home seen by more buyers.
Get startedList with your own agent
Get your home in front of millions of buyers by listing it on Zillow.
Learn how to do itSell it yourself
Take full control of how buyers see your home on Zillow by listing For Sale by Owner (FSBO).
List your homeWhat's special
Screened-in poolPrivate sitting areaTwo story foyerQuartz countertopsCozy family roomMaster suiteCustom cabinetry
Zillow last checked:
Listing updated:
Listed by:
Daniel Araque 321-276-0747,
KELLER WILLIAMS LEGACY REALTY 407-855-2222
Bought with:
Daniel Araque, 3563919
KELLER WILLIAMS LEGACY REALTY
Source: Stellar MLS,MLS#: O6321886 Originating MLS: Osceola
Originating MLS: Osceola
Facts & features
Interior
Bedrooms & bathrooms
- Bedrooms: 3
- Bathrooms: 3
- Full bathrooms: 2
- 1/2 bathrooms: 1
Rooms
- Room types: Attic, Breakfast Room Separate, Family Room, Dining Room, Living Room, Utility Room, Storage Rooms
Primary bedroom
- Features: Walk-In Closet(s)
- Level: Second
- Area: 280 Square Feet
- Dimensions: 20x14
Bedroom 2
- Features: Walk-In Closet(s)
- Level: Second
- Area: 168 Square Feet
- Dimensions: 12x14
Bedroom 3
- Features: Built-in Closet
- Level: Second
- Area: 132 Square Feet
- Dimensions: 12x11
Balcony porch lanai
- Level: First
- Area: 252 Square Feet
- Dimensions: 21x12
Dinette
- Level: First
- Area: 100 Square Feet
- Dimensions: 10x10
Dining room
- Level: First
- Area: 196 Square Feet
- Dimensions: 14x14
Family room
- Level: First
- Area: 286 Square Feet
- Dimensions: 22x13
Kitchen
- Level: First
- Area: 204 Square Feet
- Dimensions: 17x12
Living room
- Level: First
- Area: 238 Square Feet
- Dimensions: 17x14
Office
- Level: First
- Area: 187 Square Feet
- Dimensions: 17x11
Utility room
- Features: No Closet
- Level: First
Heating
- Central
Cooling
- Central Air
Appliances
- Included: Cooktop, Dishwasher, Disposal, Electric Water Heater, Range, Range Hood, Refrigerator, Water Filtration System, Water Purifier, Water Softener
- Laundry: Inside, Laundry Room
Features
- Ceiling Fan(s), Crown Molding, Eating Space In Kitchen, Solid Surface Counters, Wet Bar
- Flooring: Carpet, Ceramic Tile
- Doors: French Doors
- Windows: Blinds, Drapes
- Has fireplace: Yes
- Fireplace features: Electric
Interior area
- Total structure area: 4,066
- Total interior livable area: 2,870 sqft
Property
Parking
- Total spaces: 2
- Parking features: Circular Driveway, Parking Pad, RV Access/Parking
- Attached garage spaces: 2
- Has uncovered spaces: Yes
- Details: Garage Dimensions: 21x24
Features
- Levels: Two
- Stories: 2
- Patio & porch: Covered, Front Porch, Wrap Around
- Has private pool: Yes
- Pool features: In Ground
Lot
- Size: 1.04 Acres
- Dimensions: 154 x 296 x 154 x 296
- Features: Cul-De-Sac, City Lot, Oversized Lot
- Residential vegetation: Mature Landscaping, Oak Trees, Trees/Landscaped
Details
- Additional structures: Shed(s)
- Parcel number: 052629319600010330
- Zoning: OAR1
- Special conditions: None
Construction
Type & style
- Home type: SingleFamily
- Architectural style: Cape Cod,Ranch
- Property subtype: Single Family Residence
Materials
- Brick
- Foundation: Slab
- Roof: Shingle
Condition
- Completed
- New construction: No
- Year built: 1986
Utilities & green energy
- Sewer: Septic Tank
- Water: Well
- Utilities for property: BB/HS Internet Available, Electricity Connected
Community & HOA
Community
- Security: Security System Owned, Smoke Detector(s)
- Pet fee: $0 monthly
- Subdivision: FOREST UNIT 02
HOA
- Has HOA: No
Location
- Region: Kissimmee
Financial & listing details
- Price per square foot: $229/sqft
- Tax assessed value: $432,500
- Annual tax amount: $4,414
- Date on market: 6/26/2025
- Cumulative days on market: 13 days
- Listing terms: Cash,Conventional,FHA,VA Loan
- Ownership: Fee Simple
- Total actual rent: 0
- Electric utility on property: Yes
- Road surface type: Paved
Price history
| Date | Event | Price |
|---|---|---|
| 8/5/2025 | Sold | $657,000-3.4%$229/sqft |
Source:  Stellar MLS #O6321886 Report a problem Stellar MLS #O6321886 Report a problem | ||
| 7/10/2025 | Pending sale | $680,000$237/sqft |
Source: Stellar MLS #O6321886 Report a problem | ||
| 6/26/2025 | Listed for sale | $680,000+76.2%$237/sqft |
Source: Stellar MLS #O6321886 Report a problem | ||
| 5/17/2019 | Sold | $385,900$134/sqft |
Source: Public Record Report a problem | ||
| 4/6/2019 | Listed for sale | $385,900$134/sqft |
Source: EAST PARK REALTY LLC #S5015593 Report a problem | ||
Public tax history
| Year | Property taxes | Tax assessment |
|---|---|---|
| 2025 | $4,724 +4.8% | $432,500 +0% |
| 2024 | $4,507 +2.1% | $432,400 -0.7% |
| 2023 | $4,415 +4% | $435,600 +17.3% |
| 2022 | $4,246 +0.6% | $371,200 +24.7% |
| 2021 | $4,219 +1.3% | $297,700 +2.7% |
| 2020 | $4,163 +32.8% | $289,800 +8.1% |
| 2019 | $3,135 | $268,200 +25.8% |
| 2018 | $3,135 +3.4% | $213,133 +2.5% |
| 2017 | $3,032 +0.5% | $207,966 +2.1% |
| 2016 | $3,017 +1.4% | $203,689 +0.7% |
| 2015 | $2,976 +0.2% | $202,274 +0.8% |
| 2014 | $2,972 | $200,669 +1.5% |
| 2013 | -- | $197,704 +1.7% |
| 2012 | -- | $194,400 -7.9% |
| 2011 | -- | $211,000 -4.8% |
| 2010 | -- | $221,700 -24.2% |
| 2009 | -- | $292,300 -17.5% |
| 2008 | -- | $354,100 -4.2% |
| 2007 | -- | $369,500 +18% |
| 2006 | -- | $313,100 +27.6% |
| 2005 | -- | $245,300 +24.1% |
| 2004 | -- | $197,600 |
| 2003 | -- | $197,600 +4.8% |
| 2002 | $2,670 +1.9% | $188,603 +1.6% |
| 2001 | $2,620 +1.2% | $185,633 +3% |
| 2000 | $2,588 | $180,226 |
Find assessor info on the county website
Neighborhood: 34746
Nearby homes
- $499,0003 bd2 ba2.7k sqft1825 Big Oak Ln, Kissimmee, FL 34746For Sale
- $642,4004 bd3 ba3.1k sqft1795 Big Oak Ln, Kissimmee, FL 34746Off Market
- $687,9005 bd4 ba3.6k sqft1785 Big Oak Ln, Kissimmee, FL 34746Off Market
- $---- bd-- ba-- sqft1785 Big Oak Ln, Kissimmee, FL 34746Off Market
- $265,0003 bd3 ba2.5k sqft1814 Big Oak Ln, Kissimmee, FL 34746Sold
- $484,9004 bd3 ba2.3k sqft1824 Big Oak Ln, Kissimmee, FL 34746Off Market
- $462,3003 bd3 ba1.8k sqft1794 Big Oak Ln, Kissimmee, FL 34746Off Market
- $562,5003 bd3 ba2.5k sqft1834 Big Oak Ln, Kissimmee, FL 34746Off Market
Nearby schools
GreatSchools rating
- 2/10Pleasant Hill Elementary SchoolGrades: PK-5Distance: 1.4 mi
- 5/10Horizon Middle SchoolGrades: 6-8Distance: 2 mi
- 3/10Liberty High SchoolGrades: PK,9-12Distance: 6.3 mi
Schools provided by the listing agent
- Elementary: Pleasant Hill Elem
- Middle: Horizon Middle
- High: Liberty High
Source: Stellar MLS. This data may not be complete. We recommend contacting the local school district to confirm school assignments for this home.
Get a cash offer in 3 minutes
Find out how much your home could sell for in as little as 3 minutes with a no-obligation cash offer.
Estimated market value
$633,800
Get a cash offer in 3 minutes
Find out how much your home could sell for in as little as 3 minutes with a no-obligation cash offer.
Estimated market value
$633,800
- Florida
- Osceola County
- Kissimmee
- 34746
- 1815 Big Oak Ln
Nearby cities
Nearby neighborhoods
Nearby zip codes
Other Kissimmee Topics
