Set on 7.74 acres with sweeping Wyoming views, this extraordinary custom ranch estate delivers a level of craftsmanship and design that is rarely found. From the moment you arrive, the curved driveway, manicured grounds, and striking stucco and stone exterior - complemented by a durable cement tile roof well-suited for Wyoming’s climate - set the tone for what’s inside. Step through the front door and you’re immediately drawn to soaring vaulted ceilings with rich wood beams, expansive windows framing endless views, and a stunning floor-to-ceiling stone fireplace anchoring the main living space. The kitchen is a true showpiece - designed for both everyday living and entertaining. Featuring brand new Taj Mahal quartzite countertops, a statement stone - wrapped breakfast bar, high-end appliances, 48" gas range, soft-close cabinetry with pull-outs, under-cabinet lighting, beverage fridge, prep sink, and a spacious walk-in pantry...every detail was thoughtfully curated.The main level offers 4 bedrooms, including a luxurious primary suite that feels like a private retreat with its own wood-beamed ceiling, spa-inspired bathroom with soaking tub and fireplace, walk-in shower with steam option, and a custom-designed closet. Laundry is conveniently located just off the suite. Throughout the main level, new motorized Hunter Douglas cellular shades provide both convenience and a refined, high-end finish. Downstairs, the finished basement expands your living space with a massive family room with fireplace, wet bar, theater room, second laundry, 2 additional bedrooms, and a secure built-in safe room. In addition to the home's incredible interior, the oversized 3-car garage offers exceptional space, along with a finished bonus area above perfect for a private office, workout space, or additional storage. Step outside and experience what truly sets this property apart. Covered patio living, lush green lawn, and a beautifully crafted gazebo with a wood-burning fireplace...all positioned perfectly to take in Wyoming's unforgettable sunsets. Located just 5 minutes from I-25 and 15 minutes from downtown, this property offers the perfect balance of peaceful country living and everyday convenience. This is more than a home...it’s a legacy property!
Sold
Price Unknown
1815 Black Bear Ct, Cheyenne, WY 82009
6beds
5,483sqft
Rural Residential, Residential
Built in 2014
7.74 Acres Lot
$-- Zestimate®
$--/sqft
$4,556 Estimated rent
Home value
Not available
Estimated sales range
Not available
$4,556/mo
Zestimate® history
Owner options
List your home for rent
$4,556/mo
Rent Zestimate®
Find your next renter with Zillow Rental Manager. Plus, with online applications, you can quickly screen prospective tenants – for free.
$4,556/mo
Rent Zestimate®
Refinance and save
$300/mo
Est. payment
Refinancing to a lower rate could help reduce your monthly payments and save thousands over the life of the loan.
$300/mo
Est. payment
Explore your selling options
Work with a Zillow partner agent
Leverage their expertise and Zillow's premium Showcase listings to get your home seen by more buyers.
Get startedList with your own agent
Get your home in front of millions of buyers by listing it on Zillow.
Learn how to do itSell it yourself
Take full control of how buyers see your home on Zillow by listing For Sale by Owner (FSBO).
List your homeWhat's special
Zillow last checked:
Listing updated:
Listed by:
Amber Johnson 307-640-4355,
RE/MAX Capitol Properties
Bought with:
Amber Johnson
RE/MAX Capitol Properties
Source: Cheyenne BOR,MLS#: 100534
Facts & features
Interior
Bedrooms & bathrooms
- Bedrooms: 6
- Bathrooms: 5
- Full bathrooms: 3
- 1/2 bathrooms: 2
- Main level bathrooms: 3
Primary bedroom
- Level: Main
- Area: 288
- Dimensions: 16 x 18
Bedroom 2
- Level: Main
- Area: 192
- Dimensions: 12 x 16
Bedroom 3
- Level: Main
- Area: 144
- Dimensions: 12 x 12
Bedroom 4
- Level: Main
- Area: 130
- Dimensions: 10 x 13
Bedroom 5
- Level: Basement
- Area: 143
- Dimensions: 11 x 13
Bathroom 1
- Features: Full
- Level: Main
Bathroom 2
- Features: Full
- Level: Main
Bathroom 3
- Features: 1/2
- Level: Main
Bathroom 4
- Features: Full
- Level: Basement
Bathroom 5
- Features: 1/2
- Level: Basement
Dining room
- Level: Main
- Area: 132
- Dimensions: 12 x 11
Family room
- Level: Basement
- Area: 1683
- Dimensions: 51 x 33
Kitchen
- Level: Main
- Area: 390
- Dimensions: 30 x 13
Living room
- Level: Main
- Area: 360
- Dimensions: 20 x 18
Basement
- Area: 2773
Heating
- Forced Air, Propane
Cooling
- Central Air
Appliances
- Included: Dishwasher, Disposal, Microwave, Range, Refrigerator, Tankless Water Heater
- Laundry: Main Level
Features
- Den/Study/Office, Eat-in Kitchen, Pantry, Separate Dining, Vaulted Ceiling(s), Walk-In Closet(s), Wet Bar, Main Floor Primary, Stained Natural Trim, Granite Counters, Solid Surface Countertops
- Flooring: Hardwood, Tile
- Doors: Storm Door(s)
- Basement: Interior Entry,Finished
- Number of fireplaces: 3
- Fireplace features: Three, Gas, Wood Burning
Interior area
- Total structure area: 5,483
- Total interior livable area: 5,483 sqft
- Finished area above ground: 2,665
Property
Parking
- Total spaces: 3
- Parking features: 3 Car Attached, Garage Door Opener, RV Access/Parking
- Attached garage spaces: 3
Accessibility
- Accessibility features: None
Features
- Patio & porch: Covered Patio, Covered Porch
- Exterior features: Sprinkler System
- Has spa: Yes
- Spa features: Bath
- Fencing: Back Yard
Lot
- Size: 7.74 Acres
- Features: Front Yard Sod/Grass, Sprinklers In Front, Backyard Sod/Grass, Sprinklers In Rear, Native Plants
Details
- Parcel number: 15671440100300
- Special conditions: None of the Above
Construction
Type & style
- Home type: SingleFamily
- Architectural style: Ranch
- Property subtype: Rural Residential, Residential
Materials
- Stucco, Stone
- Foundation: Basement
- Roof: Tile
Condition
- New construction: No
- Year built: 2014
Utilities & green energy
- Electric: Black Hills Energy
- Gas: Propane
- Sewer: Septic Tank
- Water: Well
- Utilities for property: Cable Connected
Green energy
- Energy efficient items: Thermostat, Ceiling Fan
Community & HOA
Community
- Subdivision: Bear Paw Ranch
HOA
- Has HOA: Yes
- Services included: Road Maintenance
- HOA fee: $300 annually
Location
- Region: Cheyenne
Financial & listing details
- Tax assessed value: $754,798
- Annual tax amount: $4,908
- Date on market: 4/21/2026
- Listing agreement: n
- Listing terms: Cash,Conventional,VA Loan
- Inclusions: Dishwasher, Disposal, Jetted Tub, Microwave, Range/Oven, Refrigerator
- Exclusions: n
Price history
| Date | Event | Price |
|---|---|---|
| 7/20/2026 | Sold | -- |
Source:  Cheyenne BOR #100534 Report a problem Cheyenne BOR #100534 Report a problem | ||
| 4/21/2026 | Pending sale | $1,300,000-4.8%$237/sqft |
Source: Cheyenne BOR #100534 Report a problem | ||
| 10/7/2022 | Listing removed | $1,365,000$249/sqft |
Source: Cheyenne BOR #87070 Report a problem | ||
| 8/15/2022 | Listed for sale | $1,365,000+38%$249/sqft |
Source: Cheyenne BOR #87070 Report a problem | ||
| 10/29/2020 | Sold | -- |
Source: Cheyenne BOR #79813 Report a problem | ||
| 10/5/2020 | Pending sale | $989,000$180/sqft |
Source: Local MLS #79813 Report a problem | ||
| 8/21/2020 | Listed for sale | $989,000$180/sqft |
Source: Kuzma Success Realty #79813 Report a problem | ||
Public tax history
| Year | Property taxes | Tax assessment |
|---|---|---|
| 2025 | $4,909 -20.7% | $71,706 -22.1% |
| 2024 | $6,188 +0.1% | $92,071 -2.1% |
| 2023 | $6,182 +10.3% | $94,082 +12.7% |
| 2022 | $5,607 -1.7% | $83,462 -1.4% |
| 2021 | $5,702 +19.4% | $84,679 +19% |
| 2020 | $4,776 -5.9% | $71,141 -5.8% |
| 2019 | $5,077 +8.3% | $75,556 +7.2% |
| 2018 | $4,688 +4.3% | $70,478 +5.3% |
| 2017 | $4,494 +7.4% | $66,906 +7.4% |
| 2016 | $4,186 | $62,291 -1% |
| 2015 | $4,186 +1650.3% | $62,889 +1680% |
| 2014 | $239 | $3,533 |
| 2013 | -- | $3,533 -2.1% |
| 2012 | -- | $3,610 -5% |
| 2011 | -- | $3,800 -38.5% |
| 2010 | -- | $6,175 -7.1% |
| 2009 | -- | $6,650 |
Find assessor info on the county website
Neighborhood: 82009
Nearby homes
- $823,4003 bd4 ba4k sqft1812 Black Bear Ct, Cheyenne, WY 82009Off Market
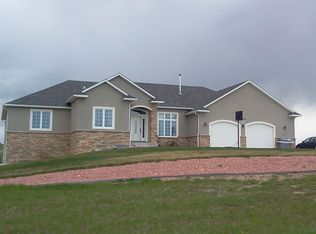
- $698,200-- bd3 ba2.1k sqft2285 Hugh Glass Trl, Cheyenne, WY 82009Off Market
- $428,000-- bd1 ba1.2k sqft2298 Road 218, Cheyenne, WY 82009Off Market
- $--4 bd3 ba4.3k sqft2269 Hugh Glass Trl, Cheyenne, WY 82009Sold

- $1,195,0006 bd3 ba4.3k sqft2280 Hugh Glass Trl, Cheyenne, WY 82009For Sale
- $1,132,300-- bd6 ba2.8k sqft2288 Hugh Glass Trl, Cheyenne, WY 82009Off Market
- $980,5006 bd5 ba5.9k sqft2270 Hugh Glass Trl, Cheyenne, WY 82009Off Market
- $--7 bd6 ba5.9k sqft2290 Hugh Glass Trl, Cheyenne, WY 82009Sold
Nearby schools
GreatSchools rating
- 7/10Prairie Wind ElementaryGrades: K-4Distance: 3 mi
- 6/10McCormick Junior High SchoolGrades: 7-8Distance: 6.2 mi
- 7/10Central High SchoolGrades: 9-12Distance: 6.5 mi
- Wyoming
- Laramie County
- Cheyenne
- 82009
- 1815 Black Bear Ct
Nearby cities
Nearby zip codes
Other Cheyenne Topics
