This home has a beautiful drive-up appeal, an amazing backyard with a gazebo, & is nestled in the Coveted Lakewood neighborhood in 013. This gem is in walking distance to highly sought-after Hill Elementary & Bailey Jr. High Schools. This Lg 4 bedroom single story custom home has many great features to enjoy & a perfect canvas to add additional updates to your liking. Both living spaces are large and will accommodate big holiday & family gatherings. The family room boasts a vaulted ceiling, Skylight for extra light, floor-to-ceiling brick fireplace, and spectacular views of the outdoor living space. All bedrooms are spacious with walk-in closets in 3 of them, ceiling fans, & a 4th bedroom on the opposite side of the home that is perfect as a private bedroom or office. The kitchen is light and bright with a large dinette area attached and a storage or bar room that can convert back to a convenient half bath. The outside living space is phenomenal with beautifully landscaped grounds, many encore azaleas around the yard, huge gazebo with deck, board-on-board stained fence, and 2 storage buildings conveniently behind a private fence. Newer roof, HVAC, and so much to offer. This neighborhood for under $350K? Come get it!
Sold
Price Unknown
1815 Bois D Arc Dr, Arlington, TX 76013
4beds
2,253sqft
Single Family Residence
Built in 1969
9,583 Square Feet Lot
$347,900 Zestimate®
$--/sqft
$2,666 Estimated rent
Home value
$347,900
$324,000 - $372,000
$2,666/mo
Zestimate® history
Owner options
List your home for rent
$2,666/mo
Rent Zestimate®
Find your next renter with Zillow Rental Manager. Plus, with online applications, you can quickly screen prospective tenants – for free.
$2,666/mo
Rent Zestimate®
Refinance and save
Refinancing to a lower rate could help reduce your monthly payments and save thousands over the life of the loan.
Explore your selling options
Work with a Zillow partner agent
Leverage their expertise and Zillow's premium Showcase listings to get your home seen by more buyers.
Get startedList with your own agent
Get your home in front of millions of buyers by listing it on Zillow.
Learn how to do itSell it yourself
Take full control of how buyers see your home on Zillow by listing For Sale by Owner (FSBO).
List your homeWhat's special
Floor-to-ceiling brick fireplaceBeautifully landscaped groundsBoard-on-board stained fenceSkylight for extra lightLarge dinette areaHuge gazebo with deckBeautiful drive-up appeal
Zillow last checked:
Listing updated:
Listed by:
Lara Jobe 0458171 817-861-6565,
RE/MAX Associates of Arlington 817-861-6565
Bought with:
Linda Philpott
Linda Philpott Real Estate
Source: NTREIS,MLS#: 20758437
Facts & features
Interior
Bedrooms & bathrooms
- Bedrooms: 4
- Bathrooms: 2
- Full bathrooms: 2
Primary bedroom
- Features: Ceiling Fan(s), Linen Closet, Separate Shower, Walk-In Closet(s)
- Level: First
- Dimensions: 16 x 15
Bedroom
- Features: Ceiling Fan(s), Walk-In Closet(s)
- Level: First
- Dimensions: 12 x 12
Bedroom
- Features: Ceiling Fan(s), Split Bedrooms, Walk-In Closet(s)
- Level: First
- Dimensions: 12 x 12
Bedroom
- Features: Ceiling Fan(s)
- Level: First
- Dimensions: 12 x 11
Breakfast room nook
- Level: First
- Dimensions: 7 x 6
Den
- Features: Ceiling Fan(s), Fireplace
- Level: First
- Dimensions: 19 x 17
Dining room
- Level: First
- Dimensions: 11 x 8
Kitchen
- Features: Built-in Features, Ceiling Fan(s), Galley Kitchen, Tile Counters
- Level: First
- Dimensions: 15 x 8
Living room
- Level: First
- Dimensions: 11 x 13
Utility room
- Features: Built-in Features, Other, Utility Room
- Level: First
- Dimensions: 7 x 5
Heating
- Central, Natural Gas
Cooling
- Central Air, Ceiling Fan(s), Electric, Roof Turbine(s)
Appliances
- Included: Some Gas Appliances, Built-In Gas Range, Double Oven, Dryer, Dishwasher, Electric Oven, Gas Cooktop, Disposal, Gas Oven, Gas Water Heater, Plumbed For Gas
- Laundry: Electric Dryer Hookup, Laundry in Utility Room
Features
- Built-in Features, Dry Bar, Decorative/Designer Lighting Fixtures, Cable TV
- Flooring: Carpet, Ceramic Tile, Hardwood, Laminate
- Windows: Skylight(s), Window Coverings
- Has basement: No
- Number of fireplaces: 1
- Fireplace features: Masonry
Interior area
- Total interior livable area: 2,253 sqft
Property
Parking
- Total spaces: 2
- Parking features: Asphalt, Door-Multi, Driveway, Garage Faces Front, Garage, Garage Door Opener, Inside Entrance, Lighted
- Attached garage spaces: 2
- Has uncovered spaces: Yes
Features
- Levels: One
- Stories: 1
- Patio & porch: Awning(s), Covered, Deck
- Exterior features: Deck, Lighting, Private Yard, Rain Gutters
- Pool features: None
- Fencing: Back Yard,Privacy,Wood
Lot
- Size: 9,583 Square Feet
- Features: Back Yard, Interior Lot, Lawn, Landscaped, Many Trees, Subdivision, Sprinkler System, Few Trees
Details
- Additional structures: Garage(s), Gazebo, Shed(s)
- Parcel number: 01572067
Construction
Type & style
- Home type: SingleFamily
- Architectural style: Detached
- Property subtype: Single Family Residence
- Attached to another structure: Yes
Materials
- Brick, Wood Siding
- Foundation: Slab
- Roof: Asphalt,Shingle
Condition
- Year built: 1969
Utilities & green energy
- Sewer: Public Sewer
- Water: Public
- Utilities for property: Natural Gas Available, Overhead Utilities, Phone Available, Sewer Available, Separate Meters, Water Available, Cable Available
Community & HOA
Community
- Features: Curbs
- Subdivision: Lakewood Add
HOA
- Has HOA: No
Location
- Region: Arlington
Financial & listing details
- Tax assessed value: $261,228
- Annual tax amount: $6,497
- Date on market: 10/20/2024
- Cumulative days on market: 14 days
- Listing terms: Cash,Conventional,FHA,VA Loan
- Exclusions: wireless solar lighting, yard statues and fountains, and minerals.
- Road surface type: Asphalt
Price history
| Date | Event | Price |
|---|---|---|
| 11/29/2024 | Sold | -- |
Source: NTREIS #20758437 Report a problem | ||
| 11/4/2024 | Contingent | $349,900$155/sqft |
Source: NTREIS #20758437 Report a problem | ||
| 10/20/2024 | Listed for sale | $349,900$155/sqft |
Source: NTREIS #20758437 Report a problem | ||
Public tax history
| Year | Property taxes | Tax assessment |
|---|---|---|
| 2025 | $4,345 +223.6% | $261,228 |
| 2024 | $1,343 -50.1% | $261,228 +0.2% |
| 2023 | $2,694 -7.3% | $260,618 +15.9% |
| 2022 | $2,906 +1.6% | $224,877 +13.1% |
| 2021 | $2,861 -2% | $198,768 -11.4% |
| 2020 | $2,918 -1.4% | $224,248 -8.2% |
| 2019 | $2,960 +1.7% | $244,376 +10.7% |
| 2018 | $2,911 +1.6% | $220,813 +9.9% |
| 2017 | $2,866 +1.3% | $200,873 +4.9% |
| 2016 | $2,829 -3.5% | $191,560 +15.5% |
| 2015 | $2,933 | $165,900 |
| 2014 | $2,933 | $165,900 +3.6% |
| 2013 | -- | $160,200 +0.1% |
| 2012 | -- | $160,000 +3.7% |
| 2011 | -- | $154,300 +2.5% |
| 2010 | -- | $150,500 -7.3% |
| 2009 | -- | $162,300 |
| 2008 | -- | $162,300 |
| 2007 | -- | $162,300 |
| 2006 | -- | $162,300 |
| 2005 | -- | $162,300 |
| 2004 | -- | $162,300 +4% |
| 2003 | -- | $156,000 +7.7% |
| 2002 | -- | $144,900 +12.1% |
| 2001 | -- | $129,300 +6.9% |
| 2000 | -- | $120,900 |
Find assessor info on the county website
Neighborhood: West
Nearby homes
- $386,3003 bd2 ba2k sqft1817 Bois D Arc Dr, Arlington, TX 76013Off Market
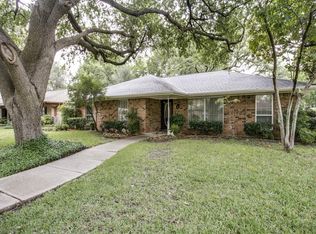
- $397,1004 bd3 ba2.3k sqft1813 Bois D Arc Dr, Arlington, TX 76013Off Market
- $351,0004 bd2 ba2.3k sqft1820 Lakeside Dr, Arlington, TX 76013Off Market
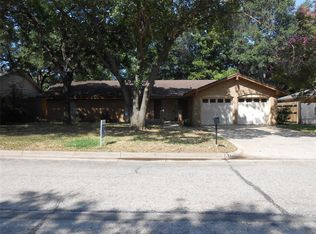
- $384,0004 bd2 ba2.2k sqft1818 Lakeside Dr, Arlington, TX 76013Off Market

- $344,5004 bd2 ba2.1k sqft1822 Lakeside Dr, Arlington, TX 76013Off Market
- $409,5004 bd3 ba2.4k sqft1811 Bois D Arc Dr, Arlington, TX 76013Off Market
- $365,8004 bd3 ba2.2k sqft1816 Bois D Arc Dr, Arlington, TX 76013Off Market
- $369,4003 bd3 ba1.9k sqft1818 Bois D Arc Dr, Arlington, TX 76013Off Market
Nearby schools
GreatSchools rating
- 6/10Hill Elementary SchoolGrades: PK-6Distance: 0.3 mi
- 5/10Bailey Junior High SchoolGrades: 7-8Distance: 0.3 mi
- 3/10Arlington High SchoolGrades: 9-12Distance: 1.7 mi
Schools provided by the listing agent
- Elementary: Hill
- High: Arlington
- District: Arlington ISD
Source: NTREIS. This data may not be complete. We recommend contacting the local school district to confirm school assignments for this home.
Get a cash offer in 3 minutes
Find out how much your home could sell for in as little as 3 minutes with a no-obligation cash offer.
Estimated market value
$347,900
Get a cash offer in 3 minutes
Find out how much your home could sell for in as little as 3 minutes with a no-obligation cash offer.
Estimated market value
$347,900
- Texas
- Tarrant County
- Arlington
- 76013
- West
- 1815 Bois D Arc Dr
Nearby cities
Nearby neighborhoods
Nearby zip codes
Other Arlington Topics
