**Back on the Market due to No Fault of the Seller**
Welcome to 1815 Bowman Lane in Lynn Haven, where comfort meets lifestyle. Located on a corner lot within a quiet cul-de-sac in Britton Woods, this home offers a rare combination of privacy, outdoor living, and functional space in one beautifully maintained property.
A large, welcoming foyer sets the tone as you enter, leading into a bright and inviting layout featuring high ceilings, custom crown molding, and beautiful custom window treatments that elevate the space throughout.
The enclosed Florida room provides flexible space for a second living area, office, or relaxing retreat, while the kitchen flows seamlessly into the main living areas--ideal for both entertaining and everyday living.
The split floor plan offers privacy for the primary suite, complete with a huge walk-in closet and a spacious, updated primary bathroom, while additional bedrooms provide flexibility for family, guests, or work-from-home needs. The home also features a generously sized laundry room with a built-in office nook, adding valuable functionality.
Step outside to your private backyard retreat featuring a saltwater splash pool, a screened-in patio with a hot tub that conveys, and a storage building with electricity--perfect for hobbies or additional storage. Double gate access, made possible by the corner lot, allows for easy boat or RV storage. The backyard backs up to a wooded area, providing added privacy, and includes a sprinkler system on a separate irrigation meter for efficient lawn care.
For added peace of mind, both the roof and HVAC were replaced in 2019.
Conveniently located near schools, shopping, dining, and just a short drive to the beaches, this home offers both convenience and lifestyle in one of Lynn Haven's most desirable areas.
For sale
$375,000
1815 Bowman Ln, Lynn Haven, FL 32444
3beds
1,638sqft
:
Get pre-qualified$2,384/mo
Single Family Residence
Built in 2001
10,454 Square Feet Lot
$368,600 Zestimate®
$229/sqft
$-- HOA
What's special
High ceilingsPrivate backyard retreatBeautiful custom window treatmentsCustom crown moldingBright and inviting layoutLarge welcoming foyerSaltwater splash pool
- 105 days |
- 937 |
- 82 |
Zillow last checked:
Listing updated:
Listed by:
Heather J Wooten 850-691-5814,
Keller Williams Realty Emerald Coast
Source: CPAR,MLS#: 788123 Originating MLS: Central Panhandle Association of REALTORS
Originating MLS: Central Panhandle Association of REALTORSFacts & features
Interior
Bedrooms & bathrooms
- Bedrooms: 3
- Bathrooms: 2
- Full bathrooms: 2
Rooms
- Room types: Florida Room, Foyer, Kitchen, Living Room, Primary Bathroom, Primary Bedroom
Primary bedroom
- Level: First
- Dimensions: 13.42 x 15
Primary bathroom
- Level: First
- Dimensions: 11.75 x 8.9
Florida room
- Level: First
- Dimensions: 14.42 x 7.08
Foyer
- Level: First
- Dimensions: 9.25 x 7.17
Kitchen
- Level: First
- Dimensions: 14.08 x 10.75
Living room
- Level: First
- Dimensions: 14.58 x 18.5
Heating
- Central, Fireplace(s)
Cooling
- Central Air
Appliances
- Included: Electric Cooktop, Electric Oven, Electric Range, Electric Water Heater
Features
- Double Vanity, Jetted Tub, Main Level Primary, Separate Shower, Walk-In Closet(s), Entrance Foyer
- Has fireplace: Yes
- Fireplace features: Gas
Interior area
- Total structure area: 1,638
- Total interior livable area: 1,638 sqft
Property
Parking
- Total spaces: 2
- Parking features: Garage, Garage Door Opener
- Garage spaces: 2
Features
- Levels: One
- Stories: 1
- Patio & porch: Porch, Screened
- Exterior features: Porch
- Has private pool: Yes
- Pool features: Gunite, In Ground, Salt Water, Private
- Has spa: Yes
- Fencing: Privacy
Lot
- Size: 10,454 Square Feet
- Dimensions: 80 x 130
- Features: Cul-De-Sac, Sprinkler System, Paved
Details
- Additional structures: Workshop
- Parcel number: 11249376000
- Zoning description: Resid Single Family
- Special conditions: Listed As-Is
Construction
Type & style
- Home type: SingleFamily
- Architectural style: Traditional
- Property subtype: Single Family Residence
Materials
- Brick, Vinyl Siding
- Foundation: Slab
- Roof: Composition,Shingle
Condition
- New construction: No
- Year built: 2001
Utilities & green energy
- Sewer: Public Sewer
- Utilities for property: Natural Gas Available
Community & HOA
Community
- Features: Short Term Rental Allowed
- Subdivision: Britton Woods
HOA
- Has HOA: No
Location
- Region: Lynn Haven
Financial & listing details
- Price per square foot: $229/sqft
- Tax assessed value: $214,937
- Annual tax amount: $1,803
- Date on market: 6/16/2026
- Cumulative days on market: 104 days
Estimated market value
$368,600
$350,000 - $387,000
$2,295/mo
Price history
| Date | Event | Price |
|---|---|---|
| 6/16/2026 | Listed for sale | $375,000$229/sqft |
Source:  CPAR #788123 Report a problem CPAR #788123 Report a problem | ||
| 4/27/2026 | Pending sale | $375,000$229/sqft |
Source: CPAR #788123 Report a problem | ||
| 4/9/2026 | Listed for sale | $375,000+100.6%$229/sqft |
Source: CPAR #788123 Report a problem | ||
| 11/18/2004 | Sold | $186,900+14%$114/sqft |
Source: Public Record Report a problem | ||
| 2/26/2004 | Sold | $164,000+13.2%$100/sqft |
Source: Public Record Report a problem | ||
| 1/3/2002 | Sold | $144,900+426.9%$88/sqft |
Source: Public Record Report a problem | ||
| 8/3/2001 | Sold | $27,500$17/sqft |
Source: Public Record Report a problem | ||
Public tax history
| Year | Property taxes | Tax assessment |
|---|---|---|
| 2024 | $1,739 +3.5% | $181,798 +3.9% |
| 2023 | $1,679 +11.7% | $174,961 +3% |
| 2022 | $1,504 | $169,865 |
| 2021 | -- | -- |
| 2020 | $1,183 +1.4% | $137,682 +0.9% |
| 2019 | $1,166 | $136,479 -14.5% |
| 2018 | $1,166 -20.4% | $159,570 -0.7% |
| 2017 | $1,466 -2.8% | $160,643 -0.9% |
| 2016 | $1,508 -8.3% | $162,064 -1% |
| 2015 | $1,644 | $163,677 -1.1% |
| 2014 | $1,644 | $165,415 -0.6% |
| 2013 | -- | $166,334 -1.6% |
| 2012 | -- | $169,043 -2.4% |
| 2011 | -- | $173,139 -5.9% |
| 2010 | -- | $184,081 +2.4% |
| 2009 | -- | $179,722 +0.1% |
| 2008 | -- | $179,542 +3% |
| 2007 | -- | $174,313 +2.5% |
| 2006 | -- | $170,061 +15.8% |
| 2005 | -- | $146,849 +14.1% |
| 2004 | -- | $128,752 +1.9% |
| 2003 | -- | $126,351 +2.4% |
| 2002 | -- | $123,390 |
Find assessor info on the county website
Monthly payment
Est. payment
Payment breakdown
Explore the cost of this home by adjusting the details. Changes won't be saved.Climate risks
Neighborhood: 32444
Nearby schools
GreatSchools rating
- 4/10Deer Point Elementary SchoolGrades: PK-5Distance: 2.3 mi
- 4/10Merritt Brown Middle SchoolGrades: 6-8Distance: 3.7 mi
- 6/10A. Crawford Mosley High SchoolGrades: 9-12Distance: 2.3 mi
Schools provided by the listing agent
- Elementary: Deer Point
- Middle: Merritt Brown
- High: Mosley
Source: CPAR. This data may not be complete. We recommend contacting the local school district to confirm school assignments for this home.
- $307,1003 bd2 ba1.3k sqft1813 Bowman Ln, Lynn Haven, FL 32444Off Market
- $324,3003 bd2 ba1.5k sqft1811 Bowman Ln, Lynn Haven, FL 32444Off Market
- $436,8004 bd3 ba2.2k sqft1213 Britton Rd, Lynn Haven, FL 32444Off Market
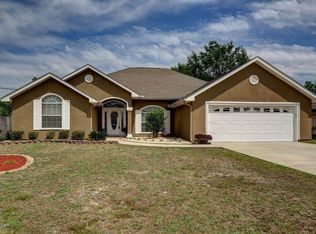
- $392,8003 bd3 ba1.9k sqft1211 Britton Rd, Lynn Haven, FL 32444Off Market
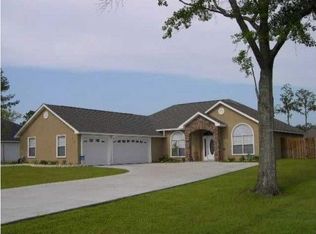
- $338,9003 bd2 ba1.5k sqft1814 Bowman Ln, Lynn Haven, FL 32444Off Market
- $304,8003 bd2 ba1.3k sqft1812 Bowman Ln, Lynn Haven, FL 32444Off Market
- $331,0003 bd2 ba1.5k sqft1809 Bowman Ln, Lynn Haven, FL 32444Sold
- $436,0004 bd2 ba2k sqft1209 Britton Rd, Lynn Haven, FL 32444Off Market
A local agent can set up tours, give advice and negotiate with sellers.
A local lender can help you make sure your offer is ready when you are.
Similar homes
- $369,9003 bd2 ba1.8k sqft116 Derby Woods Dr, Lynn Haven, FL 32444For Sale
 MLS ID #789281, Ryan A Daniels. CPAR
 - $335,0003 bd2 ba1.3k sqft1010 Delaware Ave, Lynn Haven, FL 32444For Sale
 MLS ID #790751, Bri Gambrell. CPAR
 - $375,0004 bd3 ba1.9k sqft1802 Sutherland Rd, Lynn Haven, FL 32444For Sale
 MLS ID #791594, Teague Martin. CPAR
 - $349,9003 bd2 ba1.7k sqft1524 Wateroak Dr, Lynn Haven, FL 32444For Sale
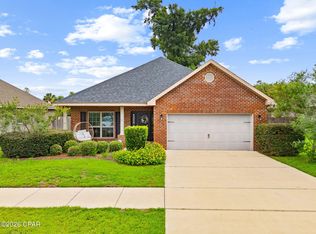 MLS ID #791612, Regina B Puckett. CPAR
 - $315,0003 bd2 ba1.5k sqft1500 Illinois Ave, Lynn Haven, FL 32444For SaleMLS ID #792855, Katie E Owens. CPAR
- $340,0003 bd2 ba1.6k sqft2241 Sewanee St, Lynn Haven, FL 32444For SaleMLS ID #790351, Michael W Smith. CPAR
- $395,0003 bd2 ba1.8k sqft102 Kentucky Ave, Lynn Haven, FL 32444For SaleMLS ID #792482, Emily K McLean. CPAR
- $394,9994 bd3 ba2.2k sqft2207 Andrews Rd, Lynn Haven, FL 32444For SaleMLS ID #788105, Anastasiia Dmytrenko. CPAR
- $385,0003 bd2 ba1.6k sqft2004 Windjammer Dr, Lynn Haven, FL 32444For SaleMLS ID #785696, Michael Christie. CPAR
- $345,0003 bd2 ba1.7k sqft1407 Rhode Island Avenue, Lynn Haven, FL 32444For Sale
 MLS ID #B26013304, Christina Mione Ramos, Florida Premier Realty of the Palm Beaches LLC. BeachesMLS
 - $345,0003 bd2 ba1.6k sqft1008 E 10th St, Lynn Haven, FL 32444For SaleMLS ID #778157, Micka Abdikarimova. CPAR
- $375,0003 bd2 ba2k sqft100 Shoreview Dr, Panama City, FL 32404For SaleMLS ID #790454, Christina Daniels. CPAR
- $399,9004 bd3 ba2.2k sqft4326 Pine Tree Ln, Lynn Haven, FL 32444For SaleMLS ID #786684, Marc A Miller. CPAR
- $379,0003 bd3 ba1.7k sqft4108 Transmitter Rd, Panama City, FL 32404For SaleMLS ID #785869, Rebekah A Peterson. CPAR
- $469,0004 bd3 ba2.3k sqft3243 Country Club Dr, Lynn Haven, FL 32444For SaleMLS ID #788104, Charlie W Commander. CPAR
- $262,5003 bd2 ba1.2k sqft1419 Minnesota Ave, Lynn Haven, FL 32444For SaleMLS ID #791496, Natalie A Ryan. CPAR
- $275,0003 bd2 ba1.3k sqft701 Lori Ln, Lynn Haven, FL 32444For SaleMLS ID #792089, Mari Monroe-Garcia. CPAR
- $299,0004 bd3 ba1.6k sqft508 Sparrow St, Lynn Haven, FL 32444For SaleMLS ID #784160, Crystal Ball. CPAR
- $379,9004 bd3 ba1.8k sqft3775 Cedar Park Ln, Panama City, FL 32404For SaleMLS ID #784788, T.C. Shand. CPAR
- $319,9003 bd2 ba1.6k sqft3007 Longwood Cir, Panama City, FL 32405For SaleMLS ID #793008, Katilyn Scott. CPAR
