Do not miss out on this stunning, spacious two-story home designed for modern living and effortless entertaining. From the moment you step inside, the high ceilings and open-concept layout create a bright, airy, and inviting atmosphere flooded with natural light. Elegant architectural details, including sophisticated wrought-iron spindles on the staircase, add a touch of classic luxury to the expansive floor plan. New paint throughout and new floor downstairs. The undisputed heart of the home is the huge gourmet kitchen, a chef's dream featuring a unique and striking piano-style island that offers incredible counter space for meal prep, casual dining, and hosting unforgettable gatherings. The community provides a fantastic resort-style lifestyle with access to a swimming pool and a fully equipped club house. Perfectly situated for ultimate convenience, this property is just minutes from Highway 380, Costco, and premier shopping destinations, making your daily commute and errands a breeze. Schedule your tour today before this gem is gone!
Pending
$328,000
1815 Bridgeport Dr, Aubrey, TX 76227
3beds
2,407sqft
Single Family Residence
Built in 2004
5,837 Square Feet Lot
$323,600 Zestimate®
$136/sqft
$73/mo HOA
What's special
High ceilingsElegant architectural detailsHuge gourmet kitchenOpen-concept layout
- 29 days
- 319
- 32
Likely to sell faster than
Zillow last checked:
Listing updated:
Listed by:
RenHong Lai 0504806 972-612-4808,
DFW Home 972-612-4808
Source: NTREIS,MLS#: 21409032
Facts & features
Interior
Bedrooms & bathrooms
- Bedrooms: 3
- Bathrooms: 3
- Full bathrooms: 2
- 1/2 bathrooms: 1
Primary bedroom
- Features: Dual Sinks, Garden Tub/Roman Tub, Walk-In Closet(s)
- Level: Second
- Dimensions: 16 x 14
Bedroom
- Level: Second
- Dimensions: 13 x 10
Bedroom
- Level: Second
- Dimensions: 13 x 11
Breakfast room nook
- Level: First
- Dimensions: 12 x 10
Dining room
- Level: First
- Dimensions: 13 x 12
Game room
- Level: Second
- Dimensions: 15 x 10
Kitchen
- Level: First
- Dimensions: 17 x 12
Living room
- Level: First
- Dimensions: 22 x 18
Living room
- Level: First
- Dimensions: 13 x 10
Appliances
- Included: Dishwasher, Disposal
Features
- Kitchen Island
- Has basement: No
- Number of fireplaces: 1
- Fireplace features: Other
Interior area
- Total interior livable area: 2,407 sqft
Video & virtual tour
Property
Parking
- Total spaces: 2
- Parking features: Garage
- Attached garage spaces: 2
Features
- Levels: Two
- Stories: 2
- Pool features: None
Lot
- Size: 5,837 Square Feet
Details
- Parcel number: R269092
Construction
Type & style
- Home type: SingleFamily
- Architectural style: Detached
- Property subtype: Single Family Residence
Condition
- Year built: 2004
Utilities & green energy
- Sewer: Public Sewer
- Water: Public
- Utilities for property: Sewer Available, Water Available
Community & HOA
Community
- Subdivision: Creek Village At Providence
HOA
- Has HOA: Yes
- Services included: Association Management
- HOA fee: $435 semi-annually
- HOA name: Providence Village
- HOA phone: 944-440-2200
Location
- Region: Aubrey
Financial & listing details
- Price per square foot: $136/sqft
- Tax assessed value: $353,504
- Annual tax amount: $6,666
- Date on market: 10/11/2026
- Cumulative days on market: 30 days
Estimated market value
$323,600
$307,000 - $340,000
$2,160/mo
Price history
| Date | Event | Price |
|---|---|---|
| 10/20/2026 | Pending sale | $328,000$136/sqft |
Source: NTREIS #21409032 Report a problem | ||
| 10/19/2026 | Contingent | $328,000$136/sqft |
Source: NTREIS #21409032 Report a problem | ||
| 10/11/2026 | Listed for sale | $328,000+105%$136/sqft |
Source: NTREIS #21409032 Report a problem | ||
| 7/25/2020 | Listing removed | $1,850$1/sqft |
Source: DFW Home #14396820 Report a problem | ||
| 7/23/2020 | Listed for rent | $1,850+8.8%$1/sqft |
Source: DFW Home #14396820 Report a problem | ||
| 5/18/2018 | Listing removed | $1,700$1/sqft |
Source: VBRG, LLC #13834630 Report a problem | ||
| 5/4/2018 | Listed for rent | $1,700$1/sqft |
Source: VBRG, LLC #13834630 Report a problem | ||
| 1/29/2018 | Listing removed | $1,700$1/sqft |
Source: VBRG, LLC #13754656 Report a problem | ||
| 9/20/2017 | Listed for rent | $1,700$1/sqft |
Source: VBRG, LLC #13697625 Report a problem | ||
| 4/7/2017 | Listing removed | $1,700$1/sqft |
Source: DFW Home #13559975 Report a problem | ||
| 3/28/2017 | Price change | $1,700-2.9%$1/sqft |
Source: DFW Home #13559975 Report a problem | ||
| 3/20/2017 | Listed for rent | $1,750$1/sqft |
Source: DFW Home #13559975 Report a problem | ||
| 5/6/2016 | Listing removed | $1,750+12.9%$1/sqft |
Source: DFW Home #13361125 Report a problem | ||
| 11/10/2013 | Listing removed | $1,550$1/sqft |
Source: DFW Home #12041717 Report a problem | ||
| 10/26/2013 | Price change | $1,550-3.1%$1/sqft |
Source: DFW Home #12041717 Report a problem | ||
| 10/19/2013 | Listed for rent | $1,600+1.6%$1/sqft |
Source: DFW Home #12041717 Report a problem | ||
| 9/23/2013 | Listing removed | $160,000$66/sqft |
Source: Texas Property Brokers, LLC #12022800 Report a problem | ||
| 9/10/2013 | Listed for sale | $160,000$66/sqft |
Source: Texas Property Brokers, LLC #12022800 Report a problem | ||
| 12/10/2011 | Listing removed | $1,575$1/sqft |
Source: National Market Realty #11685272 Report a problem | ||
| 11/15/2011 | Listed for rent | $1,575$1/sqft |
Source: National Market Realty #11685272 Report a problem | ||
Public tax history
| Year | Property taxes | Tax assessment |
|---|---|---|
| 2025 | $6,666 -7.8% | $353,504 -6% |
| 2024 | $7,230 -4.9% | $376,104 -3% |
| 2023 | $7,607 -2.2% | $387,915 +12.8% |
| 2022 | $7,778 +18.7% | $343,788 +27.3% |
| 2021 | $6,551 +0.3% | $270,102 +3.6% |
| 2020 | $6,531 +0.5% | $260,631 +3.5% |
| 2019 | $6,498 +2.6% | $251,776 +4% |
| 2018 | $6,331 +16.8% | $242,085 +4.9% |
| 2017 | $5,418 | $230,842 +11.5% |
| 2016 | $5,418 +13.2% | $207,111 +12.2% |
| 2015 | $4,785 | $184,668 +7.4% |
| 2014 | $4,785 | $171,983 +6.4% |
| 2013 | $4,785 | $161,564 +9.9% |
| 2012 | -- | $147,045 -2% |
| 2011 | -- | $150,109 -1.2% |
| 2010 | -- | $151,865 -1.1% |
| 2009 | -- | $153,525 -13.6% |
| 2007 | -- | $177,603 +1.6% |
| 2006 | $5,118 +287.1% | $174,818 +305% |
| 2005 | $1,322 | $43,160 |
Find assessor info on the county website
Monthly payment
Est. payment
Payment breakdown
Explore the cost of this home by adjusting the details. Changes won't be saved.Climate risks
Neighborhood: Providence Village
Nearby schools
Schools provided by the listing agent
- Elementary: James A Monaco
- Middle: Aubrey
- High: Aubrey
- District: Aubrey ISD
Source: NTREIS. This data may not be complete. We recommend contacting the local school district to confirm school assignments for this home.


Similar homes
- $299,0004 bd4 ba2.3k sqft1917 Bridgeport Dr, Aubrey, TX 76227For Sale
 MLS ID #21424827, Manoj Juneja. NTREIS
- $299,0003 bd3 ba2.3k sqft9939 Wethers Field Cir, Aubrey, TX 76227For Sale
 MLS ID #21348264, Manoj Juneja. NTREIS
- $289,9503 bd2 ba1.7k sqft1055 Providence Blvd, Aubrey, TX 76227For Sale
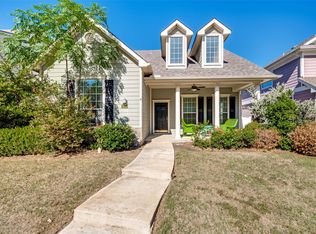 MLS ID #21429114, Songmei Wang. NTREIS
- $289,9003 bd3 ba2k sqft1351 Kingston Pl, Aubrey, TX 76227For Sale
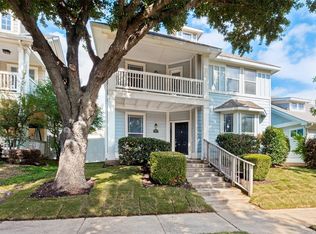 MLS ID #21408677, Angela Key. NTREIS
