This SELLER WANTS to sell! Carpet Credit Offered. Experience the perfect balance of comfort, community, and Colorado outdoor lifestyle in this 4-bedroom, 3-bathroom home located in the sought-after Richard's Lake subdivision in north Fort Collins.Built in 2002, this spacious home offers over 2,100 square feet of thoughtfully designed living space that's ideal for families of all sizes. The bright and open floor plan welcomes you with soaring ceilings, fresh interior paint, modern laminate flooring in the kitchen and family areas. The large kitchen features ample counter space, lots of cabinetry and a pantry. Lots of natural lighting! The living areas flow seamlessly to a private, lush backyard - great for barbecues, playtime, and entertaining.Upstairs, the primary bedroom provides a peaceful retreat with a walk-in closet and private bath. Two additional bedrooms and a full bath on the upper level offer plenty of space for kids, guests, or a home office. The finished lower level adds even more versatility - perfect as a bedroom, with a full bath and closet, playroom, media room, or guest suite.Step outside to enjoy a fully fenced backyard that backs to a walkway, that connects to Richard's Lake, creating a serene setting with added privacy. You'll love the private lake rights that come with living in Richard's Lake - spend your weekends paddleboarding, kayaking, or fishing just steps from your door.Located within the Poudre School District and close to parks, walking trails, and open spaces, this home is made for family living. You're only minutes from Old Town Fort Collins, shopping, and dining, while still enjoying the peace and beauty of this lake-side community.1815 Brightwater Drive truly has it all - room to grow, space to gather, and a community that feels like home.
Sold for $479,900
$479,900
1815 Brightwater Dr, Fort Collins, CO 80524
4beds
2,110sqft
Single Family Residence
Built in 2002
7,755 Square Feet Lot
$481,200 Zestimate®
$227/sqft
$2,900 Estimated rent
Home value
$481,200
$457,000 - $505,000
$2,900/mo
Zestimate® history
Owner options
List your home for rent
$2,900/mo
Rent Zestimate®
Find your next renter with Zillow Rental Manager. Plus, with online applications, you can quickly screen prospective tenants – for free.
$2,900/mo
Rent Zestimate®
Refinance and save
$2,824/mo
Est. payment
Refinancing to a lower rate could help reduce your monthly payments and save thousands over the life of the loan.
$2,824/mo
Est. payment
Explore your selling options
Work with a Zillow partner agent
Leverage their expertise and Zillow's premium Showcase listings to get your home seen by more buyers.
Get startedList with your own agent
Get your home in front of millions of buyers by listing it on Zillow.
Learn how to do itSell it yourself
Take full control of how buyers see your home on Zillow by listing For Sale by Owner (FSBO).
List your homeWhat's special
Zillow last checked:
Listing updated:
Listed by:
Tammy Fisher 970-218-3383,
eXp Realty - Loveland,
Madison Fisher 970-217-3602,
eXp Realty LLC
Bought with:
Adam Snow, 100068407
The Real Estate Workshop LLC
Source: IRES as distributed by MLS GRID,MLS#: 1045779
Facts & features
Interior
Bedrooms & bathrooms
- Bedrooms: 4
- Bathrooms: 3
- Full bathrooms: 3
Primary bedroom
- Description: Carpet
- Features: Full Primary Bath
- Level: Upper
- Area: 182 Square Feet
- Dimensions: 13 x 14
Bedroom 2
- Description: Carpet
- Level: Upper
- Area: 90 Square Feet
- Dimensions: 9 x 10
Bedroom 3
- Description: Carpet
- Level: Upper
- Length: 13 Feet
Bedroom 4
- Description: Luxury Vinyl
- Level: Lower
Family room
- Description: Luxury Vinyl
- Level: Lower
- Area: 289 Square Feet
- Dimensions: 17 x 17
Kitchen
- Description: Luxury Vinyl
- Level: Main
- Area: 192 Square Feet
- Dimensions: 12 x 16
Laundry
- Description: Concrete
- Level: Basement
- Area: 16 Square Feet
- Dimensions: 4 x 4
Living room
- Description: Luxury Vinyl
- Level: Main
- Area: 252 Square Feet
- Dimensions: 14 x 18
Heating
- Forced Air
Cooling
- Central Air, Ceiling Fan(s)
Appliances
- Included: Electric Range, Dishwasher, Refrigerator, Washer, Dryer, Microwave
- Laundry: Washer/Dryer Hookup
Features
- Eat-in Kitchen, Cathedral Ceiling(s), Pantry, Walk-In Closet(s)
- Basement: Partial,Partially Finished,Crawl Space,Built-In Radon,Sump Pump
- Has fireplace: Yes
- Fireplace features: Gas
Interior area
- Total structure area: 1,630
- Total interior livable area: 2,110 sqft
- Finished area above ground: 1,630
Property
Parking
- Total spaces: 2
- Parking features: Garage - Attached
- Attached garage spaces: 2
- Details: Attached
Accessibility
- Accessibility features: Level Lot
Features
- Levels: Four
- Stories: 4
- Patio & porch: Patio
- Exterior features: Sprinkler System
- Fencing: Fenced
- Has view: Yes
- View description: Hills
Lot
- Size: 7,755 Square Feet
- Features: Level, Paved, Curbs, Gutters, Sidewalks, Street Light, Zero Lot Line
Details
- Parcel number: R1605541
- Zoning: RES
- Special conditions: Private Owner
Construction
Type & style
- Home type: SingleFamily
- Property subtype: Single Family Residence
Materials
- Frame
- Roof: Composition
Condition
- New construction: No
- Year built: 2002
Utilities & green energy
- Electric: City of Foco
- Gas: Xcel
- Water: District
- Utilities for property: Natural Gas Available, Electricity Available, Cable Available
Community & HOA
Community
- Features: Trail(s)
- Security: Fire Alarm
- Subdivision: Richard's Lake
HOA
- Has HOA: Yes
- Services included: Common Amenities
- HOA fee: $50 monthly
- HOA name: Richards Lake
- HOA phone: 970-392-9657
Location
- Region: Fort Collins
Financial & listing details
- Price per square foot: $227/sqft
- Tax assessed value: $557,900
- Annual tax amount: $3,117
- Date on market: 10/16/2025
- Listing terms: Cash,Conventional,FHA,VA Loan
- Electric utility on property: Yes
- Road surface type: Asphalt
Price history
| Date | Event | Price |
|---|---|---|
| 12/16/2025 | Sold | $479,900-1%$227/sqft |
Source:  IRES as distributed by MLS GRID #1045779 Report a problem IRES as distributed by MLS GRID #1045779 Report a problem | ||
| 12/16/2025 | Contingent | $484,900$230/sqft |
Source: eXp Realty #IR1045779 Report a problem | ||
| 12/16/2025 | Listed for sale | $484,900$230/sqft |
Source: eXp Realty #1045779 Report a problem | ||
| 11/17/2025 | Pending sale | $484,900$230/sqft |
Source:  REcolorado as distributed by MLS GRID #IR1045779 Report a problem REcolorado as distributed by MLS GRID #IR1045779 Report a problem | ||
| 11/8/2025 | Listing removed | $2,850$1/sqft |
Source: Zillow Rentals Report a problem | ||
| 10/23/2025 | Price change | $484,900-2.8%$230/sqft |
Source: IRES as distributed by MLS GRID #1045779 Report a problem | ||
| 10/17/2025 | Listed for sale | $499,000+5.1%$236/sqft |
Source: IRES as distributed by MLS GRID #1045779 Report a problem | ||
| 9/25/2025 | Price change | $2,850-5%$1/sqft |
Source: Zillow Rentals Report a problem | ||
| 9/4/2025 | Listed for rent | $3,000+20%$1/sqft |
Source: Zillow Rentals Report a problem | ||
| 2/23/2024 | Listing removed | -- |
Source: Zillow Rentals Report a problem | ||
| 1/23/2024 | Listed for rent | $2,500$1/sqft |
Source: Zillow Rentals Report a problem | ||
| 10/8/2021 | Sold | $475,000$225/sqft |
Source: Public Record Report a problem | ||
| 9/7/2021 | Pending sale | $475,000$225/sqft |
Source: IRES as distributed by MLS GRID #948942 Report a problem | ||
| 8/19/2021 | Listed for sale | $475,000+144.8%$225/sqft |
Source: IRES as distributed by MLS GRID #948942 Report a problem | ||
| 8/3/2005 | Sold | $194,000+8.7%$92/sqft |
Source: Public Record Report a problem | ||
| 2/27/2004 | Sold | $178,482$85/sqft |
Source: Public Record Report a problem | ||
Public tax history
| Year | Property taxes | Tax assessment |
|---|---|---|
| 2025 | $3,475 +11.4% | $34,869 -3.6% |
| 2024 | $3,118 +29.6% | $36,180 -1% |
| 2023 | $2,406 +3.5% | $36,531 +43.4% |
| 2022 | $2,325 +7.1% | $25,478 +1.6% |
| 2021 | $2,171 -0.4% | $25,068 +8% |
| 2020 | $2,180 +21.9% | $23,202 -0.7% |
| 2019 | $1,789 | $23,364 +19% |
| 2018 | $1,789 | $19,627 |
| 2017 | $1,789 +0.3% | $19,627 +10.3% |
| 2016 | $1,783 +10.5% | $17,799 +0.1% |
| 2015 | $1,613 +8.8% | $17,790 +9.4% |
| 2014 | $1,483 | $16,260 |
| 2013 | -- | $16,260 +1.9% |
| 2012 | -- | $15,960 |
| 2011 | -- | $15,960 +7.2% |
| 2010 | -- | $14,890 |
| 2009 | -- | $14,890 -2% |
| 2008 | -- | $15,200 |
| 2007 | -- | $15,200 +1.1% |
| 2006 | -- | $15,030 |
| 2005 | -- | $15,030 -7.7% |
| 2004 | -- | $16,280 +107.9% |
| 2002 | -- | $7,830 |
Find assessor info on the county website
Neighborhood: Richard's Lake
Nearby homes
- $527,4003 bd2 ba2k sqft1809 Brightwater Dr, Fort Collins, CO 80524Off Market
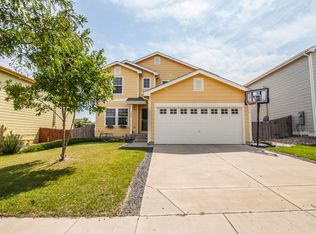
- $618,3004 bd2 ba3.5k sqft1821 Brightwater Dr, Fort Collins, CO 80524Off Market
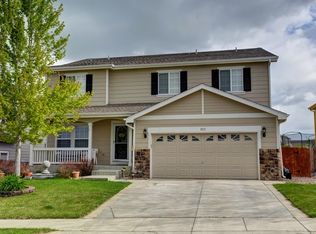
- $714,6004 bd3 ba2.4k sqft1821 Brightwater Drive, Fort Collins, CO 80524Off Market
- $645,600-- bd-- ba-- sqft1814 Brightwater Dr #2, Fort Collins, CO 80524Off Market
- $654,000-- bd-- ba-- sqft1814 Brightwater Dr #3, Fort Collins, CO 80524Off Market
- $667,200-- bd-- ba-- sqft1814 Brightwater Dr #1, Fort Collins, CO 80524Off Market
- $667,400-- bd-- ba-- sqft1814 Brightwater Dr #4, Fort Collins, CO 80524Off Market
- $1,960-- bd-- ba-- sqft2840 Jib Ln, Fort Collins, CO 80524Off Market
Nearby schools
GreatSchools rating
- 7/10Cache La Poudre Elementary SchoolGrades: PK-5Distance: 5.2 mi
- 7/10Cache La Poudre Middle SchoolGrades: 6-8Distance: 5.3 mi
- 7/10Poudre High SchoolGrades: 9-12Distance: 4.9 mi
Schools provided by the listing agent
- Elementary: Tavelli
- Middle: Cache La Poudre
- High: Poudre
Source: IRES as distributed by MLS GRID. This data may not be complete. We recommend contacting the local school district to confirm school assignments for this home.
Get a cash offer in 3 minutes
Find out how much your home could sell for in as little as 3 minutes with a no-obligation cash offer.
Estimated market value
$481,200
Get a cash offer in 3 minutes
Find out how much your home could sell for in as little as 3 minutes with a no-obligation cash offer.
Estimated market value
$481,200
- Colorado
- Larimer County
- Fort Collins
- 80524
- Richard's Lake
- 1815 Brightwater Dr
Nearby cities
Nearby neighborhoods
Nearby zip codes
Other Fort Collins Topics
