Welcome to 1815 Chandellay Dr, located on a serene and quiet street in the sought-after Scarsdale Village of Durham (ZIP 27705). Built in 1974, this updated ranch-style brick home offers three bedrooms and two baths within approximately 1,946 square feet, all in move-in condition and ready for your personal touch. Upon entering, you'll find an inviting living area bathed in natural light that flows effortlessly into an open dining space and a spacious kitchen—perfect for entertaining friends or unwinding after a long day. The home also features a generous family room with a cozy fireplace and a private master suite complete with a walk-in closet and an updated private bath. Two additional ample bedrooms and an updated hall bath provide comfort and convenience for family or guests. Outside, the level and well-maintained yard invites weekend barbecues and tranquil evenings under the stars. Just beyond the backyard is a picturesque pond, shared with neighboring homes, which serves as an enchanting focal point and a haven for local wildlife. Here, you'll enjoy gentle ripples and seasonal panoramas—a rare ''country feel'' in the heart of the city, perfectly complementing the peaceful, tucked-away location. Local amenities are just minutes away. Ninth Street offers vibrant eateries such as Alpaca Peruvian Charcoal Chicken, Banh's Cuisine, and Bali Hai Mongolian Grill, all within easy walking or biking distance. For a sit-down experience, you'll find upscale favorites like NanaSteak and Counting House just a short drive away. Picnic, a homegrown barbecue hotspot praised both locally and regionally, is another must-try. The Common Market, a beloved deli-coffee-bar-music venue, is nearby for laid-back breakfasts and brunches, while Elmo's Diner is a local classic for hearty breakfast and brunch fare. Vin Rouge, a charming French bistro, offers delightful dinners. For a cozy evening in, walk or bike to Local 22, a neighborhood gastropub known for its seasonal dishes and warm atmosphere. When you're ready to explore downtown, you're just minutes from Durham's lively center, filled with trendy shops, coffee houses like Cocoa Cinnamon, and the sprawling Durham Farmers' Market. This home offers the ideal blend of quiet suburban living—with pond views and minimal traffic—and swift access to Durham's best dining, entertainment, and shopping. With I-85, RTP, Duke, UNC, and RDU all within easy reach, 1815 Chandellay Dr is perfectly positioned for you to experience all the Triangle has to offer.
Sold for $475,000
$475,000
1815 Chandellay Dr, Durham, NC 27705
3beds
1,973sqft
Single Family Residence, Residential
Built in 1974
0.45 Acres Lot
$471,800 Zestimate®
$241/sqft
$2,193 Estimated rent
Home value
$471,800
$439,000 - $505,000
$2,193/mo
Zestimate® history
Owner options
List your home for rent
$2,193/mo
Rent Zestimate®
Find your next renter with Zillow Rental Manager. Plus, with online applications, you can quickly screen prospective tenants – for free.
$2,193/mo
Rent Zestimate®
Refinance and save
$2,907/mo
Est. payment
Refinancing to a lower rate could help reduce your monthly payments and save thousands over the life of the loan.
$2,907/mo
Est. payment
Explore your selling options
Work with a Zillow partner agent
Leverage their expertise and Zillow's premium Showcase listings to get your home seen by more buyers.
Get startedList with your own agent
Get your home in front of millions of buyers by listing it on Zillow.
Learn how to do itSell it yourself
Take full control of how buyers see your home on Zillow by listing For Sale by Owner (FSBO).
List your homeWhat's special
Zillow last checked:
Listing updated:
Listed by:
Ruby Henderson 919-274-3040,
Keller Williams Realty
Bought with:
Joe Stone, 304022
Fathom Realty NC, LLC
Source: Doorify MLS,MLS#: 10104495
Facts & features
Interior
Bedrooms & bathrooms
- Bedrooms: 3
- Bathrooms: 2
- Full bathrooms: 2
Heating
- Central, Natural Gas
Cooling
- Attic Fan, Central Air, Gas
Appliances
- Included: Dishwasher, Disposal, Gas Oven, Microwave, Range
- Laundry: Electric Dryer Hookup, Laundry Closet, Laundry Room, Main Level, Washer Hookup
Features
- Bathtub/Shower Combination, Bookcases, Ceiling Fan(s), Dining L, Double Vanity, Eat-in Kitchen, Entrance Foyer, Pantry, Quartz Counters, Recessed Lighting, Separate Shower, Smooth Ceilings, Soaking Tub, Storage, Walk-In Closet(s), Walk-In Shower
- Flooring: Vinyl
- Doors: Storm Door(s)
- Windows: Double Pane Windows, Storm Window(s)
- Common walls with other units/homes: No Common Walls
Interior area
- Total structure area: 1,973
- Total interior livable area: 1,973 sqft
- Finished area above ground: 1,973
- Finished area below ground: 0
Property
Parking
- Total spaces: 6
- Parking features: Common, Concrete, Direct Access, Driveway, Off Street
- Uncovered spaces: 6
Features
- Levels: One
- Stories: 1
- Patio & porch: Deck
- Exterior features: Garden, Rain Gutters, Storage
- Spa features: None
- Fencing: Back Yard, Block, Partial
- Has view: Yes
- View description: Neighborhood, Pond
- Has water view: Yes
- Water view: Pond
Lot
- Size: 0.45 Acres
- Features: Back Yard, City Lot, Cleared, Few Trees, Front Yard, Garden, Gentle Sloping, Hardwood Trees, Landscaped, Open Lot, Private, Rectangular Lot, Sloped, Sloped Down, Views
Details
- Additional structures: Shed(s)
- Parcel number: 0823167626
- Special conditions: Standard
Construction
Type & style
- Home type: SingleFamily
- Architectural style: Ranch
- Property subtype: Single Family Residence, Residential
Materials
- Aluminum Siding, Attic/Crawl Hatchway(s) Insulated, Brick Veneer
- Foundation: Brick/Mortar, Raised
- Roof: Shingle
Condition
- New construction: No
- Year built: 1974
Utilities & green energy
- Sewer: Public Sewer
- Water: Public
- Utilities for property: Cable Available, Electricity Connected, Natural Gas Connected, Phone Available, Sewer Connected, Water Connected
Community & HOA
Community
- Features: None
- Subdivision: Scarsdale
HOA
- Has HOA: No
- Amenities included: None
Location
- Region: Durham
Financial & listing details
- Price per square foot: $241/sqft
- Tax assessed value: $377,906
- Annual tax amount: $1,458
- Date on market: 6/21/2025
- Road surface type: Asphalt
Price history
| Date | Event | Price |
|---|---|---|
| 9/11/2025 | Sold | $475,000-1.7%$241/sqft |
Source:  Doorify MLS #10104495 Report a problem Doorify MLS #10104495 Report a problem | ||
| 7/21/2025 | Pending sale | $483,000$245/sqft |
Source: Doorify MLS #10104495 Report a problem | ||
| 6/21/2025 | Listed for sale | $483,000+72.5%$245/sqft |
Source: Doorify MLS #10104495 Report a problem | ||
| 1/3/2025 | Sold | $280,000+64.7%$142/sqft |
Source: Public Record Report a problem | ||
| 7/19/2004 | Sold | $170,000+3%$86/sqft |
Source: Public Record Report a problem | ||
| 12/7/2001 | Sold | $165,000$84/sqft |
Source: Public Record Report a problem | ||
Public tax history
| Year | Property taxes | Tax assessment |
|---|---|---|
| 2025 | $3,746 +156.9% | $377,906 +80.7% |
| 2024 | $1,458 +6.5% | $209,105 |
| 2023 | $1,370 +2.3% | $209,105 |
| 2022 | $1,338 -49.8% | $209,105 |
| 2021 | $2,664 +2.4% | $209,105 |
| 2020 | $2,601 | $209,105 |
| 2019 | $2,601 | $209,105 +31.9% |
| 2018 | $2,601 +21.8% | $158,588 |
| 2017 | $2,135 +3.5% | $158,588 |
| 2016 | $2,063 | $158,588 -18.4% |
| 2015 | $2,063 -23.3% | $194,355 |
| 2014 | $2,690 | $194,355 |
| 2013 | -- | $194,355 |
| 2012 | -- | $194,355 |
| 2011 | $2,533 +0.4% | $194,355 |
| 2010 | $2,522 +4% | $194,355 |
| 2009 | $2,426 | $194,355 |
| 2008 | $2,426 +7.2% | $194,355 +21.3% |
| 2007 | $2,262 +1.4% | $160,216 |
| 2006 | $2,230 | $160,216 |
| 2005 | $2,230 +1.4% | $160,216 |
| 2004 | $2,200 | $160,216 |
| 2003 | -- | $160,216 |
| 2002 | $2,024 +24.9% | $160,216 +60.2% |
| 2000 | $1,620 | $100,040 |
Find assessor info on the county website
Neighborhood: Scarsdale Village
Nearby homes
- $409,3003 bd2 ba1.8k sqft1819 Chandellay Dr, Durham, NC 27705Off Market
- $412,7003 bd3 ba1.6k sqft1811 Chandellay Dr, Durham, NC 27705Off Market
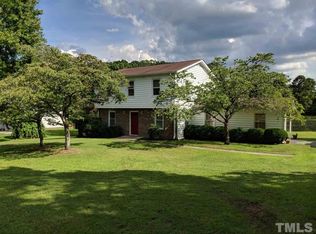
- $380,4004 bd2 ba2.2k sqft1814 Chandellay Dr, Durham, NC 27705Off Market
- $295,4003 bd1 ba1.4k sqft3748 Hermine St, Durham, NC 27705Off Market
- $432,9003 bd2 ba2.1k sqft3744 Hermine St, Durham, NC 27705Off Market
- $315,5003 bd2 ba1k sqft1805 Chandellay Dr, Durham, NC 27705Off Market
- $331,9003 bd2 ba1.7k sqft1810 Chandellay Dr, Durham, NC 27705Off Market
- $418,7003 bd2 ba1.7k sqft1818 Chandellay Dr, Durham, NC 27705Off Market
Nearby schools
GreatSchools rating
- 3/10Hillandale ElementaryGrades: PK-5Distance: 0.5 mi
- 7/10George L Carrington MiddleGrades: 6-8Distance: 2.7 mi
- 3/10Riverside High SchoolGrades: 9-12Distance: 1.6 mi
Schools provided by the listing agent
- Elementary: Durham - Hillandale
- Middle: Durham - Carrington
- High: Durham - Riverside
Source: Doorify MLS. This data may not be complete. We recommend contacting the local school district to confirm school assignments for this home.
Get a cash offer in 3 minutes
Find out how much your home could sell for in as little as 3 minutes with a no-obligation cash offer.
Estimated market value
$471,800
Get a cash offer in 3 minutes
Find out how much your home could sell for in as little as 3 minutes with a no-obligation cash offer.
Estimated market value
$471,800
- North Carolina
- Durham County
- Durham
- 27705
- Scarsdale Village
- 1815 Chandellay Dr
Nearby cities
Nearby neighborhoods
Nearby zip codes
Other Durham Topics
