BEAUTIFULLY UPGRADED KB HOME ON PREMIUM CUL-DE-SAC LOT IN PLUMAS LAKE. Welcome to this newly built 2-story, ENERGY STAR® certified KB Home offering 2,621 sq. ft. of thoughtfully designed living space on a prime cul-de-sac lot. This 5-bedroom, 3-bathroom home features an open floor plan with luxury vinyl plank flooring throughout and a spacious kitchen complete with quartz countertops, Whirlpool stainless steel appliances, a gas cooktop, and a large center island—perfect for entertaining. The main level includes a guest bedroom and full bathroom, ideal for visitors or multi-generational living. Upstairs, the generous primary suite boasts a spa-inspired bathroom with a walk-in shower, soaking tub, dual sinks, and walk-in closet. Three additional bedrooms, a full bath, and an extra living space with a media wall and electric fireplace complete the second floor. Modern comforts include central heat & air, a whole-house fan, tankless water heater, and owned solar. Step outside to an entertainer’s dream backyard—professionally landscaped with a gas-heated pool, large concrete patio w/outdoor ceiling fan. There is 12x12 pergola with bar seating, outdoor kitchen, mounted TV, and retractable sunshade. Additional highlights include a cozy fire pit area with market lights, raised garden beds, 10x12 storage shed, dog run, attached 2-car garage, and extended parking space for your RV, boat, or toys. Govee permanent lights in the front of the home add curb appeal and solar lighting along the fence in the back add some more charm. Located just steps from a nearby park in the desirable Plumas Lake community—an ideal commuter location with quick access to Highways 70, 65, and 99. Plumas Lake offers a peaceful, small-town feel while being just 12 miles from Yuba City and 30+ miles from Sacramento and Roseville. This turnkey property truly has it all—space, upgrades, and location. A rare opportunity not to be missed!
Sold for $650,000
Listed by: Parkway Real Estate Co. • Chadwick Walker • Contact: 530-592-3432
Bought with: NONMEMBER MRML
$650,000
1815 Chelsea Ct, Plumas Lake, CA 95961
5beds
2,621sqft
Single Family Residence
Built in 2023
0.28 Acres Lot
$644,400 Zestimate®
$248/sqft
$3,621 Estimated rent
Home value
$644,400
$574,000 - $728,000
$3,621/mo
Zestimate® history
Owner options
List your home for rent
$3,621/mo
Rent Zestimate®
Find your next renter with Zillow Rental Manager. Plus, with online applications, you can quickly screen prospective tenants – for free.
$3,621/mo
Rent Zestimate®
Refinance and save
$4,082/mo
Est. payment
Refinancing to a lower rate could help reduce your monthly payments and save thousands over the life of the loan.
$4,082/mo
Est. payment
Explore your selling options
Work with a Zillow partner agent
Leverage their expertise and Zillow's premium Showcase listings to get your home seen by more buyers.
Get startedList with your own agent
Get your home in front of millions of buyers by listing it on Zillow.
Learn how to do itSell it yourself
Take full control of how buyers see your home on Zillow by listing For Sale by Owner (FSBO).
List your homeWhat's special
Gas-heated poolLarge center islandPremium cul-de-sac lotGenerous primary suiteSpa-inspired bathroomRaised garden bedsQuartz countertops
Zillow last checked:
Listing updated:
Listed by:
Chadwick Walker DRE #01949757 7147916393,
Parkway Real Estate Co.
Bought with:
Maria Raya, DRE #02095359
NONMEMBER MRML
Source: CRMLS,MLS#: SN25145751 Originating MLS: California Regional MLS
Originating MLS: California Regional MLSFacts & features
Interior
Bedrooms & bathrooms
- Bedrooms: 5
- Bathrooms: 3
- Full bathrooms: 3
- Main level bathrooms: 1
- Main level bedrooms: 1
Rooms
- Room types: Foyer, Loft
Bathroom
- Features: Bathtub, Dual Sinks, Soaking Tub, Walk-In Shower
Kitchen
- Features: Kitchen Island, Kitchen/Family Room Combo, Quartz Counters
Heating
- Central
Cooling
- Central Air, Whole House Fan
Appliances
- Included: Dishwasher, Gas Cooktop, Disposal, Microwave, Tankless Water Heater
- Laundry: Inside, Laundry Room, Upper Level
Features
- Breakfast Bar, Ceiling Fan(s), Open Floorplan, Entrance Foyer, Loft
- Flooring: See Remarks
- Windows: Double Pane Windows
- Has fireplace: Yes
- Fireplace features: Bonus Room, Electric
- Common walls with other units/homes: No Common Walls
Interior area
- Total interior livable area: 2,621 sqft
Property
Parking
- Total spaces: 2
- Parking features: Concrete, Driveway, Garage, Oversized
- Attached garage spaces: 2
Accessibility
- Accessibility features: None
Features
- Levels: Two
- Stories: 2
- Entry location: 0
- Patio & porch: Concrete, Patio
- Exterior features: Kennel, Lighting
- Has private pool: Yes
- Pool features: Gunite, Gas Heat, In Ground, Private
- Has view: Yes
- View description: Neighborhood
Lot
- Size: 0.28 Acres
- Features: 0-1 Unit/Acre, Back Yard, Cul-De-Sac, Front Yard, Garden, Lawn, Near Park, Sprinkler System, Yard
Details
- Additional structures: Gazebo, Shed(s)
- Parcel number: 016722010000
- Special conditions: Standard
Construction
Type & style
- Home type: SingleFamily
- Architectural style: Traditional
- Property subtype: Single Family Residence
Materials
- Foundation: Slab
- Roof: Tile
Condition
- Turnkey
- New construction: No
- Year built: 2023
Details
- Builder name: KB Homes
Utilities & green energy
- Sewer: Public Sewer
- Water: Public
Green energy
- Energy generation: Solar
Community & HOA
Community
- Features: Sidewalks, Park
Location
- Region: Plumas Lake
Financial & listing details
- Price per square foot: $248/sqft
- Tax assessed value: $656,094
- Annual tax amount: $9,818
- Date on market: 7/7/2025
- Cumulative days on market: 23 days
- Listing terms: Cash,Cash to New Loan,Conventional,FHA,VA Loan
- Inclusions: Outside TV & Mini Fridge, Upstairs Couch, Pool Cover & Reel, Shed, Cinderblock Benches & Fire Pit in fire pit area
- Exclusions: Fridge in House & Garage, Smoker
- Road surface type: Paved
Price history
| Date | Event | Price |
|---|---|---|
| 9/15/2025 | Sold | $650,000$248/sqft |
Source:  CRMLS #SN25145751 Report a problem CRMLS #SN25145751 Report a problem | ||
| 7/31/2025 | Pending sale | $650,000$248/sqft |
Source: CRMLS #SN25145751 Report a problem | ||
| 7/7/2025 | Listed for sale | $650,000+9.7%$248/sqft |
Source: CRMLS #SN25145751 Report a problem | ||
| 4/25/2023 | Sold | $592,500-1.1%$226/sqft |
Source: MetroList Services of CA #223007081 Report a problem | ||
| 3/7/2023 | Pending sale | $598,834$228/sqft |
Source: MetroList Services of CA #223007081 Report a problem | ||
| 1/28/2023 | Listed for sale | $598,834$228/sqft |
Source: MetroList Services of CA #223007081 Report a problem | ||
Public tax history
| Year | Property taxes | Tax assessment |
|---|---|---|
| 2025 | $9,818 +0.2% | $656,094 +2% |
| 2024 | $9,798 +23.5% | $643,230 +26.7% |
| 2023 | $7,931 +389.8% | $507,492 +1782.9% |
| 2022 | $1,619 | $26,953 |
Find assessor info on the county website
Neighborhood: Plumas Lake
Nearby homes
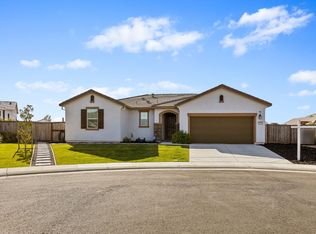
- $475,0003 bd2 ba1.8k sqft1811 Chelsea Ct, Plumas Lake, CA 95961Sold
- $496,6003 bd2 ba1.8k sqft1819 Chelsea Ct, Plumas Lake, CA 95961Off Market
- $557,500-- bd-- ba-- sqft1641 Jardine Ct, Plumas Lake, CA 95961Sold
- $555,000-- bd-- ba-- sqft1635 Jardine Ct, Plumas Lake, CA 95961Sold
- $558,5005 bd2 ba2.6k sqft1647 Jardine Ct, Plumas Lake, CA 95961Sold
- $553,000-- bd-- ba-- sqft1629 Jardine Ct, Plumas Lake, CA 95961Sold
- $560,4005 bd2 ba2.6k sqft1818 Chelsea Ct, Plumas Lake, CA 95961Off Market
- $530,4004 bd2 ba2k sqft1823 Chelsea Ct, Plumas Lake, CA 95961Off Market
Nearby schools
GreatSchools rating
- 5/10Cobblestone Elementary SchoolGrades: K-5Distance: 0.3 mi
- 3/10Riverside Meadows Intermediate SchoolGrades: 6-8Distance: 0.4 mi
- 7/10Wheatland Union High SchoolGrades: 9-12Distance: 6.4 mi
Get a cash offer in 3 minutes
Find out how much your home could sell for in as little as 3 minutes with a no-obligation cash offer.
Estimated market value
$644,400
Get a cash offer in 3 minutes
Find out how much your home could sell for in as little as 3 minutes with a no-obligation cash offer.
Estimated market value
$644,400
- California
- Yuba County
- Olivehurst
- 95961
- Plumas Lake
- 1815 Chelsea Ct
Nearby cities
Nearby neighborhoods
Nearby zip codes
Other Olivehurst Topics
