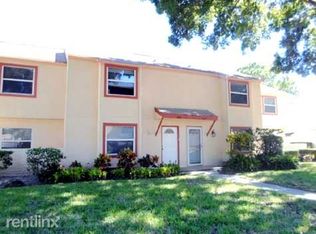
Tucked away in the Clearbrooke Condominiums of Clearwater, this end-unit two-story condo combines convenience with comfort in one of Pinellas County's most central locations. With three bedrooms, two bathrooms, and 1,182 square feet of thoughtfully designed space, 1815 Clearbrooke Dr. in Clearwater is ideal for anyone seeking low-maintenance living without giving up style or amenities.
Step inside to find bright and durable luxury vinyl plank flooring running throughout the home. No carpet here, making cleaning a breeze and adding modern appeal. The kitchen is outfitted with stainless steel appliances and plenty of counter space on the granite counter tops, ready for both quick weeknight dinners and holiday gatherings. French doors open onto the screened porch, giving you a private spot for morning coffee or evening relaxation while letting in natural light. Upstairs, three bedrooms offer flexibility for family, guests, or even a home office setup.
Outside, you'll enjoy the perks of being an end unit with extra privacy and sunlight, plus the convenience of your own attached carport for covered parking. The community itself brings added value with a sparkling pool, a dog park for furry companions, and included utilities such as internet, cable, water, and trash—taking the hassle out of monthly bills and giving you more time to enjoy your surroundings.
Location is everything, and this home places you right in the heart of it all. Clearwater Mall and plenty of dining options are just minutes away. The award-winning sands of Clearwater Beach can be reached in about 25 minutes, while Honeymoon Island and Caladesi Island State Park are around 35 minutes for a day of pure Florida nature. Tampa International Airport is less than 25 minutes away for easy travel, with downtown Tampa about 30 minutes for pro sports, concerts, and nightlife. St. Petersburg and its vibrant arts and dining scene are just 25 minutes in the other direction, while Orlando's theme parks are within a two-hour drive for weekend getaways. Living here means quick access to the best of the Gulf Coast while still enjoying a tucked-away community retreat.
Sold for $210,000
$210,000
1815 Clearbrooke Dr, Clearwater, FL 33760
3beds
1,182sqft
Condominium
Built in 1974
-- sqft lot
$208,700 Zestimate®
$178/sqft
$1,976 Estimated rent
Home value
$208,700
$190,000 - $230,000
$1,976/mo
Zestimate® history
Owner options
List your home for rent
$1,976/mo
Rent Zestimate®
Find your next renter with Zillow Rental Manager. Plus, with online applications, you can quickly screen prospective tenants – for free.
$1,976/mo
Rent Zestimate®
Refinance and save
$2,152/mo
Est. payment
Refinancing to a lower rate could help reduce your monthly payments and save thousands over the life of the loan.
$2,152/mo
Est. payment
Explore your selling options
Work with a Zillow partner agent
Leverage their expertise and Zillow's premium Showcase listings to get your home seen by more buyers.
Get startedList with your own agent
Get your home in front of millions of buyers by listing it on Zillow.
Learn how to do itSell it yourself
Take full control of how buyers see your home on Zillow by listing For Sale by Owner (FSBO).
List your homeWhat's special
Attached carportExtra privacyGranite counter topsSparkling poolFrench doorsDog parkThoughtfully designed space
Zillow last checked:
Listing updated:
Listed by:
Joshua Hanoud 352-358-3509,
EXP Realty LLC
Bought with:
NON MEMBER
NON MEMBER
Source: HCMLS,MLS#: 2255349
Facts & features
Interior
Bedrooms & bathrooms
- Bedrooms: 3
- Bathrooms: 2
- Full bathrooms: 2
Primary bedroom
- Level: Upper
- Area: 180
- Dimensions: 12x15
Bedroom 2
- Level: Upper
- Area: 117
- Dimensions: 13x9
Primary bathroom
- Level: Upper
- Area: 45
- Dimensions: 9x5
Bathroom 1
- Level: Main
- Area: 25
- Dimensions: 5x5
Bathroom 3
- Level: Upper
- Area: 90
- Dimensions: 10x9
Dining room
- Level: Main
- Area: 210
- Dimensions: 15x14
Kitchen
- Level: Main
- Area: 81
- Dimensions: 9x9
Living room
- Level: Main
- Area: 228
- Dimensions: 12x19
Heating
- Central, Electric, Heat Pump
Cooling
- Central Air, Electric
Appliances
- Included: Dishwasher, Electric Range, Microwave, Refrigerator
- Laundry: Electric Dryer Hookup, Lower Level, Washer Hookup
Features
- Ceiling Fan(s), Jack and Jill Bath, Primary Bathroom - Tub with Shower, Split Bedrooms, Split Plan
- Flooring: Vinyl
- Has fireplace: No
Interior area
- Total structure area: 1,182
- Total interior livable area: 1,182 sqft
Property
Parking
- Total spaces: 1
- Parking features: Additional Parking, Assigned, Attached Carport, Carport, Covered, Guest, Off Street, Parking Lot
- Carport spaces: 1
Features
- Levels: Two
- Stories: 2
- Patio & porch: Patio, Rear Porch, Screened
- Has view: Yes
- View description: Other
Lot
- Size: 0.62 Acres
- Features: Cleared, Many Trees
Details
- Parcel number: 292916158230231815
- Zoning: Other
- Zoning description: Other
- Special conditions: Standard
Construction
Type & style
- Home type: Condo
- Architectural style: Other
- Property subtype: Condominium
Materials
- Concrete, Stucco, Wood Siding
- Roof: Shingle
Condition
- Updated/Remodeled
- New construction: No
- Year built: 1974
Utilities & green energy
- Sewer: Public Sewer
- Water: Public
- Utilities for property: Cable Available, Electricity Connected, Sewer Connected, Water Connected
Community & HOA
Community
- Security: Smoke Detector(s)
- Subdivision: Not In Hernando
HOA
- Has HOA: Yes
- Amenities included: Cable TV, Dog Park, Maintenance Grounds, Playground, Pool, Trash, Water
- Services included: Cable TV, Internet, Sewer, Trash, Water
- HOA fee: $610 monthly
- HOA name: AmeriTech Community Management
- HOA phone: 727-726-8000
Location
- Region: Clearwater
Financial & listing details
- Price per square foot: $178/sqft
- Tax assessed value: $224,369
- Annual tax amount: $4,069
- Date on market: 8/28/2025
- Listing terms: Cash,Conventional,FHA,VA Loan
- Electric utility on property: Yes
- Road surface type: Paved
Price history
| Date | Event | Price |
|---|---|---|
| 12/4/2025 | Sold | $210,000$178/sqft |
Source:  HCMLS #2255349 Report a problem HCMLS #2255349 Report a problem | ||
| 11/15/2025 | Pending sale | $210,000$178/sqft |
Source:  Stellar MLS #FC312163 Report a problem Stellar MLS #FC312163 Report a problem | ||
| 11/12/2025 | Price change | $210,000-4.5%$178/sqft |
Source: Stellar MLS #FC312163 Report a problem | ||
| 8/28/2025 | Listed for sale | $220,000-21.1%$186/sqft |
Source: Stellar MLS #FC312163 Report a problem | ||
| 8/16/2025 | Listing removed | -- |
Source: Owner Report a problem | ||
| 7/28/2025 | Listed for sale | $279,000+18.7%$236/sqft |
Source: Owner Report a problem | ||
| 10/26/2022 | Sold | $235,000-7.8%$199/sqft |
Source: Public Record Report a problem | ||
| 9/24/2022 | Pending sale | $255,000$216/sqft |
Source: Stellar MLS #U8175648 Report a problem | ||
| 9/19/2022 | Price change | $255,000-3.8%$216/sqft |
Source: Stellar MLS #U8175648 Report a problem | ||
| 9/9/2022 | Listed for sale | $265,000+320.6%$224/sqft |
Source: Stellar MLS #U8175648 Report a problem | ||
| 11/17/2020 | Sold | $63,000+11.5%$53/sqft |
Source: Public Record Report a problem | ||
| 8/5/2015 | Sold | $56,500$48/sqft |
Source: Public Record Report a problem | ||
Public tax history
| Year | Property taxes | Tax assessment |
|---|---|---|
| 2025 | $4,185 +2.8% | $224,369 +0.5% |
| 2024 | $4,069 +5.7% | $223,224 +7.7% |
| 2023 | $3,848 +42% | $207,244 +56% |
| 2022 | $2,710 +11.6% | $132,837 +10% |
| 2021 | $2,428 +245.5% | $120,761 +65.8% |
| 2020 | $703 +0.4% | $72,849 +2.3% |
| 2019 | $700 | $71,211 +1.9% |
| 2018 | $700 +0.3% | $69,883 +2.1% |
| 2017 | $698 -0.9% | $68,446 +2.1% |
| 2016 | $704 -39.3% | $67,038 +23.5% |
| 2015 | $1,161 +5% | $54,277 +18.6% |
| 2014 | $1,106 +1.4% | $45,783 +2.7% |
| 2013 | $1,091 -32.4% | $44,594 -36.3% |
| 2012 | $1,613 | $69,973 -5.4% |
| 2011 | -- | $73,997 -4.2% |
| 2010 | -- | $77,244 -19.6% |
| 2009 | -- | $96,023 +69.2% |
| 2008 | $570 | $56,763 +3% |
| 2007 | -- | $55,110 -42.2% |
| 2005 | -- | $95,400 +11.7% |
| 2004 | $600 +1.5% | $85,400 +8.7% |
| 2003 | $592 +12.5% | $78,600 +12.9% |
| 2002 | $526 | $69,600 +37.3% |
| 2001 | $526 +11.3% | $50,700 +8.8% |
| 2000 | $473 | $46,600 |
Find assessor info on the county website
Neighborhood: 33760
Nearby homes
- $219,9003 bd2 ba1.1k sqft1809 Clearbrooke Dr, Clearwater, FL 33760Sold

- $164,200-- bd-- ba1.1k sqft1817 Clearbrooke Dr, Clearwater, FL 33760Off Market
- $2,1002 bd2 ba997 sqft1819 Clearbrooke Dr, Clearwater, FL 33760For Rent

- $161,500-- bd-- ba997 sqft1821 Clearbrooke Dr, Clearwater, FL 33760Off Market
- $159,300-- bd-- ba1k sqft1811 Clearbrooke Dr, Clearwater, FL 33760Off Market
- $159,100-- bd-- ba1k sqft1813 Clearbrooke Dr, Clearwater, FL 33760Off Market
- $175,0002 bd3 ba1.1k sqft1823 Clearbrooke Dr, Clearwater, FL 33760Off Market
- $144,2002 bd2 ba997 sqft1821 Clearbrooke Dr #1821, Clearwater, FL 33760Off Market
Nearby schools
GreatSchools rating
- 7/10Belcher Elementary SchoolGrades: PK-5Distance: 1.2 mi
- 6/10Oak Grove Middle SchoolGrades: 6-8Distance: 1.8 mi
- 3/10Pinellas Park High SchoolGrades: 9-12Distance: 3.4 mi
Get a cash offer in 3 minutes
Find out how much your home could sell for in as little as 3 minutes with a no-obligation cash offer.
Estimated market value
$208,700
Get a cash offer in 3 minutes
Find out how much your home could sell for in as little as 3 minutes with a no-obligation cash offer.
Estimated market value
$208,700
- Florida
- Pinellas County
- Clearwater
- 33760
- 1815 Clearbrooke Dr
Nearby cities
Nearby neighborhoods
Nearby zip codes
Other Clearwater Topics
