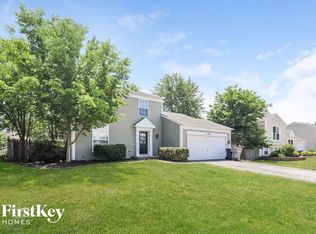
$10,000 price improvement !!! Welcome to 1815 College Green- located in one of what is becoming one of Elgin's most sought after areas! This sun filled bright & charming 3-bedroom, 2-bathroom home offers a peaceful oasis, with close proximity to everything you need! You will see it is in the College Green neighborhood, with wonderful highly regarded schools. It has a fantastic yard and Wing Park is just around the corner, offering green spaces, playgrounds, and recreational activities. Commuters will love the quick access to major highways and nearby Metra stations. Shopping, dining, and entertainment are also close by at the Randall Road shopping corridor, Elgin's vibrant downtown, and the prestigious Elgin Country Club all just minutes away. Also for your enjoyment there is the convenience of nearby restaurants, cafes, and cultural events. Elgin has so much to offer! This suburban lifestyle home features an open floor plan with a sunny and brightly lit living room to a generous kitchen and eating area. The eating area opens up to a large deck and large fenced in backyard. It will be ideal for those many outdoor summer BBQs and gatherings. The lower level features a cozy family room that will be perfect for game nights and entertaining as well as offering an additional room which could be used as a third bedroom, home office, study, yoga room, craft room - your choice. Upstairs, there are two bedrooms and a full bathroom to provide ample space for everyone. This home is well situated for those who value both comfort and convenience. With everything from parks and schools to shopping and entertainment just a short drive away, you won't want to miss out on this wonderful home. *SOLD AS IS - THANKS ! Please make sure the front storm door is closed upon leaving- (the wind is blowing the outside door open)
Closed
Zillow last checked:
Listing updated:
Bought with:
Svetlozar Momtchilov
Runway Realty Inc
Source: MRED as distributed by MLS GRID,MLS#: 12310309
Price history
| Date | Event | Price |
|---|---|---|
| 7/1/2025 | Sold | $330,100+0%$227/sqft |
Source:  MRED as distributed by MLS GRID #12310309 Report a problem MRED as distributed by MLS GRID #12310309 Report a problem | ||
| 6/8/2025 | Contingent | $330,000$227/sqft |
Source: MRED as distributed by MLS GRID #12310309 Report a problem | ||
| 6/1/2025 | Price change | $330,000-2.9%$227/sqft |
Source: MRED as distributed by MLS GRID #12310309 Report a problem | ||
| 5/30/2025 | Listed for sale | $340,000$234/sqft |
Source: MRED as distributed by MLS GRID #12310309 Report a problem | ||
| 5/25/2025 | Contingent | $340,000$234/sqft |
Source: MRED as distributed by MLS GRID #12310309 Report a problem | ||
| 5/17/2025 | Price change | $340,000-2.9%$234/sqft |
Source: MRED as distributed by MLS GRID #12310309 Report a problem | ||
| 5/13/2025 | Listed for sale | $350,000$240/sqft |
Source: MRED as distributed by MLS GRID #12310309 Report a problem | ||
| 5/3/2025 | Contingent | $350,000$240/sqft |
Source: MRED as distributed by MLS GRID #12310309 Report a problem | ||
| 5/3/2025 | Listed for sale | $350,000$240/sqft |
Source: MRED as distributed by MLS GRID #12310309 Report a problem | ||
| 4/24/2025 | Contingent | $350,000$240/sqft |
Source: MRED as distributed by MLS GRID #12310309 Report a problem | ||
| 4/21/2025 | Listed for sale | $350,000$240/sqft |
Source: MRED as distributed by MLS GRID #12310309 Report a problem | ||
| 4/2/2025 | Contingent | $350,000$240/sqft |
Source: MRED as distributed by MLS GRID #12310309 Report a problem | ||
| 3/22/2025 | Listed for sale | $350,000+47.1%$240/sqft |
Source: MRED as distributed by MLS GRID #12310309 Report a problem | ||
| 8/9/2021 | Sold | $238,000-4.8%$163/sqft |
Source: MRED as distributed by MLS GRID #11097302 Report a problem | ||
| 6/11/2021 | Contingent | $249,900$172/sqft |
Source: MRED as distributed by MLS GRID #11097302 Report a problem | ||
| 6/8/2021 | Listed for sale | $249,900+45.3%$172/sqft |
Source: MRED as distributed by MLS GRID #11097302 Report a problem | ||
| 3/17/2009 | Sold | $172,000-6.5%$118/sqft |
Source: Public Record Report a problem | ||
| 7/14/2003 | Sold | $184,000$126/sqft |
Source: Public Record Report a problem | ||


Get a cash offer in 3 minutes
Find out how much your home could sell for in as little as 3 minutes with a no-obligation cash offer.
Estimated market value
$351,200
