Skip main navigation
Contingent
  • $685,000

    1815 Conrad STREET, Kewaskum, WI 53040

    4beds
    3,156sqft
    : 
    $4,175/mo
    Get pre-qualified
    Single Family Residence
    Built in 1998
    1 Acres Lot
    $675,700 Zestimate®
    $217/sqft
    $-- HOA

    What's special

    Wall ovenMain-level laundryWarming drawerGarden shedOversized breakfast barLuxurious primary ensuiteElegant arched doorways
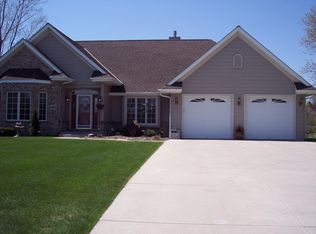
    $685,000. Exceptional 4 BR/3.5 BA Colonial on a picturesque 1-acre lot within walking distance of schools, parks & the Eisenbahn Trail. Impeccably maintained, this beautiful home offers 3,156 sq ft of thoughtfully designed living space featuring 9' ceilings, rich HWFs, elegant arched doorways & a handsome gas FP. The remodeled chef's kitchen boasts granite counters, an oversized breakfast bar & premium SS appliances including a 5-burner cooktop, wall oven & warming drawer. Main-level laundry plus a versatile guest suite with private BR & wheelchair-accessible BA, ideal for multigenerational living or a home office. Spacious upper BRs feature WICs, J&J bath & luxurious primary ensuite. Newer roof, private backyard, garden shed, attached 2.5-car garage & heated 25x25 detached garage!
    26 days
    |
    807
    |
    47
    |

    Zillow last checked:

    Listing updated:

    Listed by:

    Katrina Hanson 262-353-1800,

    Hanson & Co. Real Estate

    Source: WIREX MLS,MLS#: 1972938MLS LogoOriginating MLS: Metro MLS

      Facts & features

      Interior

      Bedrooms & bathrooms
      • Bedrooms: 4
      • Bathrooms: 4
      • Full bathrooms: 3
      • 1/2 bathrooms: 1
      • Main level bedrooms: 1
      Primary bedroom
      • Level: Upper
      • Area: 300
      • Dimensions: 15 x 20
      Bedroom 2
      • Level: Upper
      • Area: 168
      • Dimensions: 12 x 14
      Bedroom 3
      • Level: Upper
      • Area: 198
      • Dimensions: 11 x 18
      Bedroom 4
      • Level: Main
      • Area: 195
      • Dimensions: 13 x 15
      Bathroom
      • Features: Ceramic Tile, Master Bedroom Bath: Tub/Shower Combo, Master Bedroom Bath: Walk-In Shower, Master Bedroom Bath, Shower Over Tub, Shower Stall
      Dining room
      • Level: Main
      • Area: 140
      • Dimensions: 10 x 14
      Kitchen
      • Level: Main
      • Area: 144
      • Dimensions: 12 x 12
      Living room
      • Level: Main
      • Area: 312
      • Dimensions: 13 x 24
      Office
      • Level: Main
      • Area: 182
      • Dimensions: 13 x 14
      Heating
      • Natural Gas, Forced Air, Zoned
      Cooling
      • Central Air
      Appliances
      • Included: Dishwasher, Disposal, Dryer, Microwave, Range, Refrigerator, Washer, Water Softener
      Features
      • High Speed Internet, Pantry, Walk-In Closet(s)
      • Flooring: Wood
      • Basement: Full,Concrete,Radon Mitigation System
      Interior area
      • Total structure area: 3,156
      • Total interior livable area: 3,156 sqft
      • Finished area above ground: 3,156

      Property

      Parking
      • Total spaces: 5.5
      • Parking features: Garage Door Opener, Heated Garage, Attached, 4 Car
      • Attached garage spaces: 5.5
      Features
      • Levels: Two
      • Stories: 2
      • Patio & porch: Patio
      • Has spa: Yes
      • Spa features: Private
      Lot
      • Size: 1 Acres
      • Features: Wooded
      Details
      • Parcel number: V4 0291008
      • Zoning: RES

      Construction

      Type & style
      • Home type: SingleFamily
      • Architectural style: Colonial,Contemporary
      • Property subtype: Single Family Residence
      Materials
      • Brick, Brick/Stone, Aluminum Trim, Vinyl Siding
      Condition
      • 21+ Years
      • New construction: No
      • Year built: 1998

      Utilities & green energy

      • Sewer: Public Sewer
      • Water: Public
      • Utilities for property: Cable Available

      Community & HOA

      Community
      • Subdivision: Pheasant Run Estates
      Location
      • Region: Kewaskum
      • Municipality: Kewaskum

      Financial & listing details

      • Price per square foot: $217/sqft
      • Tax assessed value: $562,000
      • Annual tax amount: $7,959
      • Date on market: 7/23/2026
      • Inclusions: Oven, Gas Cooktop, Refrigerator, Dishwasher, Microwave, Water Softener (Owned), Washer, Dryer, Digital Thermostat, Window Blinds, Curtain Rods, Curtains, Tv Mounts & Brackets, Basketball Hoop, Bathroom Mirrors, Swingset, Wine Refrigerator In Main Level Office, Garage Refrigerator & Freezer, Hot Tub
      • Exclusions: Detached Garage Large Fan, All Industrial Shelving In Basement And Garages

        Estimated market value

        $675,700

        $642,000 - $709,000

        $3,332/mo

        Price history

        DateEventPrice
        8/6/2026Contingent$685,000$217/sqft
        Source: WIREX MLS #1972938 Report a problem
        7/23/2026Listed for sale$685,000+71.3%$217/sqft
        Source: WIREX MLS #1972938 Report a problem
        8/24/2019Listing removed$399,900$127/sqft
        Source: Hanson & Co. Real Estate #1645289 Report a problem
        6/27/2019Listed for sale$399,900+18.3%$127/sqft
        Source: Hanson & Co. Real Estate #1645289 Report a problem
        2/28/2012Sold$338,000-3.4%$107/sqft
        Source: Public Record Report a problem
        7/7/2011Listed for sale$350,000-7.7%$111/sqft
        Source: First Weber Group #1210801 Report a problem
        12/20/2010Listing removed$379,000$120/sqft
        Source: First Weber Group #1150301 Report a problem
        11/5/2010Price change$379,000-2.8%$120/sqft
        Source: First Weber Group #1150301 Report a problem
        9/9/2010Price change$389,900-2.3%$124/sqft
        Source: First Weber Group #1150301 Report a problem
        6/20/2010Listed for sale$399,000$126/sqft
        Source: First Weber Group #1150301 Report a problem

        Public tax history

        YearProperty taxesTax assessment
        2024$7,333 +7.1%$562,000
        2023$6,844 $562,000 +55.3%
        2022-- $361,900
        2021$6,329 -1.2%$361,900
        2020$6,405 -1.7%$361,900
        2019$6,516 +2.9%$361,900
        2018$6,331 +1.7%$361,900
        2017$6,225 +1%$361,900
        2016$6,162 +0.8%$361,900
        2015$6,113 -0.8%$361,900
        2014$6,161 -8.1%$361,900
        2013$6,704 +4.5%$361,900
        2012$6,417 +4.2%$361,900
        2011$6,159 -2.3%$361,900
        2010$6,303 -5.6%$361,900 +18.5%
        2009$6,675 +1.9%$305,500
        2008$6,550 +7.5%$305,500
        2007$6,094 +2.6%$305,500
        2006$5,942 -3.5%$305,500
        2005$6,159 +2.8%$305,500
        2004$5,990 +5.5%$305,500
        2003$5,677 -6.5%$305,500 +23.3%
        2002$6,070 +3.7%$247,800
        2001$5,856 +4.1%$247,800
        2000$5,625 +212%$247,800 +210.5%
        1999$1,803 $79,800
        Find assessor info on the county website

        Monthly payment

        Est. payment

        Payment breakdown

        Explore the cost of this home by adjusting the details. Changes won't be saved.
        All calculations are estimates and provided by Zillow, Inc. for informational purposes only. Actual amounts may vary.
        HOA fees may include property taxes on listings classified as Co-Ops. Contact the listing agent and/or owner for fee details.
        See how much you could borrow to make a competitive offer.

        Climate risks

        Neighborhood: 53040

        Getting around

        15 / 100
        Car-Dependent
        28 / 100
        Somewhat Bikeable

        Nearby schools

        GreatSchools rating
        Schools provided by the listing agent
        • Middle: Kewaskum
        • High: Kewaskum
        • District: Kewaskum

        Source: WIREX MLS. This data may not be complete. We recommend contacting the local school district to confirm school assignments for this home.

        A local agent can set up tours, give advice and negotiate with sellers.

        A local lender can help you make sure your offer is ready when you are.

        Browse local experts

        Similar homes