Your search for a country oasis is over!! Darling 3 bed/1 bath home with views that seem to go for miles and miles!! Hardwood floors throughout most of main and upper levels adds to the charm. Fully applianced kitchen makes this a true move in ready home! With over 2 acres, and 2 outbuildings measuring 62x39 and 41x24- the possibilities are endless!! New roof May 2023 with a 10 year transferable warranty. Must have 24 hours to respond to all offers!
For sale
$165,000
1815 County Road 2400 E, Benson, IL 61516
3beds
1,259sqft
Single Family Residence, Residential
Built in 1932
2.12 Acres Lot
$163,300 Zestimate®
$131/sqft
$-- HOA
What's special
Fully applianced kitchen
- 8 days
- 947
- 92
Likely to sell faster than
Zillow last checked:
Listing updated:
Listed by:
Julie A Bowald Mobile:309-253-7073,
Jim Maloof Realty, Inc.
Source: RMLS Alliance as distributed by MLS GRID,MLS#: PA1270190 Originating MLS: Peoria Area Association of Realtors
Originating MLS: Peoria Area Association of Realtors
Facts & features
Interior
Bedrooms & bathrooms
- Bedrooms: 3
- Bathrooms: 1
- Full bathrooms: 1
Bedroom 1
- Level: Main
- Dimensions: 10ft 0in x 12ft 0in
Bedroom 2
- Level: Upper
- Dimensions: 12ft 0in x 11ft 0in
Bedroom 3
- Level: Upper
- Dimensions: 9ft 0in x 11ft 0in
Other
- Level: Main
- Dimensions: 12ft 0in x 9ft 0in
Other
- Area: 0
Additional room
- Description: Barn
- Dimensions: 62ft 0in x 39ft 0in
Additional room 2
- Description: Outbuilding
- Dimensions: 41ft 0in x 24ft 0in
Kitchen
- Level: Main
- Dimensions: 12ft 0in x 9ft 0in
Laundry
- Level: Basement
Living room
- Level: Main
- Dimensions: 19ft 0in x 12ft 0in
Main level
- Area: 780
Upper level
- Area: 479
Heating
- Propane, Forced Air, Propane Rented
Appliances
- Included: Dryer, Range, Refrigerator, Washer, Gas Water Heater
Features
- High Speed Internet
- Basement: Full,Unfinished
Interior area
- Total structure area: 1,259
- Total interior livable area: 1,259 sqft
Property
Parking
- Parking features: On Street
- Has uncovered spaces: Yes
- Details: Number Of Garage Remotes: 0
Lot
- Size: 2.12 Acres
- Dimensions: 288 x 322
- Features: Level
Details
- Additional structures: Outbuilding
- Parcel number: 0527400010
- Zoning description: R
Construction
Type & style
- Home type: SingleFamily
- Property subtype: Single Family Residence, Residential
Materials
- Aluminum Siding
- Foundation: Block
- Roof: Shingle
Condition
- New construction: No
- Year built: 1932
Utilities & green energy
- Sewer: Septic Tank
- Water: Shared Well
Community & HOA
Community
- Subdivision: None
Location
- Region: Benson
Financial & listing details
- Price per square foot: $131/sqft
- Tax assessed value: $47,932
- Annual tax amount: $3,151
- Date on market: 9/15/2026
- Cumulative days on market: 10 days
- Road surface type: Paved
Estimated market value
$163,300
$155,000 - $171,000
$1,110/mo
Price history
| Date | Event | Price |
|---|---|---|
| 9/15/2026 | Listed for sale | $165,000+96.4%$131/sqft |
Source:  RMLS Alliance as distributed by MLS GRID #PA1270190 Report a problem RMLS Alliance as distributed by MLS GRID #PA1270190 Report a problem | ||
| 8/26/2016 | Sold | $84,000-6.6%$67/sqft |
Source: RMLS Alliance as distributed by MLS GRID #PA1174839 Report a problem | ||
| 8/24/2016 | Pending sale | $89,900$71/sqft |
Source: RE/MAX Traders Unlimited #1174839 Report a problem | ||
| 6/24/2016 | Listed for sale | $89,900$71/sqft |
Source: RE/MAX Traders Unlimited #1174839 Report a problem | ||
| 11/24/2015 | Pending sale | $89,900$71/sqft |
Source: RE/MAX TRADERS UNLIMITED #1162660 Report a problem | ||
| 9/6/2015 | Price change | $89,900-10%$71/sqft |
Source: RE/MAX UNLIMITED #1162660 Report a problem | ||
| 7/23/2015 | Price change | $99,900-9.1%$79/sqft |
Source: RE/MAX UNLIMITED #1162660 Report a problem | ||
| 5/30/2015 | Listed for sale | $109,900$87/sqft |
Source: RE/MAX UNLIMITED #1162660 Report a problem | ||
Public tax history
| Year | Property taxes | Tax assessment |
|---|---|---|
| 2025 | $3,152 +9.6% | $47,932 +7.9% |
| 2024 | $2,875 +9.7% | $44,406 +10% |
| 2023 | $2,620 +7.5% | $40,384 +9% |
| 2022 | $2,438 +4.3% | $37,053 +5.9% |
| 2021 | $2,337 +2.2% | $34,989 +2.6% |
| 2020 | $2,288 -2.3% | $34,118 -5% |
| 2019 | $2,341 +1.5% | $35,929 +4% |
| 2018 | $2,306 -2.8% | $34,550 +2% |
| 2017 | $2,373 | $33,872 +5.6% |
| 2016 | $2,373 | $32,071 +0.7% |
| 2015 | $2,373 | $31,862 -1% |
| 2014 | $2,373 | $32,182 +0.8% |
| 2013 | $2,373 | $31,926 +2.8% |
| 2012 | -- | $31,059 -0.4% |
| 2011 | -- | $31,195 -2.1% |
| 2010 | $2,373 | $31,860 -1.8% |
| 2009 | -- | $32,450 |
Find assessor info on the county website
Monthly payment
Est. payment
Payment breakdown
Explore the cost of this home by adjusting the details. Changes won't be saved.Climate risks
Neighborhood: 61516
Nearby schools
Schools provided by the listing agent
- Elementary: Sowers
- High: Roanoke-Benson
Source: RMLS Alliance as distributed by MLS GRID. This data may not be complete. We recommend contacting the local school district to confirm school assignments for this home.
- $237,2002 bd2 ba2.5k sqft1813 County Road 2400 E, Benson, IL 61516Off Market
- $614,700-- bd-- ba-- sqft1539 County Road 2400 E, El Paso, IL 61516Off Market
- $38,954-- bd-- ba1.2k sqft2344 State Route 116, Benson, IL 61516Off Market
- $953,900-- bd-- ba-- sqft2373 County Road 1900 N, Benson, IL 61516Off Market
Similar homes
- $185,0003 bd1 ba1.5k sqft303 Pleasant St, Benson, IL 61516For Sale By Owner
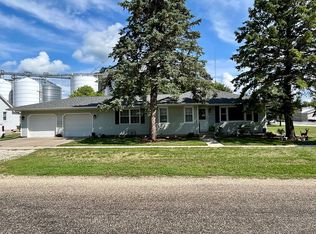
- $198,5003 bd2 ba1.8k sqft641 W 6th St, Minonk, IL 61760New
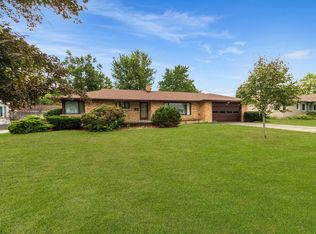 MLS ID #12755255, Craig Meyer, Meyer-Jochums Agency. MRED as distributed by MLS GRID
 - $209,0003 bd1 ba1k sqft2032 County Road 2400 E, Minonk, IL 61760Active
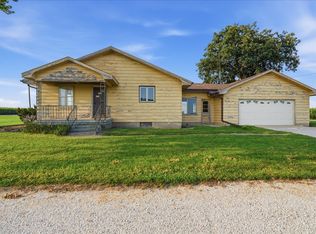 MLS ID #12750531, Larissa Seggerman, RE/MAX Choice. MRED as distributed by MLS GRID
 - $149,9004 bd1 ba1.2k sqft758 N 1st Rd, Dana, IL 61321Active
 MLS ID #12737086, David Wayman, Eppel Realty. MRED as distributed by MLS GRID
 - $165,0003 bd1 ba1.3k sqft301 Park St, Kappa, IL 61738For Sale
 MLS ID #PA1270026, Kerry Brock, RE/MAX Traders Unlimited. RMLS Alliance as distributed by MLS GRID
 - $149,9002 bd1 ba1.1k sqft606 N Main St, Roanoke, IL 61561For SaleMLS ID #PA1269016, Ryan Blackorby, Jim Maloof Realty, Inc.. RMLS Alliance as distributed by MLS GRID
- $129,9003 bd2 ba1.4k sqft200 S Francis St, Washburn, IL 61570For SaleMLS ID #PA1269977, Adam J Merrick, Adam Merrick Real Estate. RMLS Alliance as distributed by MLS GRID
