Skip main navigation
Sold for $265,950
  • $265,950

    1815 Dale Ave SE, Roanoke, VA 24013

    3beds
    2,392sqft
    Single Family Residence
    Built in 1942
    0.46 Acres Lot
    $282,600 Zestimate®
    $111/sqft
    $2,005 Estimated rent

    Home value

    $282,600

    $235,000 - $339,000

    $2,005/mo

    Zestimate® history
    Loading
    Loading...

    Owner options

    List your home for rent

    $2,005/mo

    Rent Zestimate®

    Find your next renter with Zillow Rental Manager. Plus, with online applications, you can quickly screen prospective tenants – for free.

    Learn more

    $2,005/mo

    Rent Zestimate®

    Refinance and save

    $1,613/mo

    Est. payment

    Refinancing to a lower rate could help reduce your monthly payments and save thousands over the life of the loan.

    See today's rates

    $1,613/mo

    Est. payment

    Explore your selling options

    Work with a Zillow partner agent

    Leverage their expertise and Zillow's premium Showcase listings to get your home seen by more buyers.

    Get started

    List with your own agent

    Get your home in front of millions of buyers by listing it on Zillow.

    Learn how to do it

    Sell it yourself

    Take full control of how buyers see your home on Zillow by listing For Sale by Owner (FSBO).

    List your home

    What's special

    Warm wood burning fireplaceFenced yardGarden spaceDelightful little side porchAdditional parkingAwesome patioBeautiful pergola
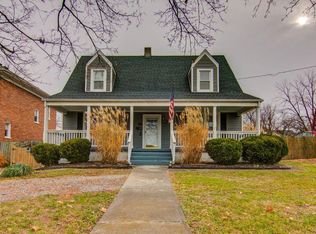
    This absolutely adorable home, sitting on a .46 acre lot, is ready to move right into. So cute and cozy with hardwood floors, 3bedrooms and 1.5 baths. There is a dining room, kitchen, living room with warm wood burning fireplace and a bedroom on the entry level and two additionalbedrooms upstairs. The lower level offers a full basement with a family room, which has been being used as a 4th bedroom/living room, and an unfinished areafor all of your storage needs. Outside features a delightful little side porch with sun/privacy shades that connects to the awesome patio out back with a beautifulPergola and a fenced yard for your fur babies or children to enjoy! The property goes way beyond the back fence line which allows for additional parking, a garden space, a play ground or whatever you would like to use it for. The alley in the back is a great feature because it allows you to "drive through" instead of having to back out onto the main road when you are leaving the property.

    Zillow last checked:

    Listing updated:

    Listed by:

    APRIL R GARMON 540-354-4447,

    RE/MAX ALL POINTS

    Bought with:

    RUTH GRAY, 0225237585

    MKB, REALTORS(r)

    Source: RVAR,MLS#: 913571MLS Logo

    Facts & features

    Interior

    Bedrooms & bathrooms
    • Bedrooms: 3
    • Bathrooms: 2
    • Full bathrooms: 1
    • 1/2 bathrooms: 1
    Bedroom 1
    • Level: E
    Bedroom 2
    • Level: U
    Bedroom 3
    • Level: U
    Dining room
    • Level: E
    Foyer
    • Level: E
    Kitchen
    • Level: E
    Laundry
    • Level: L
    Living room
    • Level: E
    Recreation room
    • Level: L
    Other
    • Level: L
    Heating
    • Forced Air Gas
    Cooling
    • Central Air
    Appliances
    • Included: Dryer, Washer, Dishwasher, Disposal, Microwave, Electric Range, Refrigerator
    Features
    • Storage
    • Flooring: Ceramic Tile, Vinyl, Wood
    • Windows: Insulated Windows, Tilt-In
    • Has basement: Yes
    • Number of fireplaces: 1
    • Fireplace features: Living Room
    Interior area
    • Total structure area: 2,392
    • Total interior livable area: 2,392 sqft
    • Finished area above ground: 1,792
    • Finished area below ground: 600

    Property

    Parking
    • Total spaces: 6
    • Parking features: Paved, Off Street
    • Uncovered spaces: 6
    Features
    • Levels: One and One Half
    • Stories: 1
    • Patio & porch: Patio, Front Porch, Side Porch
    • Fencing: Fenced
    Lot
    • Size: 0.46 Acres
    • Dimensions: 77x287
    Details
    • Parcel number: 4220237

    Construction

    Type & style
    • Home type: SingleFamily
    • Property subtype: Single Family Residence
    Materials
    • Brick, Wood
    Condition
    • Completed
    • Year built: 1942

    Utilities & green energy

    • Electric: 0 Phase
    • Sewer: Public Sewer

    Community & HOA

    Community
    • Subdivision: N/A
    HOA
    • Has HOA: No
    Location
    • Region: Roanoke

    Financial & listing details

    • Price per square foot: $111/sqft
    • Tax assessed value: $215,100
    • Annual tax amount: $2,624
    • Date on market: 1/14/2025
    • Road surface type: Paved

    Price history

    DateEventPrice
    3/24/2025Sold$265,950$111/sqft
    Source: RVAR #913571 Report a problem
    1/27/2025Pending sale$265,950$111/sqft
    Source: RVAR #913571 Report a problem
    1/14/2025Listed for sale$265,950+87.4%$111/sqft
    Source: RVAR #913571 Report a problem
    3/24/2021Listing removed--
    Source: Owner Report a problem
    6/17/2019Sold$141,900$59/sqft
    Source: RVAR #860315 Report a problem
    5/1/2019Pending sale$141,900$59/sqft
    Source: Owner Report a problem
    4/17/2019Listed for sale$141,900$59/sqft
    Source: Owner Report a problem

    Public tax history

    YearProperty taxesTax assessment
    2025$2,624 +4.9%$215,100 +4.9%
    2024$2,501 +11.4%$205,000 +11.4%
    2023$2,246 +25.1%$184,100 +25.1%
    2022$1,796 +10.8%$147,200 +10.8%
    2021$1,620 +2.1%$132,800 +1.1%
    2020$1,586 +14.8%$131,300 +15.9%
    2019$1,382 -1.2%$113,300 +15.6%
    2018$1,400 +8.1%$98,000 +0.7%
    2017$1,295 +3.8%$97,300 +4.2%
    2016$1,247 +4.4%$93,400 +3.2%
    2015$1,195 $90,500
    2014$1,195 $90,500 -9.9%
    2013-- $100,400 -1.1%
    2012-- $101,500 -6.1%
    2011-- $108,100
    2010-- $108,100
    2009-- $108,100
    2008-- $108,100
    2007-- $108,100 +9.2%
    2005-- $99,000 +9.8%
    2004-- $90,200 +9.2%
    2003-- $82,600 +9%
    2002-- $75,800 +10%
    2001-- $68,900
    Find assessor info on the county website

    Neighborhood: Kenwood

    Nearby schools

    GreatSchools rating
    Schools provided by the listing agent
    • Elementary: Fallon Park
    • Middle: John P. Fishwick
    • High: Patrick Henry

    Source: RVAR. This data may not be complete. We recommend contacting the local school district to confirm school assignments for this home.

    Get pre-qualified for a loan
    At Zillow Home Loans, we can pre-qualify you in as little as 5 minutes with no impact to your credit score.

    An equal housing lender. NMLS #10287.